
2477 Kamin Drive, Melbourne, FL 32940
Local realty services provided by:Better Homes and Gardens Real Estate Star
2477 Kamin Drive,Melbourne, FL 32940
$540,000
- 3 Beds
- 2 Baths
- 1,732 sq. ft.
- Single family
- Pending
Listed by: j. morgan campbell
Office: coconut properties fl real est
MLS#:1082139
Source:FL_SPACE
Price summary
- Price:$540,000
- Price per sq. ft.:$311.78
- Monthly HOA dues:$50
About this home
Owner financing is possible on this like new 2024 waterfront home in desirable Pangea Park! Close to Costco, I95, Publix and the Beach. Offers a split floor plan, ceramic tile throughout, an extended and screened lanai overlooking a peaceful waterfront view, extended garage, hurricane impact windows and doors. The owner has added a paver patio and a paver sidewalk, plantation blinds throughout, smart ceiling fans, a screened front porch, a double sink with base and wall cabinets in the garage, an attic floor for storage, and adjustable metal shelving on two garage walls. HOA includes cable, internet, multiple streaming services, resort-style pool, covered pavilion, tennis, pickleball, playground, and more.
Contact an agent
Home facts
- Year built:2024
- Subdivision & Development:Pangea Park
- Listing ID #:1082139
- Added:94 day(s) ago
Rooms and interior
- Bedrooms:3
- Total bathrooms:2
- Full bathrooms:2
- Flooring:Tile
- Kitchen Description:Pantry, appl_
- Living area:1,732 sq. ft.
Heating and cooling
- Cooling:Electric
- Heating:Central, Electric
- Central air:Yes
Structure and exterior
- Year built:2024
- Building area:1,732 sq. ft.
- Lot area:0.15 Acres
- Construction Materials:Stucco
Schools
- High school:Viera
- Middle school:Johnson
- Elementary school:Christa McAuliffe
Utilities
- Sewer:Public Sewer
Finances and disclosures
- Price:$540,000
- Price per sq. ft.:$311.78
- Tax amount:$5,396 (2025)
Features and amenities
- Laundry features:appl_
- Amenities:Ceiling Fan(s), Pantry, Playground
Parking
- Garage:Yes
- Garage spaces:2
New listings near 2477 Kamin Drive
- New
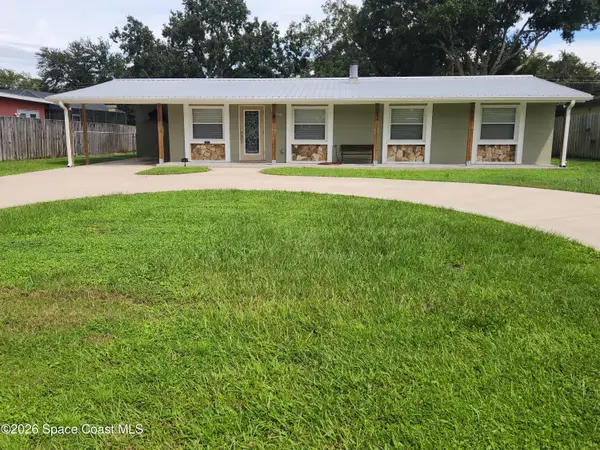 $399,900Active3 beds 2 baths1,196 sq. ft.
2250 Floridiane Drive, Melbourne, FL 32935
MLS# 1089747Listed by: ELITE REAL ESTATE - New
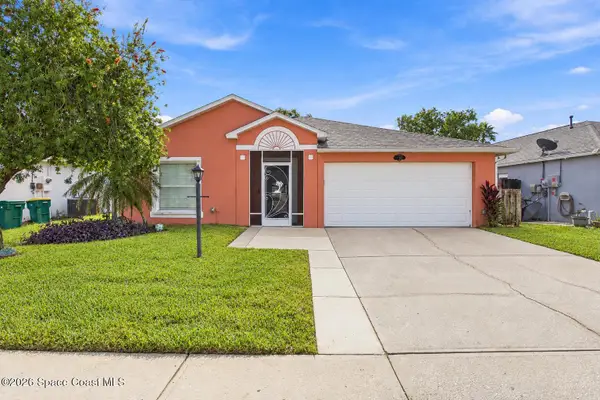 $385,000Active4 beds 2 baths1,902 sq. ft.
4364 Grand Meadows Boulevard, Melbourne, FL 32934
MLS# 1089742Listed by: REAL BROKER LLC - Open Fri, 12 to 4pmNew
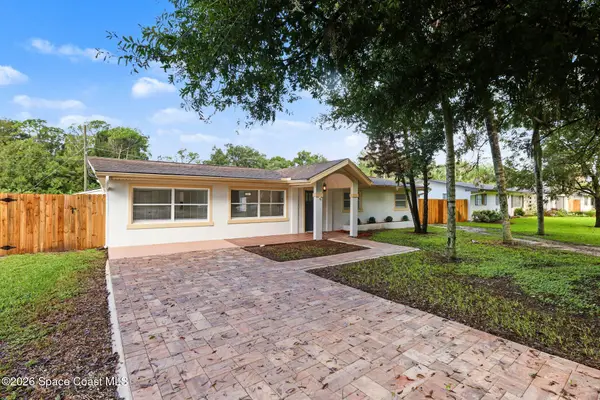 $429,990Active4 beds 2 baths1,974 sq. ft.
2070 Seminole Boulevard, Melbourne, FL 32904
MLS# 1089739Listed by: LA ROSA REALTY LLC - Open Sat, 11am to 2pmNew
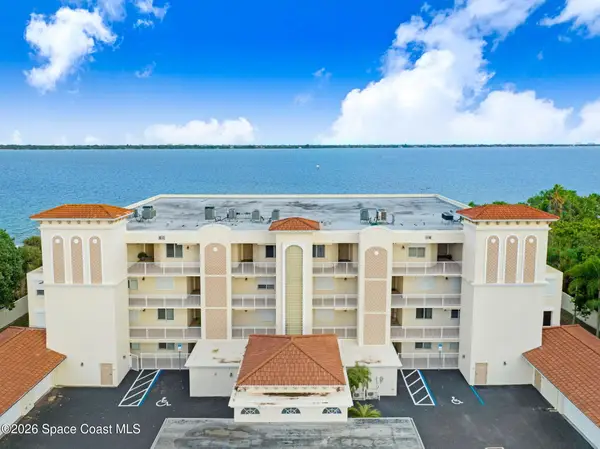 $899,000Active4 beds 4 baths2,610 sq. ft.
4007 N Harbor City Boulevard #404, Melbourne, FL 32935
MLS# 1089510Listed by: RE/MAX AEROSPACE REALTY - New
 $549,000Active3 beds 2 baths2,020 sq. ft.
995 Wildwood Drive, Melbourne, FL 32940
MLS# 1089691Listed by: HOMESMART COASTAL REALTY - New
 $445,000Active3 beds 2 baths1,713 sq. ft.
905 N Harbor City Boulevard #106, Melbourne, FL 32935
MLS# 1089695Listed by: ITG REALTY - New
 $385,000Active3 beds 2 baths1,216 sq. ft.
1448 Hill Avenue, Melbourne, FL 32940
MLS# 1089681Listed by: RE/MAX ELITE - New
 $295,000Active3 beds 2 baths1,194 sq. ft.
2235 Whisper Wind Circle, Melbourne, FL 32935
MLS# 1089668Listed by: ELITE REAL ESTATE - New
 $334,500Active3 beds 2 baths1,170 sq. ft.
632 Teak Drive, Melbourne, FL 32935
MLS# 1089674Listed by: RE/MAX ALTERNATIVE REALTY - New
 $335,000Active3 beds 2 baths1,629 sq. ft.
3472 Florida Palm Avenue, Melbourne, FL 32901
MLS# 1089653Listed by: EXP REALTY, LLC


Protect your home and budget from life's surprises with an Assurant Home Warranty, backed by a partner that supports you through every step of homeownership. Explore Plans.
© 2026 Better Homes and Gardens Real Estate LLC. An Anywhere Real Estate company. All rights reserved. Better Homes and Gardens® Real Estate is a registered trademark owned by Meredith Operations Corporation, licensed to Better Homes and Gardens Real Estate LLC and used with permission. Better Homes and Gardens Real Estate LLC fully supports the principles of the Fair Housing Act and the Equal Opportunity Act. Listing information is deemed reliable but is not guaranteed accurate.
Each office is independently owned and operated.
Any services or products provided by third parties are not provided by, affiliated with or related to Better Homes and Gardens Real Estate LLC, or its affiliated companies.