
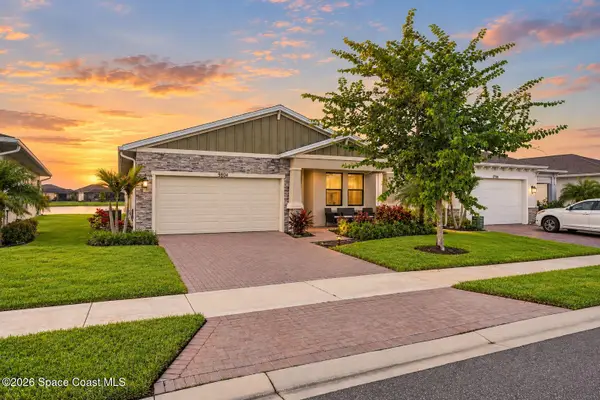
2799 Avalonia Drive, Melbourne, FL 32940
Local realty services provided by:Better Homes and Gardens Real Estate Star
Listed by: jonathan krauser
Office: j. edwards real estate
MLS#:1089974
Source:FL_SPACE
Price summary
- Price:$500,000
- Price per sq. ft.:$200.48
- Monthly HOA dues:$433
About this home
Enjoy tranquil waterfront views and effortless Florida living in this beautifully appointed half-duplex overlooking a peaceful pond. Desirable southern exposure fills the home with natural light, while expansive sliding glass doors open to a generous, covered porch and patio, perfect for outdoor dining or entertaining. The thoughtfully designed interior features an open-concept layout, elegant tray ceilings, and attractive wood-look tile flooring throughout the main living areas. A well-equipped kitchen blends style and function with a gas range, a decorative tile backsplash, soft-close cabinetry, and convenient pull-out storage. Wake up to calming water views from the private primary suite, complete with a spacious walk-in closet and an inviting bathroom featuring dual vanities, an oversized walk-in shower, and a walk-in closet.
Contact an agent
Home facts
- Year built:2022
- Subdivision & Development:Avalonia
- Listing ID #:1089974
- Added:1 day(s) ago
Rooms and interior
- Bedrooms:3
- Total bathrooms:2
- Full bathrooms:2
- Flooring:Carpet, Tile
- Kitchen Description:Breakfast Bar, Breakfast Nook, Pantry, appl_
- Living area:1,776 sq. ft.
Heating and cooling
- Cooling:Electric
- Heating:Central, Electric
- Central air:Yes
Structure and exterior
- Year built:2022
- Building area:1,776 sq. ft.
- Lot area:0.13 Acres
- Architectural Style:Half Duplex
- Construction Materials:Stucco
- Exterior Features:Storm Shutters
Schools
- High school:Viera
- Middle school:DeLaura
- Elementary school:Christa McAuliffe
Utilities
- Sewer:Public Sewer
Finances and disclosures
- Price:$500,000
- Price per sq. ft.:$200.48
- Tax amount:$2,575 (2025)
Features and amenities
- Laundry features:appl_
- Amenities:Basketball Court, Breakfast Bar, Breakfast Nook, Ceiling Fan(s), Pantry
Parking
- Parking description:Attached
- Garage:Yes
- Garage spaces:2
New listings near 2799 Avalonia Drive
- New
 $847,000Active3 beds 3 baths1,769 sq. ft.
1332 Highland Avenue, Melbourne, FL 32935
MLS# 1088537Listed by: BLUE MARLIN REAL ESTATE - New
 $425,000Active3 beds 2 baths1,687 sq. ft.
6448 Van Ness Drive, Melbourne, FL 32940
MLS# 1089633Listed by: REAL BROKER, LLC - New
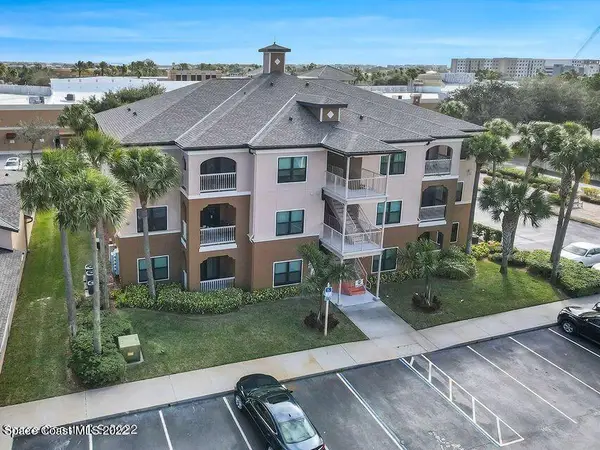 $194,900Active2 beds 2 baths1,157 sq. ft.
6441 Borasco Drive #3406, Melbourne, FL 32940
MLS# 1089953Listed by: AREAL ESTATE SERVICE TEAM - New
 $570,000Active3 beds 2 baths1,661 sq. ft.
3447 Addison Drive, Melbourne, FL 32940
MLS# 1089911Listed by: REAL BROKER LLC - New
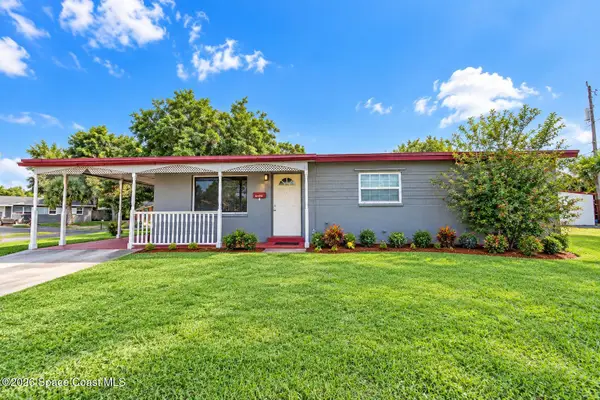 $225,000Active3 beds 2 baths1,398 sq. ft.
4180 Sherwood Boulevard, Melbourne, FL 32935
MLS# 1089943Listed by: WATERMAN REAL ESTATE, INC. - Open Thu, 11am to 2pmNew
 $399,900Active3 beds 2 baths1,950 sq. ft.
5222 Outlook Drive, Melbourne, FL 32940
MLS# 1089710Listed by: PROGRESSIVE REAL ESTATE, INC. - New
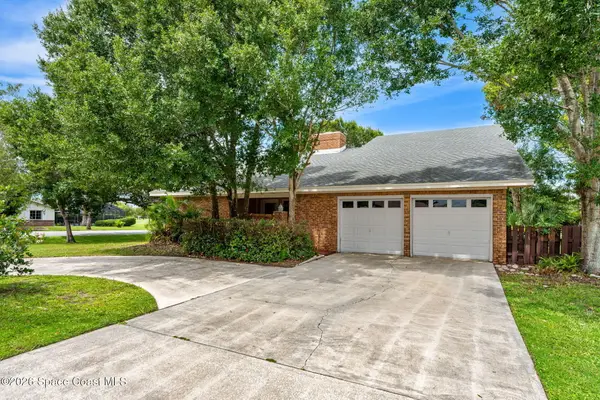 $599,000Active4 beds 3 baths2,846 sq. ft.
656 Doral Lane, Melbourne, FL 32940
MLS# 1089861Listed by: RE/MAX ELITE - New
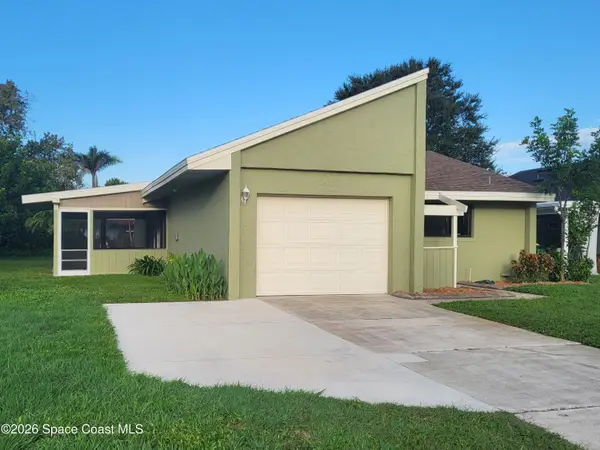 $314,900Active2 beds 2 baths1,259 sq. ft.
309 Myrtlewood Road, Melbourne, FL 32940
MLS# 1089846Listed by: DAVID NETTERSTROM - New
 $429,000Active3 beds 2 baths1,598 sq. ft.
9804 Alister Drive, Melbourne, FL 32940
MLS# 1089802Listed by: BOARD & BEAM REALTY, LLC


Protect your home and budget from life's surprises with an Assurant Home Warranty, backed by a partner that supports you through every step of homeownership. Explore Plans.
© 2026 Better Homes and Gardens Real Estate LLC. An Anywhere Real Estate company. All rights reserved. Better Homes and Gardens® Real Estate is a registered trademark owned by Meredith Operations Corporation, licensed to Better Homes and Gardens Real Estate LLC and used with permission. Better Homes and Gardens Real Estate LLC fully supports the principles of the Fair Housing Act and the Equal Opportunity Act. Listing information is deemed reliable but is not guaranteed accurate.
Each office is independently owned and operated.
Any services or products provided by third parties are not provided by, affiliated with or related to Better Homes and Gardens Real Estate LLC, or its affiliated companies.