
329 Sandhurst Drive, Melbourne, FL 32940
Local realty services provided by:Better Homes and Gardens Real Estate Star
329 Sandhurst Drive,Melbourne, FL 32940
$830,000
- 3 Beds
- 3 Baths
- 2,900 sq. ft.
- Single family
- Active
Listed by: erin barnett
Office: lokation real estate
MLS#:1088545
Source:FL_SPACE
Price summary
- Price:$830,000
- Price per sq. ft.:$286.21
About this home
Remodeled golf-course pool home in guard-gated Baytree, featuring a redesigned chef's kitchen with a Thermador built-in appliance suite, quartz countertops and white shaker cabinetry. A resort-style saltwater pool with waterfall overlooks the 7th hole, while Tesla Powerwalls provide whole-home energy resilience. This 2,900-square-foot single-story residence offers 3 bedrooms, 3 full baths, an office/den, vaulted ceilings and seamless indoor-outdoor living. The oversized primary suite includes a sitting area with golf-course views, dual walk-in closets and a beautifully remodeled bath with dual vanities, garden tub, fireplace and abundant cabinetry. An expansive screened lanai and outdoor kitchen overlook the pool and fairway. Additional highlights include a 2022 roof, two electric fireplaces, double-door entry, breakfast nook, large pantry, upgraded laundry room, under-sink reverse-osmosis drinking water filtration system, and oversized 2-car garage with air-conditioned storage.
Contact an agent
Home facts
- Year built:1998
- Subdivision & Development:Baytree PUD Phase 1 Stage 1-5
- Listing ID #:1088545
- Added:47 day(s) ago
Rooms and interior
- Bedrooms:3
- Total bathrooms:3
- Full bathrooms:3
- Flooring:Carpet, Tile
- Kitchen Description:Breakfast Bar, Breakfast Nook, Pantry, appl_
- Living area:2,900 sq. ft.
Heating and cooling
- Heating:Central, Natural Gas
- Central air:Yes
Structure and exterior
- Year built:1998
- Building area:2,900 sq. ft.
- Lot area:0.25 Acres
- Lot Features:On Golf Course
- Construction Materials:Stucco
- Exterior Features:Storm Shutters
Schools
- High school:Viera
- Middle school:DeLaura
- Elementary school:Quest
Utilities
- Sewer:Public Sewer
Finances and disclosures
- Price:$830,000
- Price per sq. ft.:$286.21
- Tax amount:$10,802 (2025)
Features and amenities
- Laundry features:appl_
- Amenities:Breakfast Bar, Breakfast Nook, Ceiling Fan(s), Pantry, Playground
- Pool features:Waterfall
Parking
- Parking description:Attached
- Garage:Yes
- Garage spaces:2
New listings near 329 Sandhurst Drive
- New
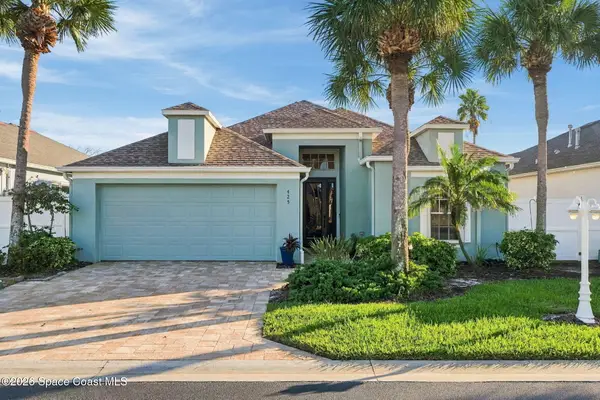 $525,000Active3 beds 2 baths1,699 sq. ft.
425 Barnacle Lane, Indialantic, FL 32903
MLS# 1091973Listed by: COMPASS FLORIDA, LLC - New
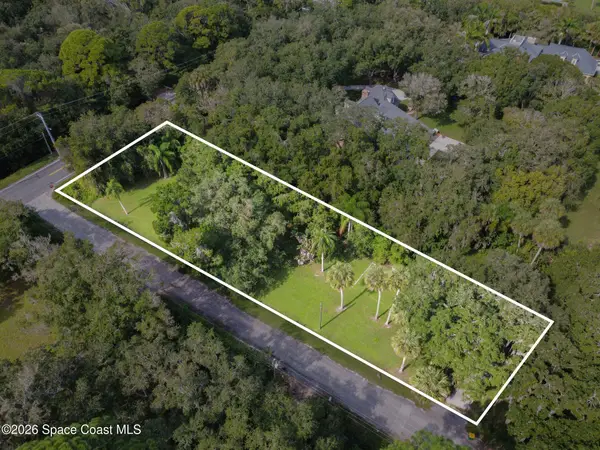 $195,000Active0.69 Acres
3780 Oak Lane, Melbourne, FL 32934
MLS# 1092084Listed by: CENTURY 21 BAYTREE REALTY - New
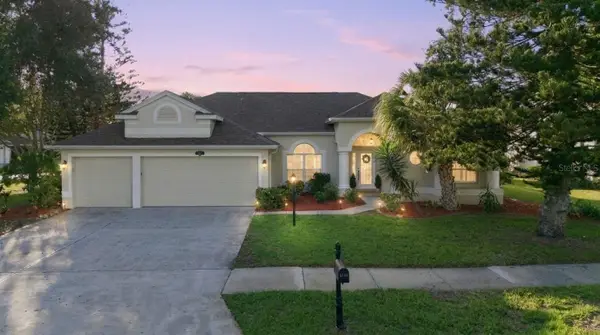 $680,000Active4 beds 3 baths2,500 sq. ft.
5866 Arlington Circle, MELBOURNE, FL 32940
MLS# O6456321Listed by: COLDWELL BANKER REALTY - Open Sat, 10:30am to 1pmNew
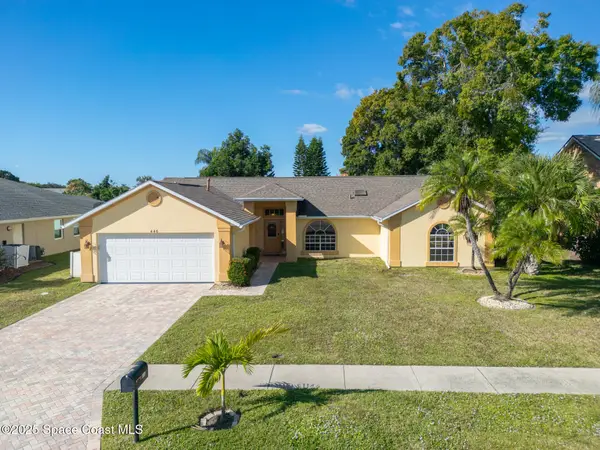 $524,900Active3 beds 2 baths1,812 sq. ft.
446 Kimberly Drive, Melbourne, FL 32940
MLS# 1092064Listed by: AVANTI WAY REALTY LLC - New
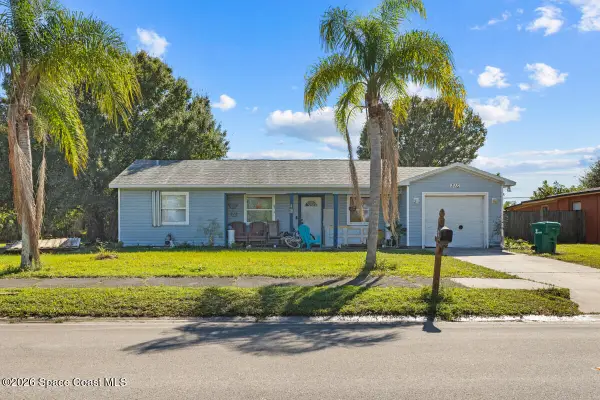 $169,990Active3 beds 1 baths1,044 sq. ft.
315 W University Boulevard, Melbourne, FL 32901
MLS# 1092075Listed by: FLATFEE.COM - New
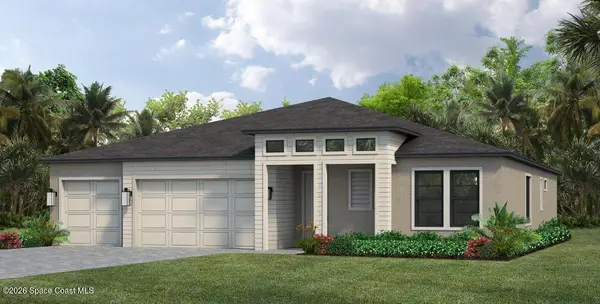 $888,020Active4 beds 3 baths2,824 sq. ft.
8558 Walo Drive, Melbourne, FL 32940
MLS# 1092077Listed by: VIERA BUILDERS REALTY, INC. - Open Sun, 11am to 1pmNew
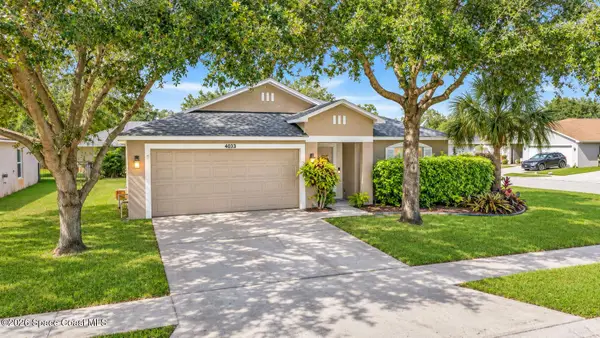 $369,900Active4 beds 2 baths1,911 sq. ft.
4033 Wilkes Drive, Melbourne, FL 32901
MLS# 1092057Listed by: ONE SOTHEBY'S INTERNATIONAL - New
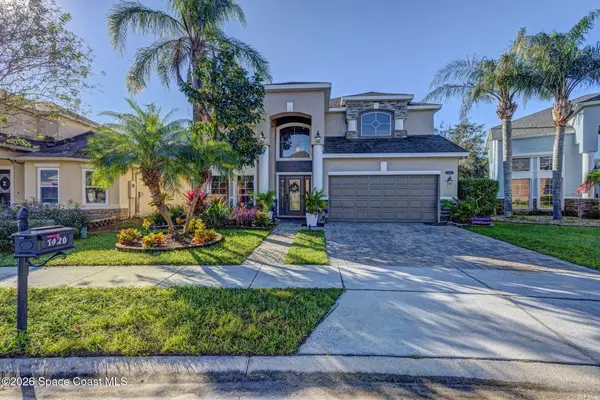 $619,995Active5 beds 4 baths2,802 sq. ft.
1420 Bourke Lane, Melbourne, FL 32940
MLS# 1091981Listed by: DALTON WADE, INC. - Open Fri, 4 to 5pmNew
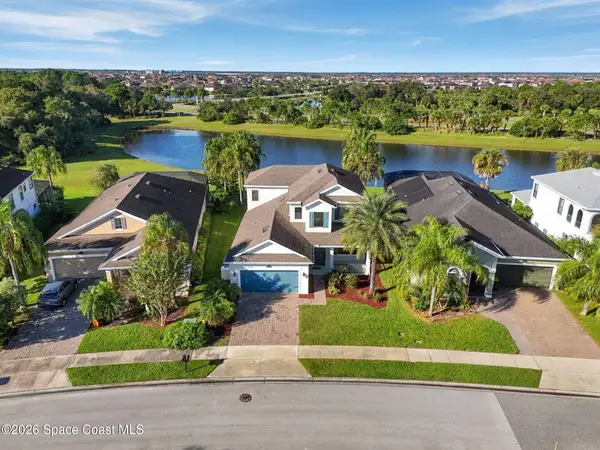 $700,000Active4 beds 4 baths3,130 sq. ft.
8502 Strom Park Drive, Melbourne, FL 32940
MLS# 1092043Listed by: KELLER WILLIAMS REALTY BREVARD - Open Sat, 1 to 4pmNew
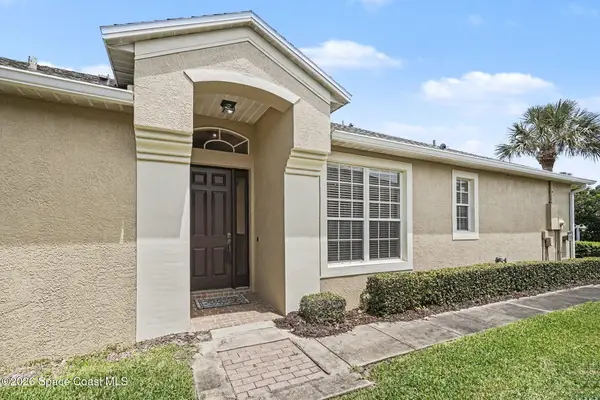 $350,000Active2 beds 2 baths1,275 sq. ft.
284 Intrepid Way, Melbourne, FL 32903
MLS# 1092045Listed by: RE/MAX AEROSPACE REALTY


Protect your home and budget from life's surprises with an Assurant Home Warranty, backed by a partner that supports you through every step of homeownership. Explore Plans.
© 2026 Better Homes and Gardens Real Estate LLC. An Anywhere Real Estate company. All rights reserved. Better Homes and Gardens® Real Estate is a registered trademark owned by Meredith Operations Corporation, licensed to Better Homes and Gardens Real Estate LLC and used with permission. Better Homes and Gardens Real Estate LLC fully supports the principles of the Fair Housing Act and the Equal Opportunity Act. Listing information is deemed reliable but is not guaranteed accurate.
Each office is independently owned and operated.
Any services or products provided by third parties are not provided by, affiliated with or related to Better Homes and Gardens Real Estate LLC, or its affiliated companies.