
3480 Harlock Road, Melbourne, FL 32934
Local realty services provided by:Better Homes and Gardens Real Estate Star
Listed by: danyel nicole choban
Office: waterman real estate inc.
MLS#:1088740
Source:FL_SPACE
Price summary
- Price:$525,000
- Price per sq. ft.:$220.96
About this home
If you've been looking for space, privacy, and a great outdoor setup, this 3-bedroom, 2.5-bath home in sought-after Lake Washington is worth a look! Sitting on 1.19 acres, this home offers plenty of room inside and out. The remodeled kitchen brings a fresh feel to the heart of the home, while the living area features a cozy wood-burning fireplace. Upstairs, a small loft offers a great spot for an office, reading nook, play area, or extra storage. Out back, enjoy a large in-ground pool, plenty of paver decking, and a large covered patio that's perfect for entertaining, relaxing, or enjoying the Florida weather. The 2-car garage also includes a separate flex room with its own AC split, giving you even more usable space for an office, gym, hobby room, workshop, or whatever fits your needs. With a spacious lot and so much flexibility, this is a home you'll want to see in person! Please see private remarks.
Contact an agent
Home facts
- Year built:1986
- Subdivision & Development:None
- Listing ID #:1088740
- Added:1 day(s) ago
Rooms and interior
- Bedrooms:3
- Total bathrooms:3
- Full bathrooms:2
- Half bathrooms:1
- Flooring:Tile, Vinyl
- Kitchen Description:Pantry, appl_
- Living area:2,376 sq. ft.
Heating and cooling
- Heating:Central
- Central air:Yes
Structure and exterior
- Year built:1986
- Building area:2,376 sq. ft.
- Lot area:1.19 Acres
- Construction Materials:Stucco
Schools
- High school:Eau Gallie
- Middle school:Johnson
- Elementary school:Croton
Utilities
- Sewer:Public Sewer
Finances and disclosures
- Price:$525,000
- Price per sq. ft.:$220.96
- Tax amount:$5,758 (2025)
Features and amenities
- Laundry features:appl_
- Amenities:Ceiling Fan(s), Pantry
Parking
- Parking description:Attached
- Garage:Yes
- Garage spaces:2
New listings near 3480 Harlock Road
- Coming Soon
 $675,000Coming Soon3 beds 2 baths2,290 sq. ft.
2595 Jolena Drive, MELBOURNE, FL 32935
MLS# S5157805Listed by: NONA LEGACY POWERED BY LA ROSA - New
 $299,900Active2 beds 3 baths1,861 sq. ft.
3512 Sandpiper Lane, Melbourne, FL 32935
MLS# 1088755Listed by: FIRST NORTHWOOD REALTY - New
 $238,000Active2 beds 1 baths850 sq. ft.
218 E Fee Avenue, Melbourne, FL 32901
MLS# 1088734Listed by: AML REAL ESTATE SERVICES - New
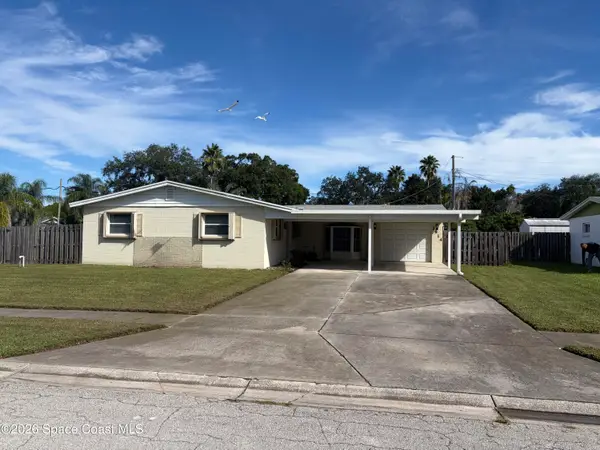 $268,900Active3 beds 2 baths1,506 sq. ft.
2914 Notre Dame Avenue, Melbourne, FL 32935
MLS# 1088731Listed by: DYNASTY REALTY OF BREVARD, INC - New
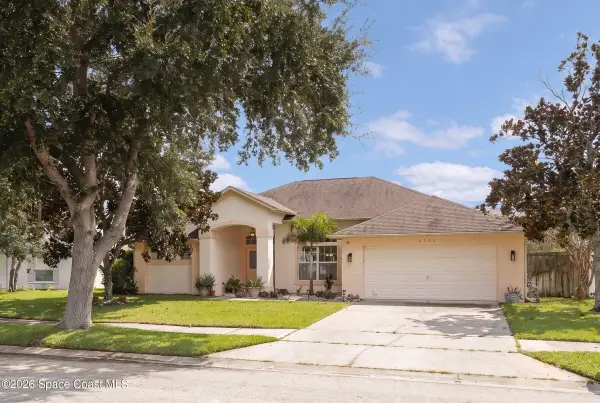 $525,000Active4 beds 2 baths2,128 sq. ft.
4205 Long Leaf Drive, Melbourne, FL 32940
MLS# 1088711Listed by: RE/MAX AEROSPACE REALTY - New
 $210,000Active4 beds 2 baths1,498 sq. ft.
2434 Sarno Road, Melbourne, FL 32935
MLS# B26081474Listed by: COLDWELL BANKER REALTY - New
 $410,000Active4 beds 3 baths2,862 sq. ft.
571 Tortuga Way, Melbourne, FL 32904
MLS# 1088682Listed by: EXP REALTY, LLC - New
 $295,000Active3 beds 2 baths1,351 sq. ft.
1909 Oakwood Drive, Melbourne, FL 32935
MLS# 1088648Listed by: REAL BROKER, LLC - New
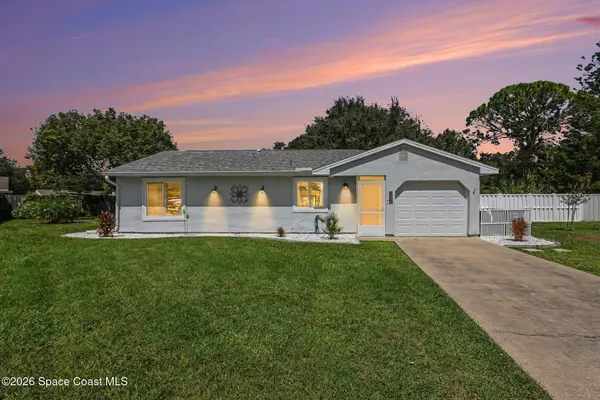 $350,000Active2 beds 1 baths901 sq. ft.
924 Gables Way, Melbourne, FL 32940
MLS# 1088643Listed by: RE/MAX AEROSPACE REALTY


Protect your home and budget from life's surprises with an Assurant Home Warranty, backed by a partner that supports you through every step of homeownership. Explore Plans.
© 2026 Better Homes and Gardens Real Estate LLC. An Anywhere Real Estate company. All rights reserved. Better Homes and Gardens® Real Estate is a registered trademark owned by Meredith Operations Corporation, licensed to Better Homes and Gardens Real Estate LLC and used with permission. Better Homes and Gardens Real Estate LLC fully supports the principles of the Fair Housing Act and the Equal Opportunity Act. Listing information is deemed reliable but is not guaranteed accurate.
Each office is independently owned and operated.
Any services or products provided by third parties are not provided by, affiliated with or related to Better Homes and Gardens Real Estate LLC, or its affiliated companies.