
3512 Sandpiper Lane, Melbourne, FL 32935
Local realty services provided by:Better Homes and Gardens Real Estate Star
3512 Sandpiper Lane,Melbourne, FL 32935
$309,900
- 2 Beds
- 3 Baths
- 1,861 sq. ft.
- Townhouse
- Active
Listed by: lynn kassotis
Office: first northwood realty
MLS#:1082690
Source:FL_SPACE
Price summary
- Price:$309,900
- Price per sq. ft.:$135.86
- Monthly HOA dues:$252
About this home
GORGEOUS TOWNHOME NEAR WICKHAM PARK!! COMPLETELY REMODELED, NEW ROOF AND NEW CENTRAL AC AND FRESHLY PAINTED, NEW KITCHEN WITH NEW STAINLESS STEEL APPLIANCES, NEW CABINETS AND GRANITE COUNTERTOPS. LARGE LOFT SPACE UPSTAIRS CAN BE CONVERTED TO A BEDROOM. PRIMARY BEDROOM ON FIRST FLOOR HAS A LINEN AND WALKIN CLOSET. DUAL SINKS, PRIMARY BATHROOM HAS GLASS SHOWER DOORS AND NEW VANITIES, 2 CAR GARAGE. WASHE/DRYER HOOKUP LOCATED IN GARAGE. FLOOR ACCOMODATION IS PLANK WOOD FLOORS AND NEW CARPET UPSTAIRS. CORNER UNIT. BACKS NATURE PRESERVER. EASY TO SHOW!!
Contact an agent
Home facts
- Year built:1985
- Subdivision & Development:Quail Ridge Townhouses
- Listing ID #:1082690
- Added:55 day(s) ago
Rooms and interior
- Bedrooms:2
- Total bathrooms:3
- Full bathrooms:2
- Half bathrooms:1
- Rooms Total:5
- Flooring:Carpet, Tile
- Kitchen Description:appl_
- Living area:1,861 sq. ft.
Heating and cooling
- Heating:Central
- Central air:Yes
Structure and exterior
- Year built:1985
- Building area:1,861 sq. ft.
- Lot area:0.08 Acres
- Lot Features:Wooded
- Construction Materials:Stucco
Schools
- High school:Eau Gallie
- Middle school:Johnson
- Elementary school:Dr. W.J. Creel
Utilities
- Sewer:Public Sewer, Sewer Available
Finances and disclosures
- Price:$309,900
- Price per sq. ft.:$135.86
- Tax amount:$4,719 (2025)
Features and amenities
- Laundry features:appl_
- Amenities:Ceiling Fan(s)
Parking
- Parking description:Attached
- Garage:Yes
- Garage spaces:2
New listings near 3512 Sandpiper Lane
- New
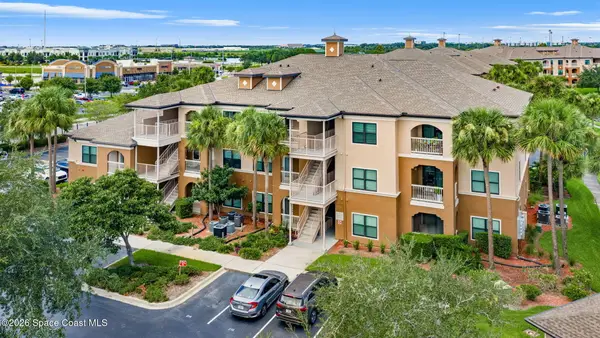 $170,000Active1 beds 1 baths581 sq. ft.
6431 Borasco Drive #2306, Melbourne, FL 32940
MLS# 1087353Listed by: BLUE MARLIN REAL ESTATE - New
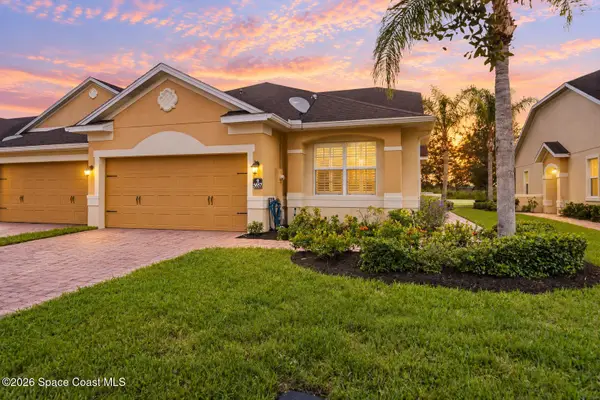 $397,500Active3 beds 2 baths1,709 sq. ft.
5657 Tamarac Drive, Melbourne, FL 32940
MLS# 1087321Listed by: DENOVO REALTY - New
 $569,900Active4 beds 2 baths2,360 sq. ft.
1454 Cypress Trace Drive, Melbourne, FL 32940
MLS# 1087318Listed by: HOUSEMAX PRO REALTY - Open Sat, 11am to 1pmNew
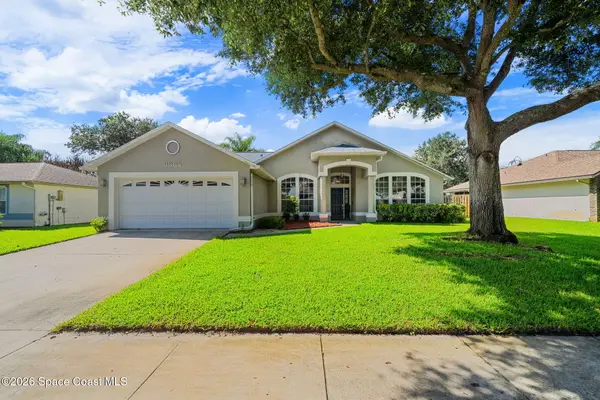 $442,000Active3 beds 2 baths1,815 sq. ft.
3382 Lake View Circle, Melbourne, FL 32934
MLS# 1085878Listed by: DENOVO REALTY - Open Sat, 11am to 1pmNew
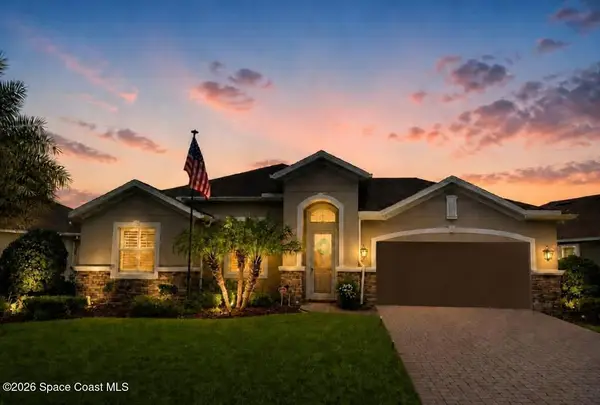 $595,000Active3 beds 2 baths1,926 sq. ft.
7467 Bluemink Lane, Melbourne, FL 32940
MLS# 1086829Listed by: RE/MAX ELITE - New
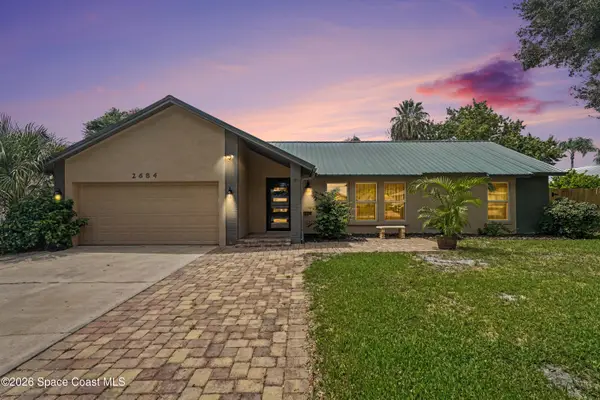 $539,000Active4 beds 2 baths1,772 sq. ft.
2684 Longwood Boulevard, Melbourne, FL 32934
MLS# 1087288Listed by: COLDWELL BANKER REALTY - New
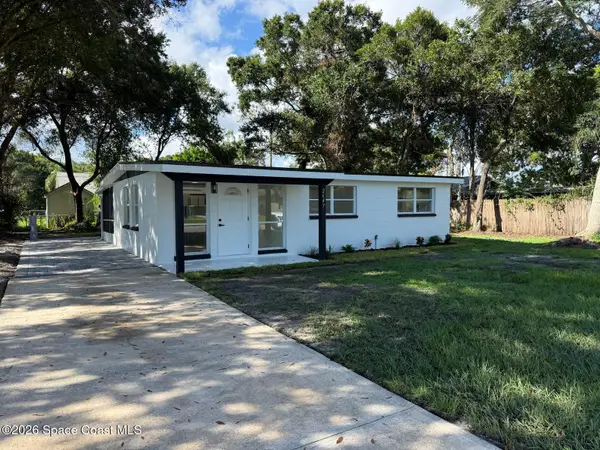 $255,000Active3 beds 2 baths792 sq. ft.
2647 Pepper Avenue, Melbourne, FL 32935
MLS# 1087285Listed by: RE/MAX ELITE - Open Sat, 12 to 2:30pmNew
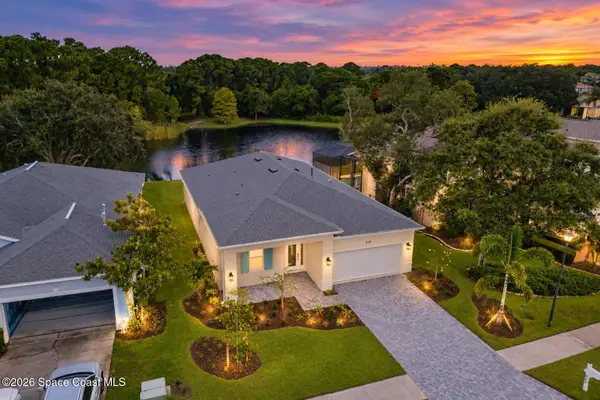 $569,900Active3 beds 2 baths1,901 sq. ft.
849 Suntree Woods Drive, Melbourne, FL 32940
MLS# 1087272Listed by: COMPASS FLORIDA, LLC - New
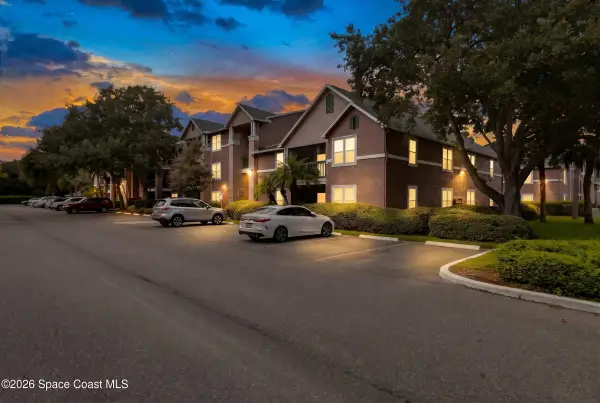 $249,000Active3 beds 2 baths1,256 sq. ft.
7667 N Wickham Road #1316, Melbourne, FL 32940
MLS# 1087265Listed by: HOMESMART COASTAL REALTY - Open Sat, 11am to 12:30pmNew
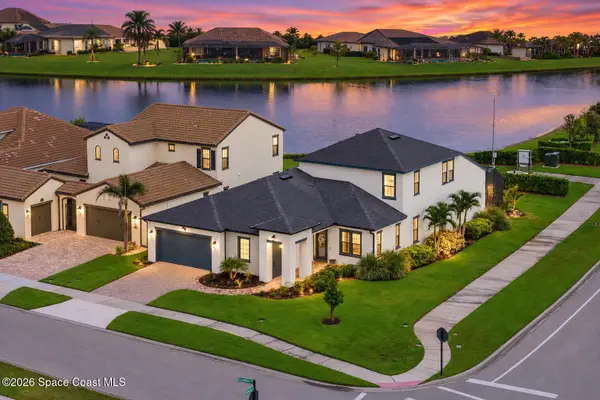 $1,175,000Active4 beds 5 baths3,738 sq. ft.
8265 Lyside Drive, Melbourne, FL 32940
MLS# 1086672Listed by: COMPASS FLORIDA, LLC


Protect your home and budget from life's surprises with an Assurant Home Warranty, backed by a partner that supports you through every step of homeownership. Explore Plans.
© 2026 Better Homes and Gardens Real Estate LLC. An Anywhere Real Estate company. All rights reserved. Better Homes and Gardens® Real Estate is a registered trademark owned by Meredith Operations Corporation, licensed to Better Homes and Gardens Real Estate LLC and used with permission. Better Homes and Gardens Real Estate LLC fully supports the principles of the Fair Housing Act and the Equal Opportunity Act. Listing information is deemed reliable but is not guaranteed accurate.
Each office is independently owned and operated.
Any services or products provided by third parties are not provided by, affiliated with or related to Better Homes and Gardens Real Estate LLC, or its affiliated companies.