
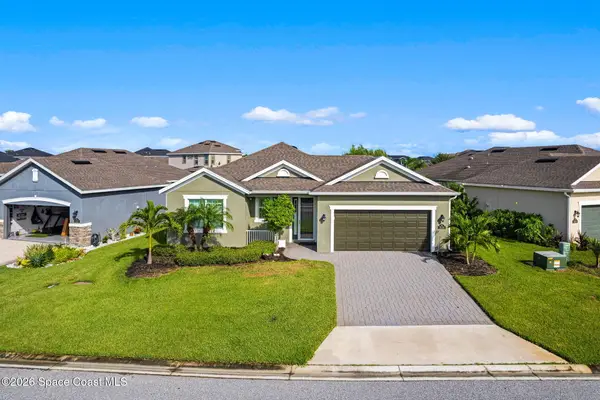
4021 Joslin Way, Melbourne, FL 32904
Local realty services provided by:Better Homes and Gardens Real Estate Star
4021 Joslin Way,Melbourne, FL 32904
$434,900
- 4 Beds
- 2 Baths
- 1,873 sq. ft.
- Single family
- Active
Listed by: tiffany score
Office: denovo realty
MLS#:1086507
Source:FL_SPACE
Price summary
- Price:$434,900
- Price per sq. ft.:$232.19
About this home
Beautifully updated from top to bottom, this stunning 4-bedroom, 2-bath home stands out in one of West Melbourne's desirable neighborhoods. The impressive interior features luxury wide-plank tile flooring throughout, vaulted ceilings, recessed lighting, and a very clean, modern feel. The kitchen features beautiful quartz countertops and an oversized island with an open-style layout to the living and dining areas. The primary suite offers a large walk-in closet and ensuite bath with dual vanities. Major improvements include a new roof in 2024, impact windows, and over $18,000 in updated landscaping and patio improvements in 2025, creating a stunning space to relax and entertain. Beautifully finished inside and out, this move-in-ready home is one you'll want to see in person!
Contact an agent
Home facts
- Year built:2012
- Subdivision & Development:Manchester Lakes Phase 1
- Listing ID #:1086507
- Added:2 day(s) ago
Rooms and interior
- Bedrooms:4
- Total bathrooms:2
- Full bathrooms:2
- Flooring:Tile
- Kitchen Description:appl_
- Living area:1,873 sq. ft.
Heating and cooling
- Cooling:Electric
- Heating:Central, Electric
- Central air:Yes
Structure and exterior
- Year built:2012
- Building area:1,873 sq. ft.
- Lot area:0.14 Acres
- Construction Materials:Stucco
Schools
- High school:Melbourne
- Middle school:Stone
Utilities
- Sewer:Public Sewer
Finances and disclosures
- Price:$434,900
- Price per sq. ft.:$232.19
- Tax amount:$4,811 (2025)
Features and amenities
- Laundry features:appl_
- Amenities:Ceiling Fan(s)
Parking
- Parking description:Attached
- Garage:Yes
- Garage spaces:2
New listings near 4021 Joslin Way
- New
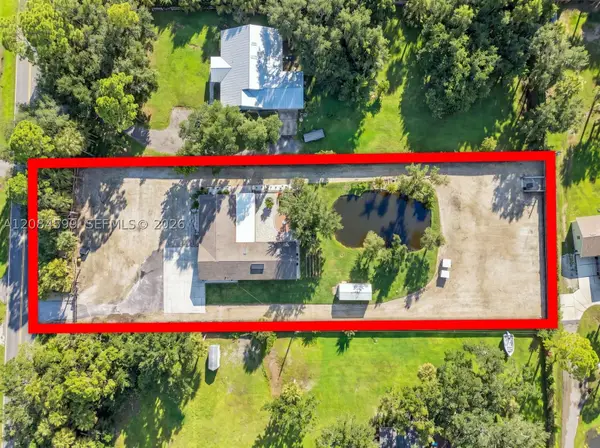 $680,000Active3 beds 2 baths2,064 sq. ft.
1575 Harlock Rd, Melbourne, FL 32934
MLS# A12084599Listed by: CALVET REALTY GROUP, LLC. - New
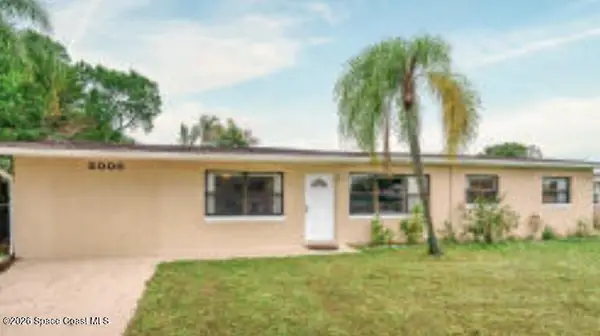 $425,000Active4 beds 2 baths1,453 sq. ft.
2000 Sarno Road, Melbourne, FL 32935
MLS# 1086920Listed by: INNOVATIVE REALTY FLORIDA, INC - New
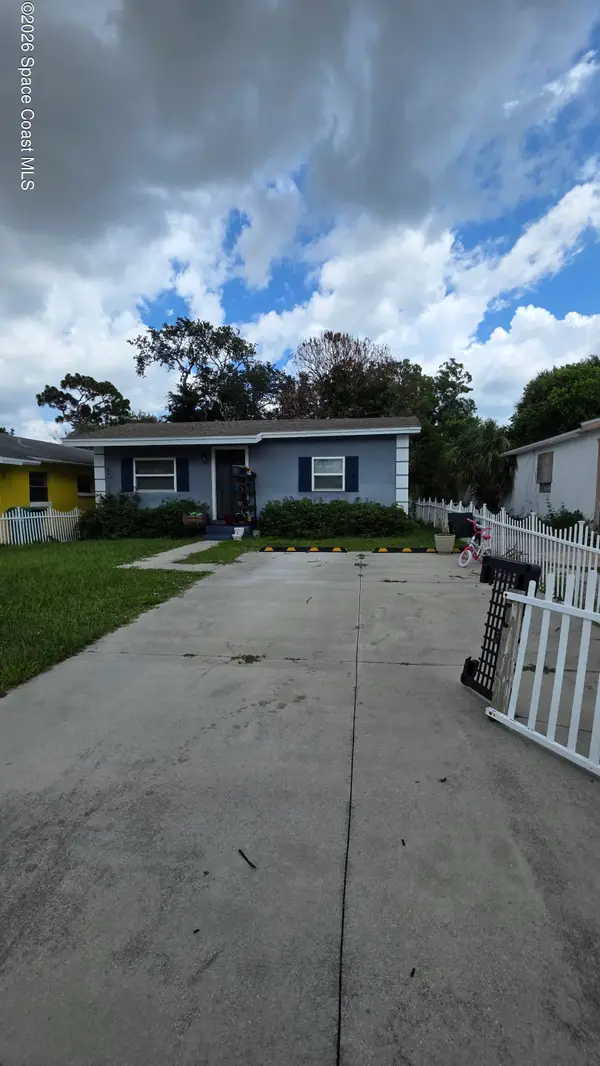 $125,000Active2 beds 1 baths600 sq. ft.
520 Ryoland Street, Melbourne, FL 32901
MLS# 1086909Listed by: LPT REALTY, LLC - New
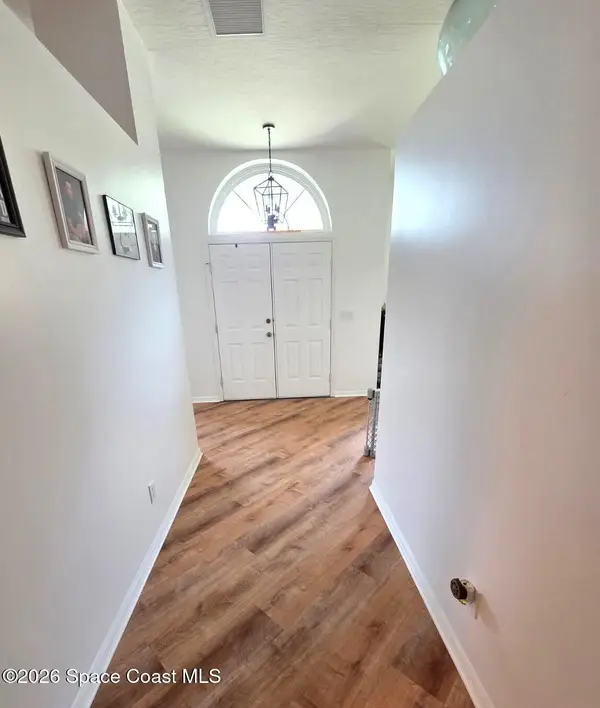 $415,000Active3 beds 2 baths1,836 sq. ft.
2044 Buescher Hill Street, Melbourne, FL 32935
MLS# 1086910Listed by: ON THE BEACH REALTY, LLC - New
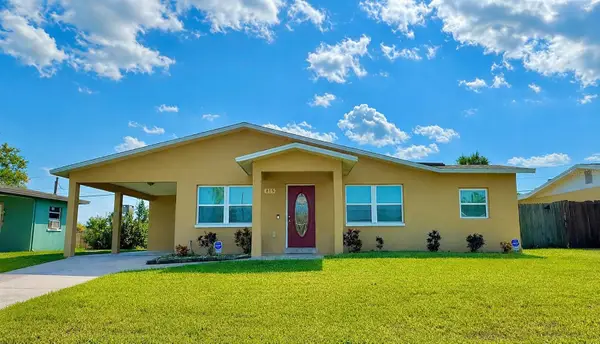 $238,888Active3 beds 2 baths1,370 sq. ft.
815 Juniper Lane, MELBOURNE, FL 32901
MLS# TB8545659Listed by: PEOPLE'S CHOICE REALTY SVC LLC - New
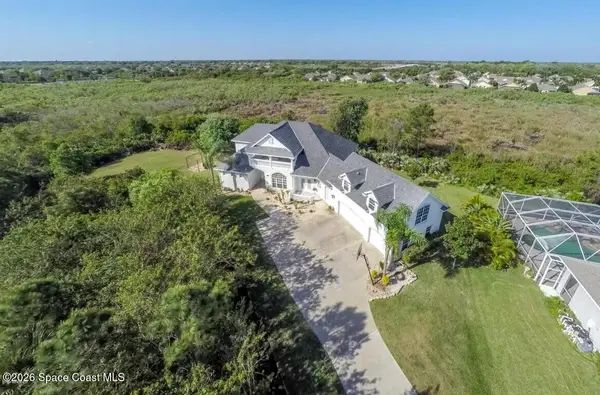 $1,295,000Active5 beds 4 baths4,628 sq. ft.
1752 Long Pine Road, Melbourne, FL 32940
MLS# 1086905Listed by: FLATFEE.COM - New
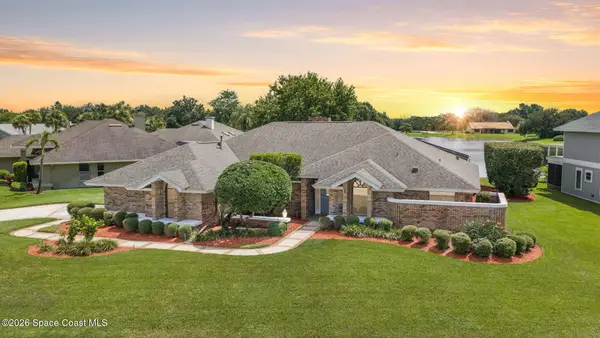 $680,000Active4 beds 3 baths2,382 sq. ft.
1293 Silver Lake Drive, Melbourne, FL 32940
MLS# 1086508Listed by: BLUE MARLIN REAL ESTATE - New
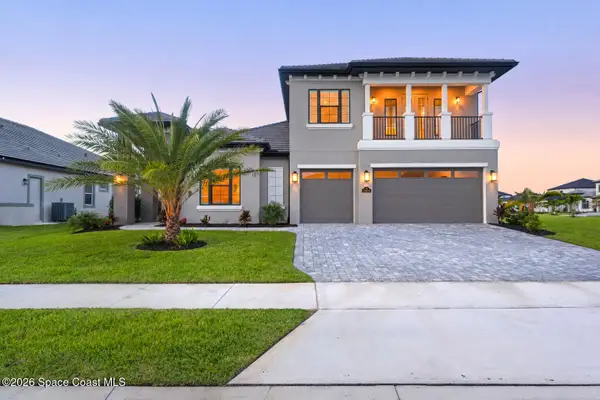 $1,225,000Active5 beds 5 baths3,884 sq. ft.
2604 Pelagornis Drive, Melbourne, FL 32940
MLS# 1086874Listed by: RE/MAX ELITE - New
 $550,000Active3 beds 3 baths1,933 sq. ft.
3120 Ribbon Grass Drive, Melbourne, FL 32940
MLS# 1086878Listed by: RE/MAX ELITE


Protect your home and budget from life's surprises with an Assurant Home Warranty, backed by a partner that supports you through every step of homeownership. Explore Plans.
© 2026 Better Homes and Gardens Real Estate LLC. An Anywhere Real Estate company. All rights reserved. Better Homes and Gardens® Real Estate is a registered trademark owned by Meredith Operations Corporation, licensed to Better Homes and Gardens Real Estate LLC and used with permission. Better Homes and Gardens Real Estate LLC fully supports the principles of the Fair Housing Act and the Equal Opportunity Act. Listing information is deemed reliable but is not guaranteed accurate.
Each office is independently owned and operated.
Any services or products provided by third parties are not provided by, affiliated with or related to Better Homes and Gardens Real Estate LLC, or its affiliated companies.