
4092 Durksly Drive, Melbourne, FL 32940
Local realty services provided by:Better Homes and Gardens Real Estate Star
4092 Durksly Drive,Melbourne, FL 32940
$1,050,000
- 4 Beds
- 3 Baths
- 2,583 sq. ft.
- Single family
- Active
Listed by: taylor sentz darby, bridget sentz
Office: one sotheby's international
MLS#:1089415
Source:FL_SPACE
Price summary
- Price:$1,050,000
- Price per sq. ft.:$406.5
About this home
Behind the gates of sought-after St. Andrews Manor, this beautifully curated pool home pairs thoughtful design with effortless Florida living. Featuring 3 spacious bedrooms, 3 full baths, and an expansive flex space, the home is as functional as it is memorable. Set against a peaceful nature preserve with only one direct neighbor and community green space to the west, the property offers a rare sense of privacy and uninterrupted views. Inside, soaring ceilings and sun-filled living spaces lead to a statement kitchen featuring designer lighting, open shelving, and custom finishes. Built-ins add character and function to the sitting room and flex space, while bold wallpaper, layered textures, and elevated details give the home a distinctly curated feel. Freshly painted interior. Step outside to your private pool w/ hurricane rated screen and preserve backdrop—a setting that feels tucked away while still offering all the convenience of one of Suntree's most desirable gated communities.
Contact an agent
Home facts
- Year built:2020
- Subdivision & Development:St Andrews Manor
- Listing ID #:1089415
- Added:1 day(s) ago
Rooms and interior
- Bedrooms:4
- Total bathrooms:3
- Full bathrooms:3
- Flooring:Carpet, Laminate, Tile
- Kitchen Description:Pantry, appl_
- Living area:2,583 sq. ft.
Heating and cooling
- Cooling:Electric
- Heating:Central, Electric
- Central air:Yes
Structure and exterior
- Year built:2020
- Building area:2,583 sq. ft.
- Lot area:0.27 Acres
- Lot Features:Wooded
- Construction Materials:Stucco
- Exterior Features:Storm Shutters
Schools
- High school:Viera
- Middle school:Johnson
- Elementary school:Longleaf
Utilities
- Sewer:Public Sewer
Finances and disclosures
- Price:$1,050,000
- Price per sq. ft.:$406.5
- Tax amount:$7,359 (2023)
Features and amenities
- Laundry features:appl_
- Amenities:Ceiling Fan(s), Pantry
Parking
- Garage:Yes
- Garage spaces:3
New listings near 4092 Durksly Drive
- New
 $512,500Active3 beds 3 baths1,961 sq. ft.
1140 Cypress Trace Drive, Melbourne, FL 32940
MLS# 1088677Listed by: RE/MAX ELITE - New
 $249,900Active3 beds 2 baths1,876 sq. ft.
22 Nina Jean Drive, Melbourne, FL 32904
MLS# 1089520Listed by: SAND DOLLAR REALTY GROUP, INC. - Open Sat, 11am to 2pmNew
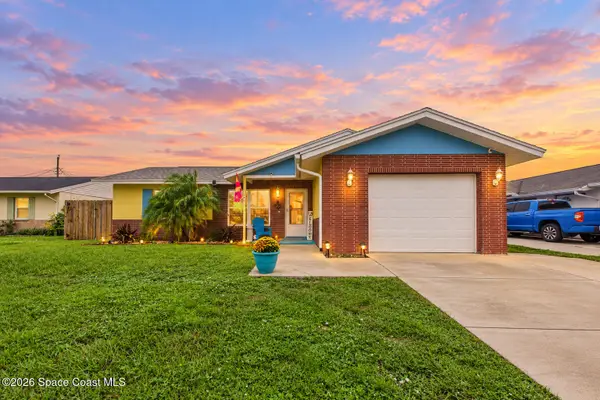 $345,000Active3 beds 2 baths1,216 sq. ft.
711 Tupelo Drive, Melbourne, FL 32935
MLS# 1088982Listed by: BOARDWALK REALTY, LLC - New
 $425,000Active3 beds 2 baths1,672 sq. ft.
6614 Pico Street, Melbourne, FL 32940
MLS# 1089498Listed by: REAL ESTATE DIRECT OF FLORIDA - New
 $310,000Active2 beds 2 baths1,196 sq. ft.
255 Paradise Boulevard #1, Indialantic, FL 32903
MLS# 1089499Listed by: PIONEER PROPERTIES USA - New
 $295,000Active3 beds 2 baths1,272 sq. ft.
1604 Arnold Drive, MELBOURNE, FL 32935
MLS# O6448009Listed by: REGENCY REAL ESTATE LLC - New
 $819,900Active4 beds 3 baths2,765 sq. ft.
8044 Creshire Court, Melbourne, FL 32940
MLS# 1088385Listed by: FLORIDA HOMES RLTY. & MTG. LLC - New
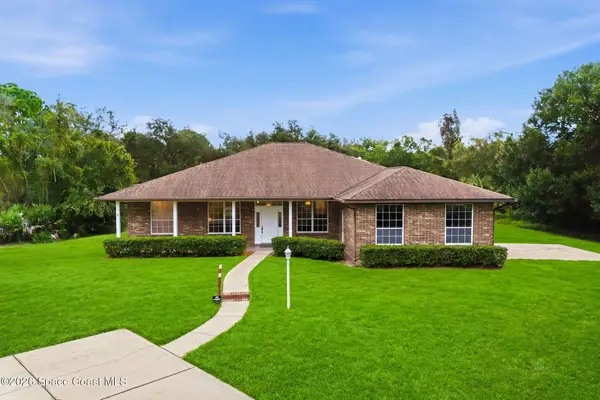 $649,900Active4 beds 2 baths2,145 sq. ft.
2155 Palomino Road, Melbourne, FL 32934
MLS# 1088465Listed by: COMPASS FLORIDA, LLC - New
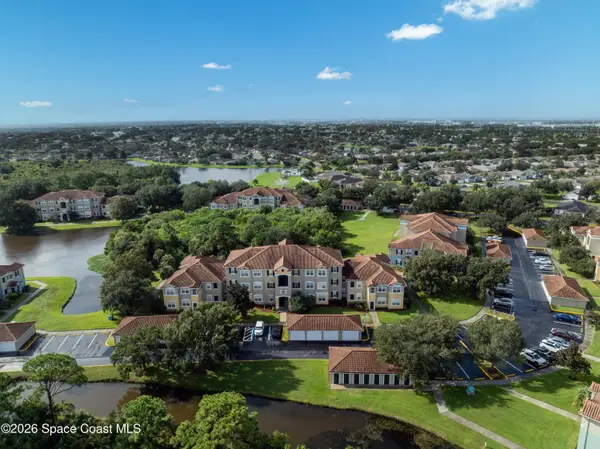 $250,000Active2 beds 2 baths1,020 sq. ft.
1757 Sophias Drive #206, Melbourne, FL 32940
MLS# 1089453Listed by: DENOVO REALTY


Protect your home and budget from life's surprises with an Assurant Home Warranty, backed by a partner that supports you through every step of homeownership. Explore Plans.
© 2026 Better Homes and Gardens Real Estate LLC. An Anywhere Real Estate company. All rights reserved. Better Homes and Gardens® Real Estate is a registered trademark owned by Meredith Operations Corporation, licensed to Better Homes and Gardens Real Estate LLC and used with permission. Better Homes and Gardens Real Estate LLC fully supports the principles of the Fair Housing Act and the Equal Opportunity Act. Listing information is deemed reliable but is not guaranteed accurate.
Each office is independently owned and operated.
Any services or products provided by third parties are not provided by, affiliated with or related to Better Homes and Gardens Real Estate LLC, or its affiliated companies.