
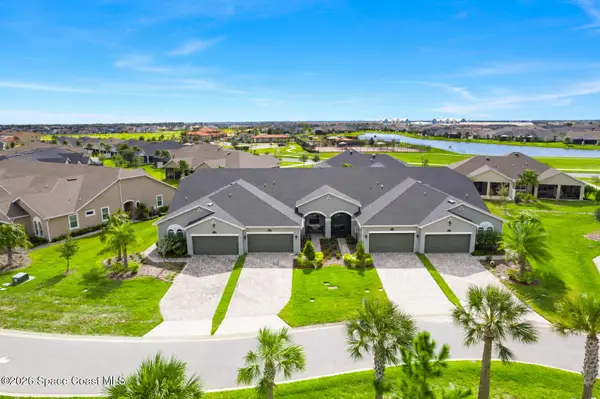
4212 Ruthann Circle, Melbourne, FL 32934
Local realty services provided by:Better Homes and Gardens Real Estate Star
4212 Ruthann Circle,Melbourne, FL 32934
$569,900
- 4 Beds
- 3 Baths
- 2,280 sq. ft.
- Single family
- Active
Listed by: cristina maria quintana
Office: quintana realty
MLS#:1092806
Source:FL_SPACE
Price summary
- Price:$569,900
- Price per sq. ft.:$249.96
About this home
Charming 4-bedroom, 3-bath home with a 3-car garage, built in 2018, located in a quaint community with LOW HOA fees and NO CDD fees! Situated on a desirable homesite backing to conservation, offering privacy and a peaceful natural setting. The spacious kitchen features granite countertops, built-in cooktop, microwave, and oven, providing plenty of space for cooking and entertaining. Additional features include a tankless water heater and private well for irrigation, helping keep utility costs down. Conveniently located near shopping, restaurants, and major highways. Enjoy the benefits of a well-maintained community without the high fees!. Fresh interior and exterior paint in 2026 means all that's left to do is unpack and settle in.
Contact an agent
Home facts
- Year built:2018
- Subdivision & Development:Glen Ridge
- Listing ID #:1092806
- Added:1 day(s) ago
Rooms and interior
- Bedrooms:4
- Total bathrooms:3
- Full bathrooms:3
- Rooms Total:6
- Flooring:Carpet, Tile
- Kitchen Description:Breakfast Bar, Breakfast Nook, appl_
- Living area:2,280 sq. ft.
Heating and cooling
- Cooling:Electric
- Heating:Central, Electric
- Central air:Yes
Structure and exterior
- Year built:2018
- Building area:2,280 sq. ft.
- Lot area:0.19 Acres
- Lot Features:Wooded
- Construction Materials:Stucco
Schools
- High school:Viera
- Middle school:Johnson
- Elementary school:Longleaf
Utilities
- Sewer:Public Sewer
Finances and disclosures
- Price:$569,900
- Price per sq. ft.:$249.96
- Tax amount:$8,089 (2026)
Features and amenities
- Laundry features:appl_
- Amenities:Breakfast Bar, Breakfast Nook, Ceiling Fan(s)
Parking
- Parking description:Attached
- Garage:Yes
- Garage spaces:3
New listings near 4212 Ruthann Circle
- New
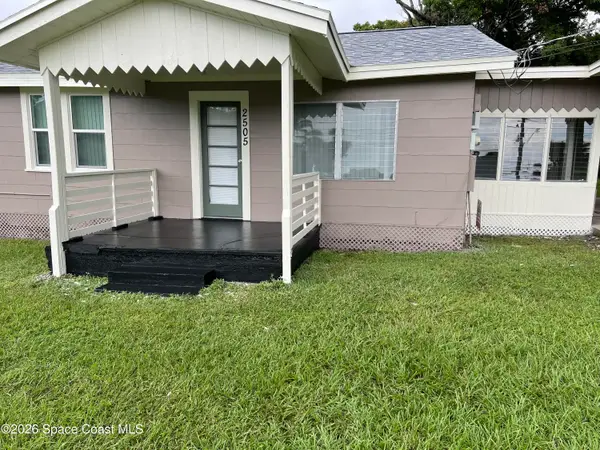 $249,900Active2 beds 1 baths720 sq. ft.
2505 Dairy Road, Melbourne, FL 32904
MLS# 1092802Listed by: CBA REALTY GROUP - New
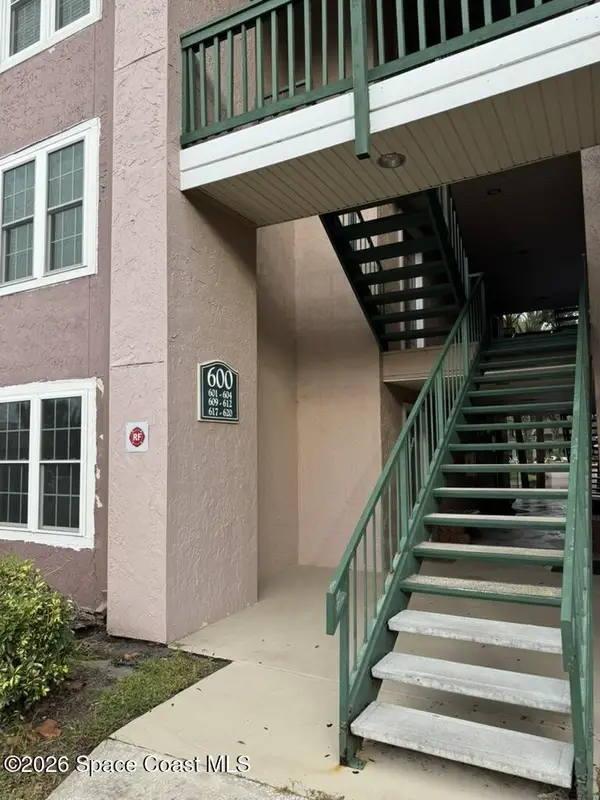 $153,000Active1 beds 1 baths752 sq. ft.
7667 N Wickham Road #620, Melbourne, FL 32940
MLS# 1092798Listed by: EXP REALTY, LLC - New
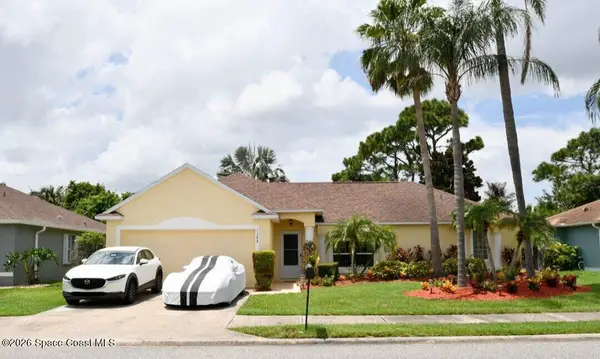 $449,000Active3 beds 2 baths1,520 sq. ft.
1388 Hill Avenue, Melbourne, FL 32940
MLS# 1092788Listed by: BEYCOME OF FLORIDA LLC - New
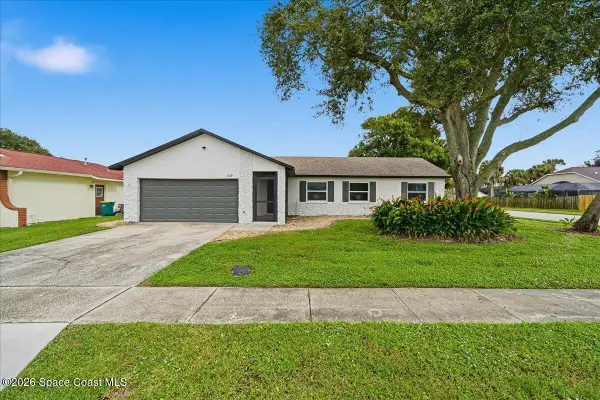 $345,000Active3 beds 2 baths1,230 sq. ft.
2539 Matte Drive, Melbourne, FL 32935
MLS# 1092790Listed by: A CLEAR CHOICE REALTY - New
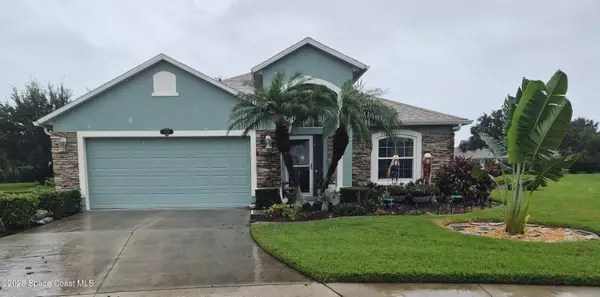 $470,000Active3 beds 2 baths1,992 sq. ft.
1774 Timacuan Drive, Melbourne, FL 32940
MLS# 1092758Listed by: LIGHTHOUSE REALTY - New
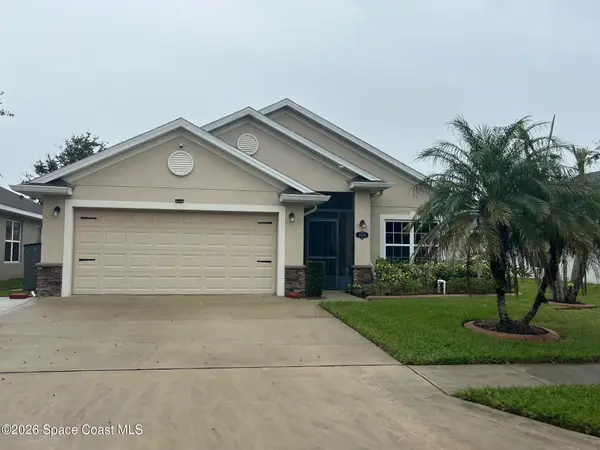 $375,000Active4 beds 2 baths1,822 sq. ft.
4135 Aria Drive, Melbourne, FL 32904
MLS# 1092766Listed by: LAWYERS REAL ESTATE BROKERAGE - New
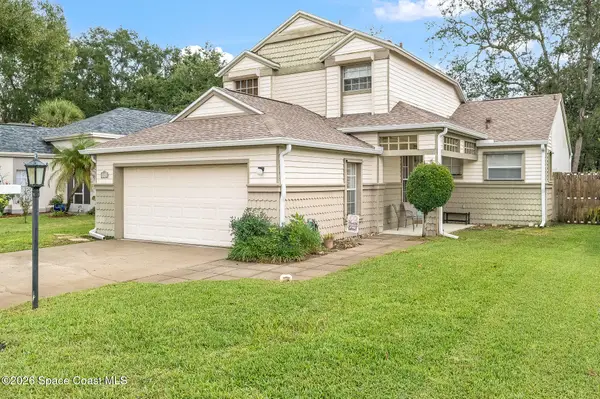 $399,900Active3 beds 3 baths1,656 sq. ft.
2502 Saint Johns Lane, Melbourne, FL 32935
MLS# 1092769Listed by: REAL BROKER LLC - New
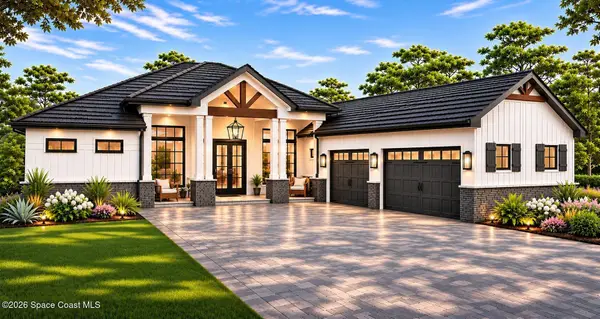 $1,749,000Active4 beds 3 baths3,005 sq. ft.
1526 Gracewood Drive, Melbourne, FL 32940
MLS# 1092749Listed by: STANLEY HOMES LLC - New
 $369,900Active3 beds 2 baths1,458 sq. ft.
8523 Loren Cove Drive, Melbourne, FL 32940
MLS# 1092730Listed by: RE/MAX ELITE


Protect your home and budget from life's surprises with an Assurant Home Warranty, backed by a partner that supports you through every step of homeownership. Explore Plans.
© 2026 Better Homes and Gardens Real Estate LLC. An Anywhere Real Estate company. All rights reserved. Better Homes and Gardens® Real Estate is a registered trademark owned by Meredith Operations Corporation, licensed to Better Homes and Gardens Real Estate LLC and used with permission. Better Homes and Gardens Real Estate LLC fully supports the principles of the Fair Housing Act and the Equal Opportunity Act. Listing information is deemed reliable but is not guaranteed accurate.
Each office is independently owned and operated.
Any services or products provided by third parties are not provided by, affiliated with or related to Better Homes and Gardens Real Estate LLC, or its affiliated companies.