
4355 N Highway 1, Melbourne, FL 32935
Local realty services provided by:Better Homes and Gardens Real Estate Star
Listed by: stephanie moss dandridge, james stephen dandridge
Office: one sotheby's international
MLS#:1086131
Source:FL_SPACE
Price summary
- Price:$1,699,000
- Price per sq. ft.:$552.7
About this home
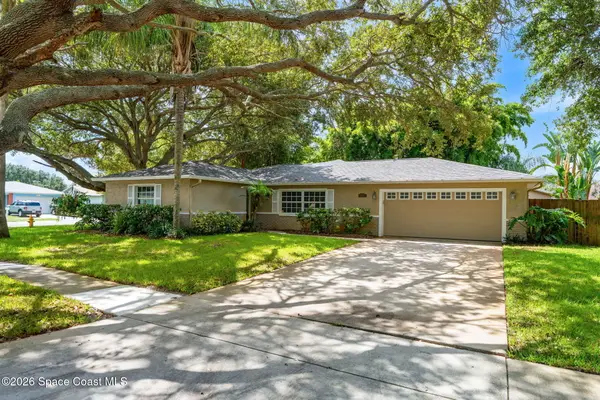
Perched high above the Indian River Lagoon on .76 acres, this beautifully renovated riverfront home offers an extraordinary 475 feet of total waterfrontage and a setting unlike anything else in the area. Tucked beneath mature oaks and set well back from the road, the property feels remarkably private and quiet, with sweeping water views filling nearly every living space. Inside, the 3,074 SF residence has been thoughtfully updated with impact windows, vaulted ceilings, hand-scraped wood floors, warm wood ceiling details, two primary suites, and a beautifully renovated kitchen centered around an oversized island and expansive wet bar. The living spaces open naturally to an incredible waterfront entertaining area with a sprawling paver patio, 14-seat tiki bar and outdoor kitchen, and ample room for a future pool. The property also features a rare grandfathered-in boathouse, no longer permitted to be built today, with a boat lift, dock, electric, and water. With incredible elevation, lush tropical landscaping, a circular drive, and water wrapping around the property, this is a truly special piece of direct Indian River waterfront. Located in one of the fastest-growing areas along Florida's East Coast, the home is just 10 minutes from the beach and Melbourne Orlando International Airport. Orlando International Airport is approximately 50 minutes away, offering exceptional accessibility while maintaining the privacy and character of waterfront living....
Contact an agent
Home facts
- Year built:1970
- Subdivision & Development:None
- Listing ID #:1086131
- Added:1 day(s) ago
Rooms and interior
- Bedrooms:3
- Total bathrooms:3
- Full bathrooms:3
- Flooring:Wood
- Kitchen Description:Breakfast Bar, Breakfast Nook, Pantry, appl_
- Living area:3,074 sq. ft.
Heating and cooling
- Cooling:Electric
- Heating:Central, Electric
- Central air:Yes
Structure and exterior
- Year built:1970
- Building area:3,074 sq. ft.
- Lot area:0.7 Acres
- Construction Materials:Stucco
- Exterior Features:Outdoor Shower, Storm Shutters
Schools
- Middle school:Johnson
Finances and disclosures
- Price:$1,699,000
- Price per sq. ft.:$552.7
- Tax amount:$7,191 (2025)
Features and amenities
- Laundry features:appl_
- Amenities:Breakfast Bar, Breakfast Nook, Ceiling Fan(s), Pantry
Parking
- Parking description:Attached, Covered
- Garage:Yes
- Garage spaces:2
New listings near 4355 N Highway 1
- New
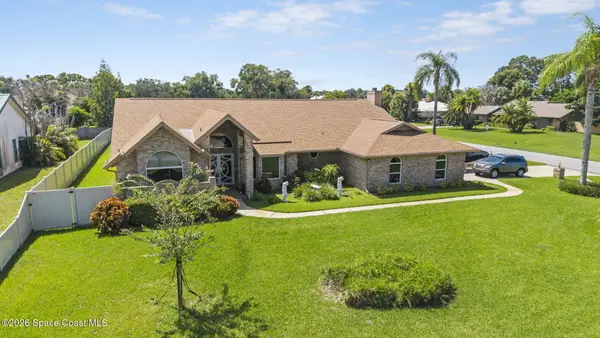 $795,500Active3 beds 2 baths2,564 sq. ft.
3116 Fairview Drive, Melbourne, FL 32934
MLS# 1086145Listed by: REAL ESTATE HOUSEWIVES - Open Sun, 1 to 3pmNew
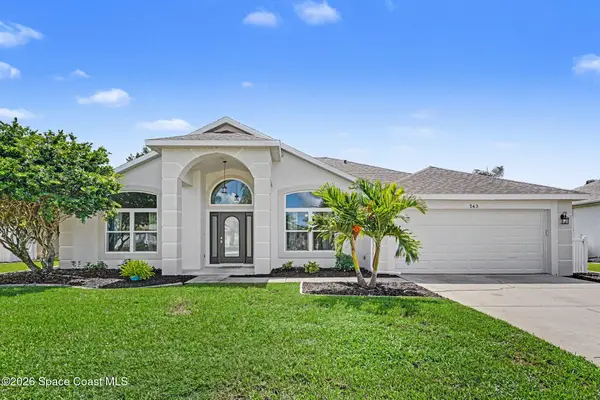 $584,900Active4 beds 3 baths2,310 sq. ft.
743 Carriage Hill Road, Melbourne, FL 32940
MLS# 1086143Listed by: RE/MAX ELITE - New
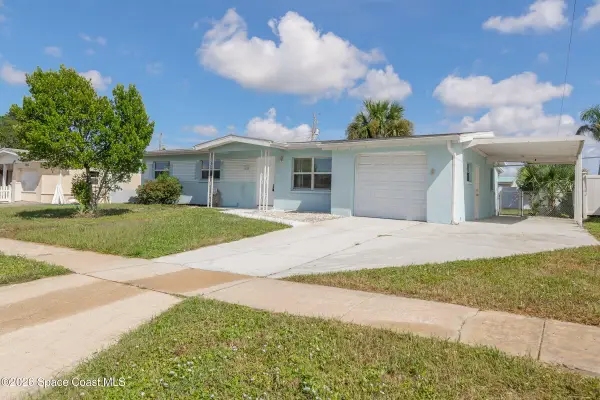 $279,900Active3 beds 2 baths1,320 sq. ft.
1690 Muldrew Avenue, Melbourne, FL 32935
MLS# 1086135Listed by: MELBOURNE REALTY, INC. - New
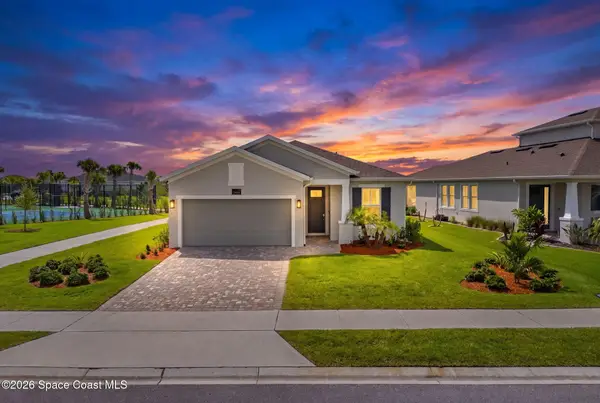 $569,000Active4 beds 3 baths2,030 sq. ft.
2499 Pangea Circle, Melbourne, FL 32940
MLS# 1086127Listed by: COMPASS FLORIDA, LLC - New
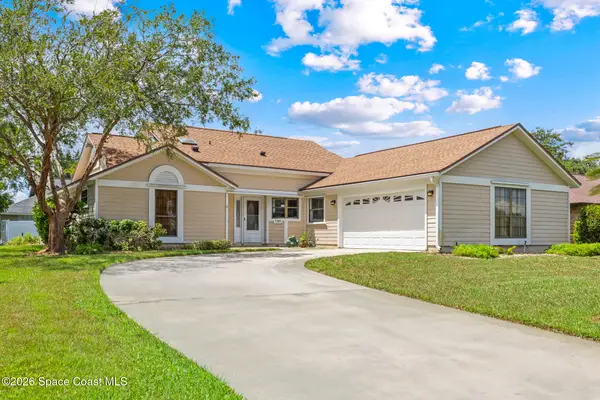 $449,900Active3 beds 2 baths1,763 sq. ft.
1301 Aventura Way Ne, Melbourne, FL 32940
MLS# 1086111Listed by: ENGEL&VOELKERS MELB BEACHSIDE - New
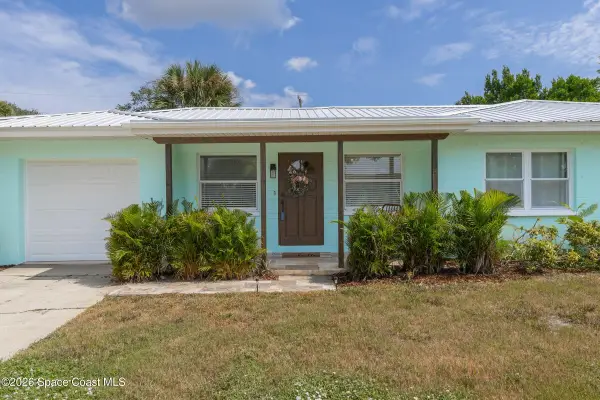 $325,000Active3 beds 2 baths1,181 sq. ft.
688 Charles Drive, Melbourne, FL 32935
MLS# 1086120Listed by: COLDWELL BANKER PARADISE - New
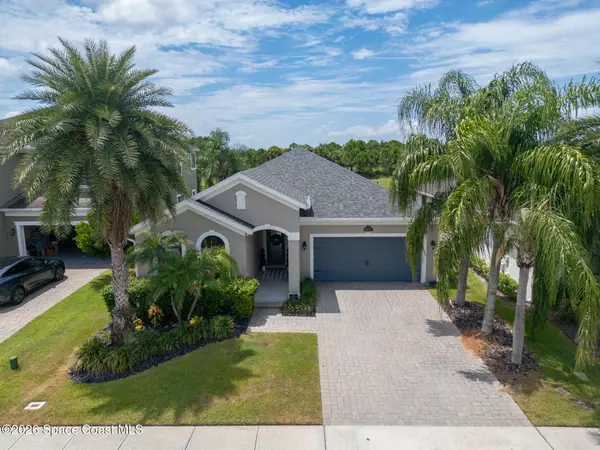 $724,999Active4 beds 3 baths2,406 sq. ft.
8552 Strom Park Drive, Melbourne, FL 32940
MLS# 1086121Listed by: DENOVO REALTY - New
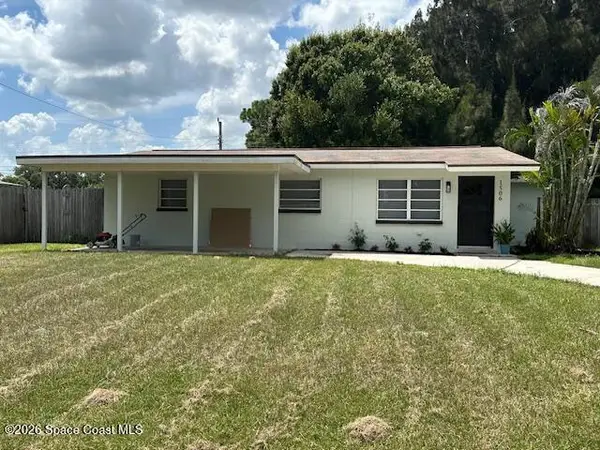 $239,900Active3 beds 2 baths960 sq. ft.
1506 Sea Breeze Lane, Melbourne, FL 32935
MLS# 1086088Listed by: RE/MAX ELITE - Open Fri, 5 to 7pmNew
 $349,900Active3 beds 2 baths1,427 sq. ft.
1873 Nicklaus Drive, Melbourne, FL 32935
MLS# 1086072Listed by: QUATTROCCHI REAL ESTATE, INC.


Protect your home and budget from life's surprises with an Assurant Home Warranty, backed by a partner that supports you through every step of homeownership. Explore Plans.
© 2026 Better Homes and Gardens Real Estate LLC. An Anywhere Real Estate company. All rights reserved. Better Homes and Gardens® Real Estate is a registered trademark owned by Meredith Operations Corporation, licensed to Better Homes and Gardens Real Estate LLC and used with permission. Better Homes and Gardens Real Estate LLC fully supports the principles of the Fair Housing Act and the Equal Opportunity Act. Listing information is deemed reliable but is not guaranteed accurate.
Each office is independently owned and operated.
Any services or products provided by third parties are not provided by, affiliated with or related to Better Homes and Gardens Real Estate LLC, or its affiliated companies.