
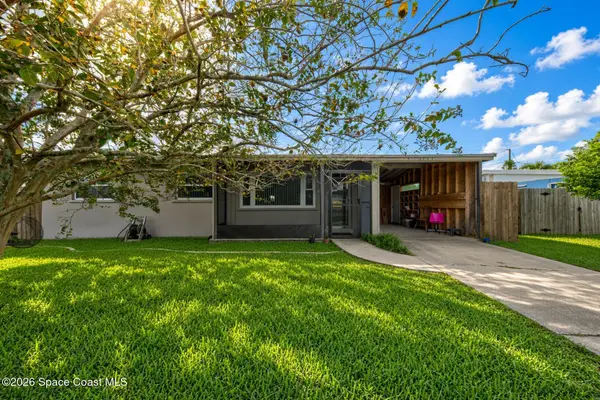
4505 Eldorado Way, Melbourne, FL 32934
Local realty services provided by:Better Homes and Gardens Real Estate Star
Listed by: patti l george
Office: charles rutenberg realty
MLS#:1060515
Source:FL_SPACE
Price summary
- Price:$850,000
- Price per sq. ft.:$405.92
About this home
Multi-use 5-acre estate in the Lake Washington of Melbourne! Enjoy the sprawling acreage in a park-like setting all for yourself or take advantage of the horse boarding income opportunity. Great for boat enthusiasts, builders/investors, car collectors & more with ample space for vehicle storage or workshops. The remodeled 4-bedroom, 3-bath home has two spacious primary suites suitable for multi-generational living. Current set-up offers horse boarding and immediate revenue. There are 2 Barns (17 stalls total), Lighted Riding Arena, Lunge Pen, 4 Pastures, 3 Wash Racks, 2 Tack rooms. The back yard oasis includes a large gazebo outside the riding arena, fire pit & more. Whether you're looking to run a thriving boarding business, house a massive car collection, build on the extra lot or enjoy a private estate near the water, this property delivers it all. Live your Passion. Grow your income. Welcome home! Read on - more..... THE HOUSE -2018 Roof, 2017 Plumbing, New Sept. 2026 Dishwasher, 5-year-old Water Heater, 3-year-old kitchen appliances -2-car attached garage plus a 4-bay covered carport -Beautiful newer tile flooring throughout the home -Large Hallway bathroom has Claw Tub, Glass doors to shower, private toilet, double sink, storage area & tiled walls. -The Main Primary Suite is large and has a Walk-in Closet, double vanity sink, tile shower and a sliding barn door. -Family room has a beautiful tongue and groove ceiling and opens to the kitchen and dining rooms & has a door out to the porch. -Kitchen has deep sinks, a disposal and lots of pantry space. -All 4 bedrooms have sliding barn doors. -Knock-down ceilings throughout the home -Owners prefer well water, but city water is available in front of the house if buyer wants to hook into city water. THE BARN/HORSE AREA -This is currently an Income-Producing Facility -Large lighted arena approximately 200x100. -Large Lunge Pen -Con-X Container used to store all Feed (approx. 20x10) conveys with the property. -Main Barn Stalls are 12x12, except two are 10x12. -Main Barn has roll-down door on front. -Stalls bottoms are shell/sand base with sawdust. -Horse Walker has shell footing underneath it. -Main Barn has sliding stall doors. -Back barn; 2 stalls have paddocks. -4 Pastures fenced with 4x4 wire and electric hotwire on top. -There are two 30-amp hookups for horse trailers/RV's THE PROPERTY: -Two separate 2.5 Acre Tracts; the home and 2.5 acres is in the city of Melbourne, and the back portion is in the county. -Current use is Agricultural on the 5 acres. -The property drains well - ditches on all sides. -12x20 Shed has water equipment & storage area....
Contact an agent
Home facts
- Year built:1975
- Subdivision & Development:None
- Listing ID #:1060515
- Added:346 day(s) ago
Rooms and interior
- Bedrooms:4
- Total bathrooms:3
- Full bathrooms:3
- Flooring:Tile
- Kitchen Description:Breakfast Bar, Pantry, appl_
- Living area:2,094 sq. ft.
Heating and cooling
- Cooling:Electric
- Heating:Central, Electric
- Central air:Yes
Structure and exterior
- Year built:1975
- Building area:2,094 sq. ft.
- Lot area:5 Acres
- Lot Features:Dead End Street
- Construction Materials:Stucco
- Exterior Features:Fire Pit
Schools
- High school:Eau Gallie
- Middle school:Johnson
- Elementary school:Sabal
Finances and disclosures
- Price:$850,000
- Price per sq. ft.:$405.92
- Tax amount:$3,038 (2024)
Features and amenities
- Laundry features:appl_
- Amenities:Breakfast Bar, Ceiling Fan(s), Pantry
Parking
- Parking description:Attached
- Garage:Yes
- Garage spaces:2
- Carport spaces:4
New listings near 4505 Eldorado Way
- New
 $819,900Active4 beds 3 baths2,765 sq. ft.
8044 Creshire Court, Melbourne, FL 32940
MLS# 1088385Listed by: FLORIDA HOMES RLTY. & MTG. LLC - New
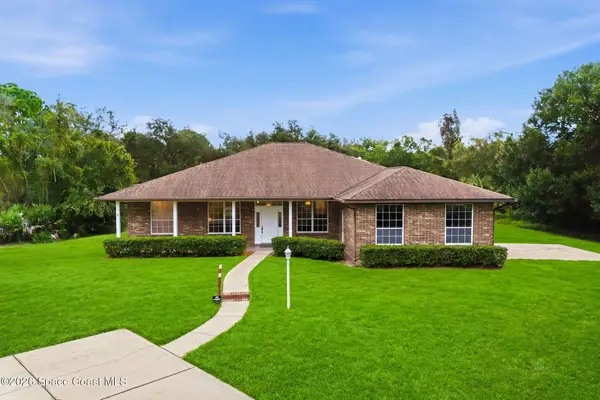 $649,900Active4 beds 2 baths2,145 sq. ft.
2155 Palomino Road, Melbourne, FL 32934
MLS# 1088465Listed by: COMPASS FLORIDA, LLC - New
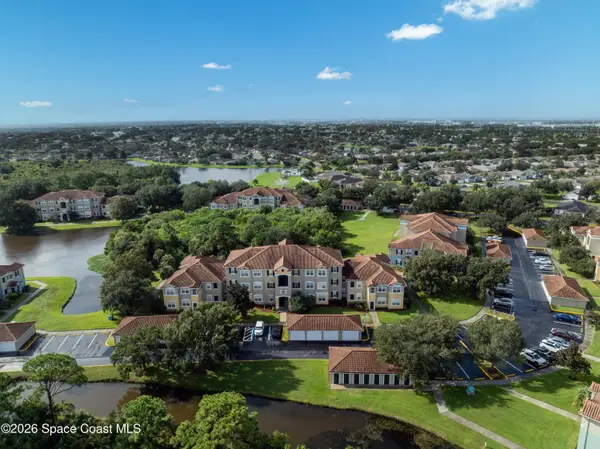 $250,000Active2 beds 2 baths1,020 sq. ft.
1757 Sophias Drive #206, Melbourne, FL 32940
MLS# 1089453Listed by: DENOVO REALTY - New
 $370,000Active2.14 Acres
0 N Highway 1, Melbourne, FL 32935
MLS# 1089427Listed by: RE/MAX ELITE - New
 $1,100,000Active5 beds 5 baths4,556 sq. ft.
3216 Bird Song Court, Melbourne, FL 32934
MLS# 1089028Listed by: BLUE MARLIN REAL ESTATE - New
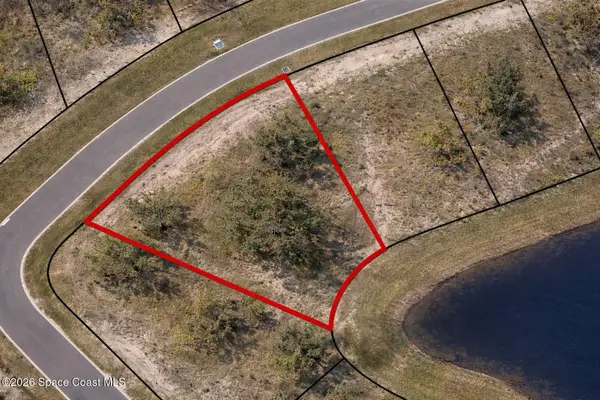 $235,000Active0.39 Acres
7953 Galikova Way, Melbourne, FL 32940
MLS# 1089360Listed by: DENOVO REALTY - New
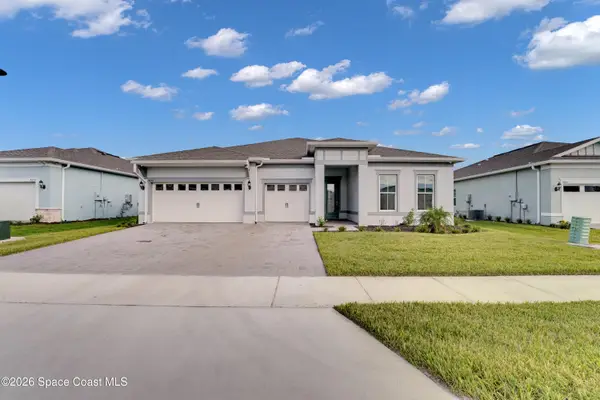 $1,250,000Active4 beds 4 baths2,799 sq. ft.
9190 Wander Trail, Melbourne, FL 32940
MLS# 1089361Listed by: AQUA REALTY SERVICES, LLC - New
 Listed by BHGRE$250,000Active3 beds 1 baths1,109 sq. ft.
2243 Fatzler Road, Melbourne, FL 32935
MLS# 1089350Listed by: BETTER HOMES & GARDENS RE STAR - New
 $168,750Active0.2 Acres
6354 Modern Duran Drive, Melbourne, FL 32940
MLS# 1089349Listed by: HART TO HART REAL ESTATE, INC. - New
 $155,900Active1 beds 1 baths679 sq. ft.
1776 Sophias Drive #302, Melbourne, FL 32940
MLS# 1089230Listed by: C & C APPRAISAL SERVICE. LLC


Protect your home and budget from life's surprises with an Assurant Home Warranty, backed by a partner that supports you through every step of homeownership. Explore Plans.
© 2026 Better Homes and Gardens Real Estate LLC. An Anywhere Real Estate company. All rights reserved. Better Homes and Gardens® Real Estate is a registered trademark owned by Meredith Operations Corporation, licensed to Better Homes and Gardens Real Estate LLC and used with permission. Better Homes and Gardens Real Estate LLC fully supports the principles of the Fair Housing Act and the Equal Opportunity Act. Listing information is deemed reliable but is not guaranteed accurate.
Each office is independently owned and operated.
Any services or products provided by third parties are not provided by, affiliated with or related to Better Homes and Gardens Real Estate LLC, or its affiliated companies.