
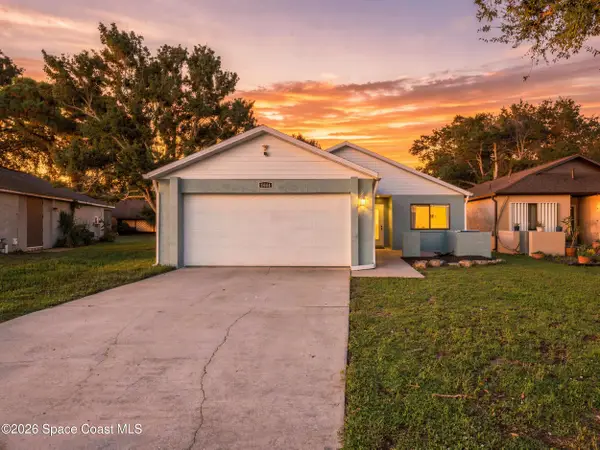
4855 Erin Lane, Melbourne, FL 32940
Local realty services provided by:Better Homes and Gardens Real Estate Star
Listed by: amanda carrie maidhof
Office: premium properties real estate
MLS#:1085091
Source:FL_SPACE
Price summary
- Price:$379,000
- Price per sq. ft.:$214
About this home
Welcome to this 3-bedroom, 2-bath home in the desirable Live Oak community. Step inside to a light and bright feel with fresh paint, soaring ceilings, and abundant windows. The remodeled kitchen is the heart of the home, featuring granite countertops, stainless steel appliances, 42-inch cabinetry, a built-in pantry, and plenty of counter space. It's perfect for everyday living and entertaining. The spacious primary suite offers a relaxing retreat with a large walk-in closet and an ensuite bath with dual vanities, a walk-in shower, and a garden tub. A split floor plan provides added privacy, with two additional bedrooms and a full guest bath for family or guests. Step outside to a garden lover's dream! The private, fully fenced backyard features a screened patio, pergola, and dedicated garden space, perfect for relaxing and enjoying the outdoors. With a low HOA, this home offers a great combination of comfort, updates, outdoor space, and location. Come see all this home has to offer!
Contact an agent
Home facts
- Year built:1997
- Subdivision & Development:Live Oak Phase 2
- Listing ID #:1085091
- Added:1 day(s) ago
Rooms and interior
- Bedrooms:3
- Total bathrooms:2
- Full bathrooms:2
- Flooring:Tile
- Kitchen Description:Pantry, appl_
- Living area:1,771 sq. ft.
Heating and cooling
- Heating:Central
- Central air:Yes
Structure and exterior
- Year built:1997
- Building area:1,771 sq. ft.
- Lot area:0.17 Acres
- Construction Materials:Stucco
- Exterior Features:Storm Shutters
Schools
- High school:Satellite
- Middle school:DeLaura
- Elementary school:Sherwood
Utilities
- Sewer:Public Sewer
Finances and disclosures
- Price:$379,000
- Price per sq. ft.:$214
- Tax amount:$5,292 (2025)
Features and amenities
- Laundry features:appl_
- Amenities:Ceiling Fan(s), Pantry
Parking
- Parking description:Attached
- Garage:Yes
- Garage spaces:2
New listings near 4855 Erin Lane
- Open Sat, 11am to 2pmNew
 $339,000Active3 beds 2 baths1,593 sq. ft.
4811 Decatur Circle, Melbourne, FL 32934
MLS# 1084995Listed by: BLUE MARLIN REAL ESTATE - New
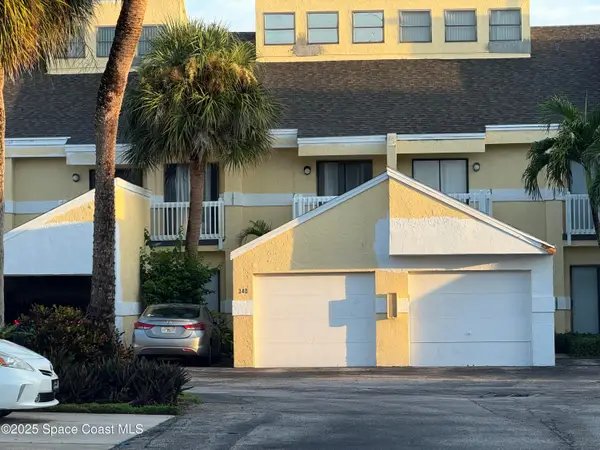 $284,900Active3 beds 3 baths1,988 sq. ft.
340 Lofts Drive #C-2, Melbourne, FL 32940
MLS# 1085066Listed by: AREAL ESTATE SERVICE TEAM - Open Sun, 11:30am to 2pmNew
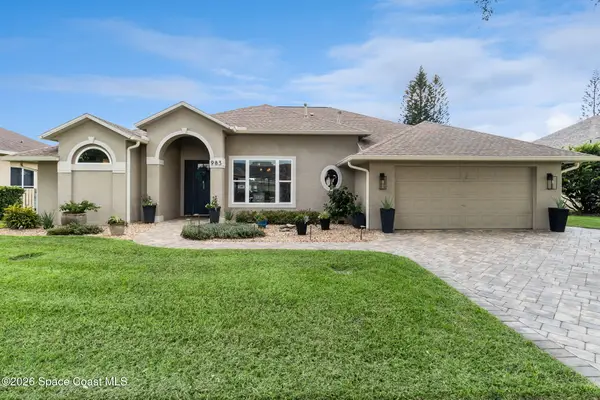 $630,000Active3 beds 2 baths1,878 sq. ft.
983 Wildwood Drive, Melbourne, FL 32940
MLS# 1085072Listed by: ACME REAL ESTATE FLORIDA LLC - New
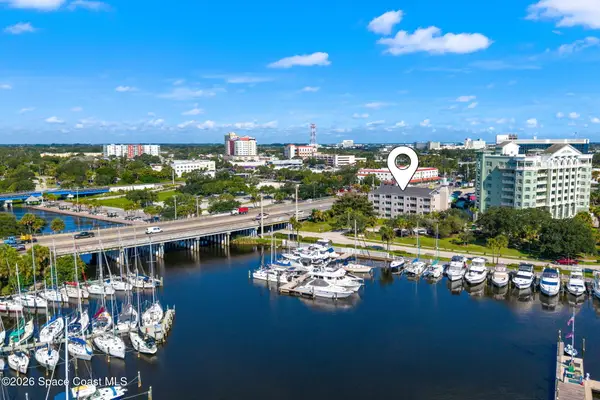 $255,000Active1 beds 1 baths636 sq. ft.
1209 E New Haven Avenue #402, Melbourne, FL 32901
MLS# 1085073Listed by: COMPASS FLORIDA, LLC - New
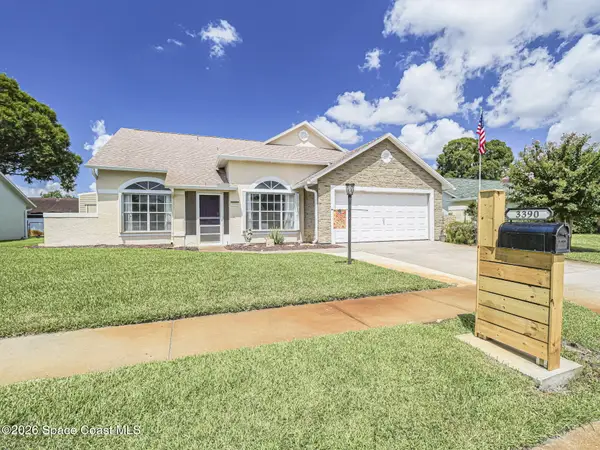 $379,000Active3 beds 2 baths1,884 sq. ft.
3390 Areca Palm Avenue, Melbourne, FL 32901
MLS# 1085077Listed by: COLDWELL BANKER PARADISE - New
 $185,000Active1 beds 1 baths781 sq. ft.
6451 Borasco Drive #3611, Melbourne, FL 32940
MLS# 1085030Listed by: RE/MAX ALTERNATIVE REALTY - New
 $360,000Active3 beds 3 baths1,781 sq. ft.
650 Jubilee Street, Melbourne, FL 32940
MLS# 1085032Listed by: REAL ESTATE SOLUTIONS BREVARD - New
 $100,000Active2 beds 2 baths935 sq. ft.
3501 D Avinci Way #1031, Melbourne, FL 32901
MLS# 1085038Listed by: HOMESMART COASTAL REALTY - New
 $305,000Active3 beds 2 baths1,417 sq. ft.
1644 Parakeet Court, Melbourne, FL 32935
MLS# 1085044Listed by: COASTAL LIFE PROPERTIES LLC


Protect your home and budget from life's surprises with an Assurant Home Warranty, backed by a partner that supports you through every step of homeownership. Explore Plans.
© 2026 Better Homes and Gardens Real Estate LLC. An Anywhere Real Estate company. All rights reserved. Better Homes and Gardens® Real Estate is a registered trademark owned by Meredith Operations Corporation, licensed to Better Homes and Gardens Real Estate LLC and used with permission. Better Homes and Gardens Real Estate LLC fully supports the principles of the Fair Housing Act and the Equal Opportunity Act. Listing information is deemed reliable but is not guaranteed accurate.
Each office is independently owned and operated.
Any services or products provided by third parties are not provided by, affiliated with or related to Better Homes and Gardens Real Estate LLC, or its affiliated companies.