
4991 Erin Lane, Melbourne, FL 32940
Local realty services provided by:Better Homes and Gardens Real Estate Star
4991 Erin Lane,Melbourne, FL 32940
$375,000
- 3 Beds
- 2 Baths
- - sq. ft.
- Single family
- Sold
Listed by: karen nierenberg
Office: 1 percent lists fl's finest
MLS#:1084789
Source:FL_SPACE
Sorry, we are unable to map this address
Price summary
- Price:$375,000
About this home
This 3/2/2 dream house with recent roof, tile thruout, newer a/c and all impact windows lead out to large Under Roof screened patio overlooking Adorable White Picket Fence, Mature Trees providing Shade while Viewing Beautiful Pond (with Fish). Home is All Electric, Kitchen Remodeled when Owner purchased with Updated Wood Cabinets and Granite Countertops, All Stainless Appliances, Newer Garbage Disposal Installed, Washer/Dryer Convey. Home has been beautifully maintained and has Stunning Curb Appeal with Pavers's front driveway and paths, fresh colorful Exterior Paint and Trim - Home located conveniently in Subdivision off Wickham Rd just south of Pineda Causeway Rd that leads West to I-95 (and Costco) or to the East to access Highway US-1
Contact an agent
Home facts
- Year built:1994
- Subdivision & Development:Live Oak Phase 1
- Listing ID #:1084789
- Added:46 day(s) ago
Rooms and interior
- Bedrooms:3
- Total bathrooms:2
- Full bathrooms:2
- Flooring:Tile
- Kitchen Description:Breakfast Bar, appl_
Heating and cooling
- Heating:Central, Electric
- Central air:Yes
Structure and exterior
- Year built:1994
- Construction Materials:Stucco
Schools
- High school:Satellite
- Middle school:DeLaura
- Elementary school:Sherwood
Utilities
- Sewer:Public Sewer
Finances and disclosures
- Price:$375,000
- Tax amount:$4,578 (2025)
Features and amenities
- Laundry features:appl_
- Amenities:Breakfast Bar, Ceiling Fan(s)
Parking
- Garage:Yes
- Garage spaces:2
New listings near 4991 Erin Lane
- Coming Soon
 $675,000Coming Soon3 beds 2 baths2,290 sq. ft.
2595 Jolena Drive, MELBOURNE, FL 32935
MLS# S5157805Listed by: NONA LEGACY POWERED BY LA ROSA - New
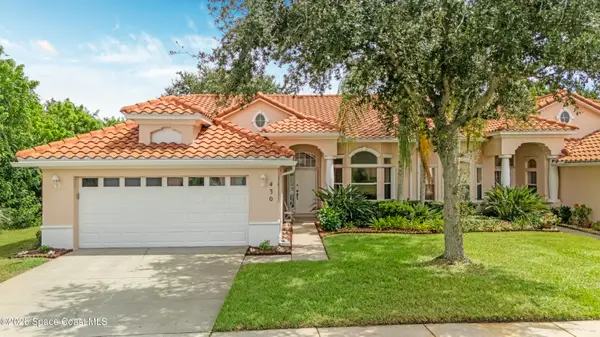 $414,000Active3 beds 2 baths1,765 sq. ft.
430 Shell Cove Drive, Melbourne, FL 32940
MLS# 1088619Listed by: COLDWELL BANKER COAST REALTY - New
 $394,900Active3 beds 2 baths1,770 sq. ft.
7127 Broderick Drive, Melbourne, FL 32940
MLS# 1088310Listed by: RE/MAX ELITE - New
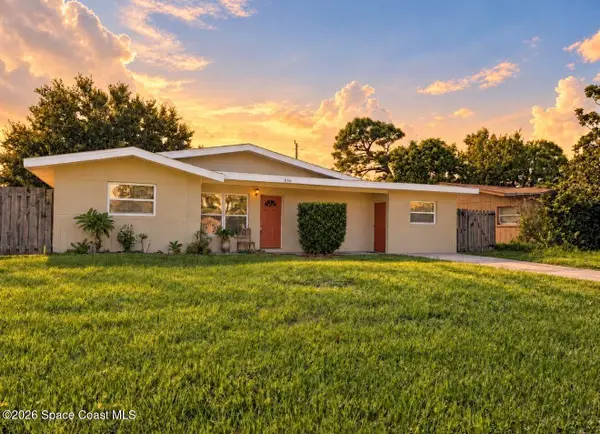 $275,000Active4 beds 2 baths1,530 sq. ft.
550 Comanche Avenue, Melbourne, FL 32935
MLS# 1088600Listed by: REAL BROKER, LLC - New
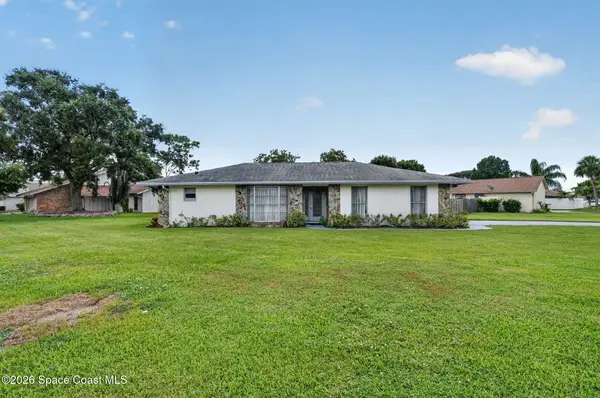 $425,000Active2 beds 2 baths1,670 sq. ft.
911 Preston Trail, Melbourne, FL 32940
MLS# 1088604Listed by: HART TO HART REAL ESTATE, INC. - New
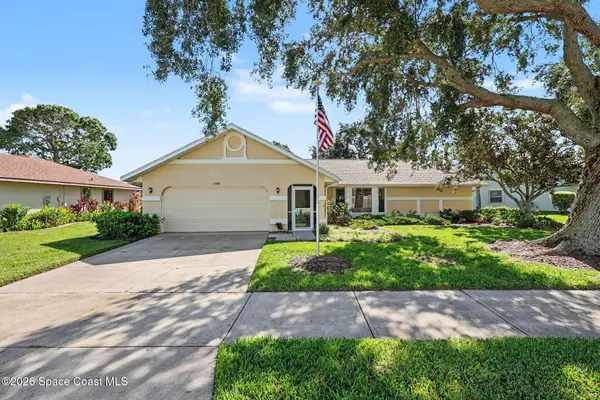 $369,900Active3 beds 2 baths2,035 sq. ft.
1789 Freedom Drive, Melbourne, FL 32940
MLS# 1088606Listed by: FOUR STAR REAL ESTATE LLC - New
 $269,500Active2 beds 2 baths1,144 sq. ft.
270 Lake In The Woods Drive #2-111, Melbourne, FL 32901
MLS# 1088594Listed by: BAREFOOT BAY REALTY - New
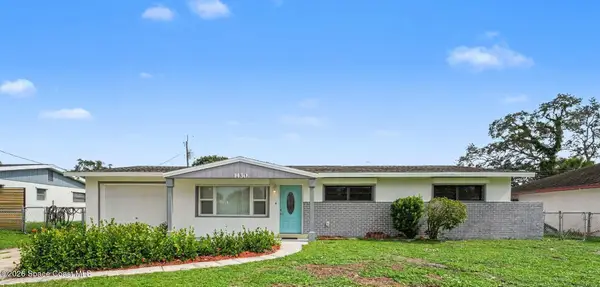 $284,950Active4 beds 2 baths1,636 sq. ft.
1430 Windward Drive, Melbourne, FL 32935
MLS# 1088589Listed by: LPT REALTY, LLC - New
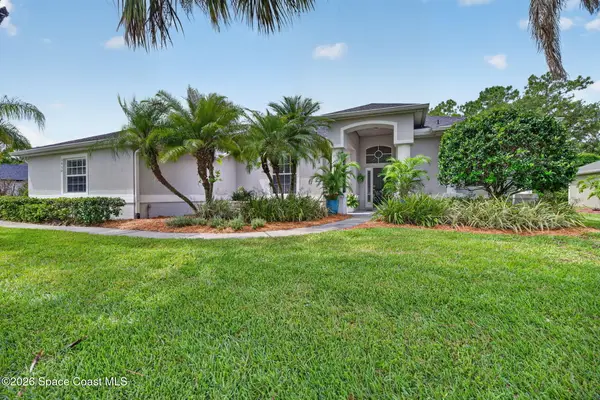 $689,000Active5 beds 3 baths2,610 sq. ft.
3650 Meadowlark Way, Melbourne, FL 32904
MLS# 1088592Listed by: TRUDEALS REALTY, LLC - New
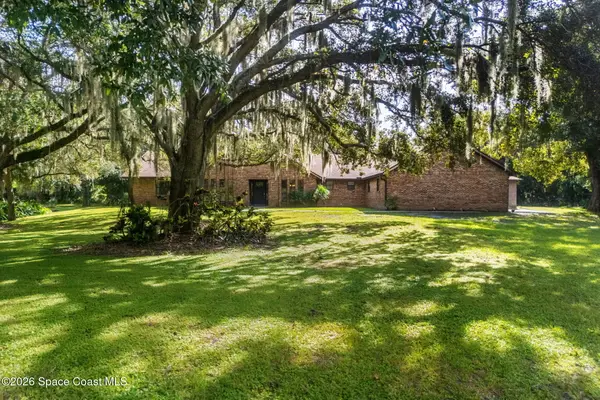 $1,080,000Active5 beds 3 baths3,053 sq. ft.
2053 Appaloosa Lane, Melbourne, FL 32934
MLS# 1088586Listed by: COMPASS FLORIDA, LLC


Protect your home and budget from life's surprises with an Assurant Home Warranty, backed by a partner that supports you through every step of homeownership. Explore Plans.
© 2026 Better Homes and Gardens Real Estate LLC. An Anywhere Real Estate company. All rights reserved. Better Homes and Gardens® Real Estate is a registered trademark owned by Meredith Operations Corporation, licensed to Better Homes and Gardens Real Estate LLC and used with permission. Better Homes and Gardens Real Estate LLC fully supports the principles of the Fair Housing Act and the Equal Opportunity Act. Listing information is deemed reliable but is not guaranteed accurate.
Each office is independently owned and operated.
Any services or products provided by third parties are not provided by, affiliated with or related to Better Homes and Gardens Real Estate LLC, or its affiliated companies.