
511 Royston Lane, Melbourne, FL 32940
Local realty services provided by:Better Homes and Gardens Real Estate Star
511 Royston Lane,Melbourne, FL 32940
$450,000
- 3 Beds
- 2 Baths
- 1,793 sq. ft.
- Single family
- Pending
Listed by: samantha beuer
Office: century 21 baytree realty
MLS#:1086253
Source:FL_SPACE
Price summary
- Price:$450,000
- Price per sq. ft.:$250.98
About this home
$50k PRICE DROP!!! Nestled at the end of a quiet cul-de-sac, this beautifully maintained single-owner 3-bedroom, 2-bath home offers serene pond views and exceptional privacy on a larger pie-shaped lot, within the prestigious Baytree golf community. Set behind gated, monitored entry with a 24-hour security guard, the residence blends comfort, style, and peace of mind. A highlight of the property is its oversized private courtyard. An inviting retreat ideal for morning coffee, outdoor dining, or quiet relaxation. Inside, the home features a series of thoughtful updates throughout, enhancing both function and appeal. The exterior is equally impressive, showcasing a freshly painted garage and driveway, and a tile roof professionally sealed three years ago. Together, these details create a home that is both welcoming and well cared for. Some of the new updates include new carpet, interior paint, doorknobs, light switches, toilets, faucets, kitchen and bathroom under sink plumbing, ceiling fans, door knobs, locks, and dining room light. Additional maintenance done, air ducts cleaned, gutters cleaned, with new plants and mulch around the home....
Contact an agent
Home facts
- Year built:1996
- Subdivision & Development:Baytree PUD Phase 1 Stage 1-5
- Listing ID #:1086253
- Added:75 day(s) ago
Rooms and interior
- Bedrooms:3
- Total bathrooms:2
- Full bathrooms:2
- Flooring:Carpet, Tile
- Kitchen Description:Breakfast Nook, Pantry, appl_
- Living area:1,793 sq. ft.
Heating and cooling
- Cooling:Electric
- Heating:Central, Electric
- Central air:Yes
Structure and exterior
- Year built:1996
- Building area:1,793 sq. ft.
- Lot area:0.29 Acres
- Construction Materials:Stucco
- Exterior Features:Courtyard, Storm Shutters
Schools
- High school:Viera
- Middle school:DeLaura
- Elementary school:Quest
Utilities
- Sewer:Public Sewer, Sewer Available
Finances and disclosures
- Price:$450,000
- Price per sq. ft.:$250.98
- Tax amount:$5,129 (2025)
Features and amenities
- Laundry features:appl_
- Amenities:Breakfast Nook, Ceiling Fan(s), Pantry, Playground
Parking
- Parking description:Attached
- Garage:Yes
- Garage spaces:2
New listings near 511 Royston Lane
- New
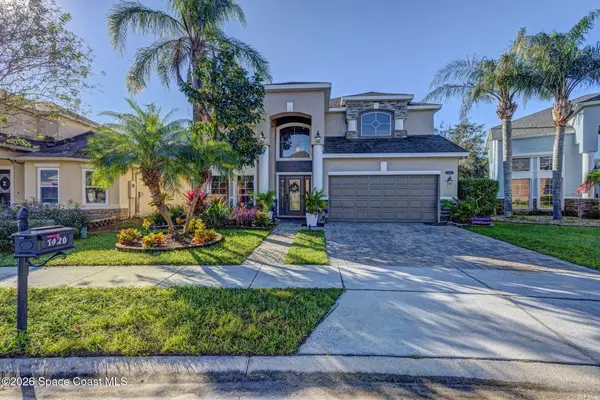 $619,995Active5 beds 4 baths2,802 sq. ft.
1420 Bourke Lane, Melbourne, FL 32940
MLS# 1091981Listed by: DALTON WADE, INC. - New
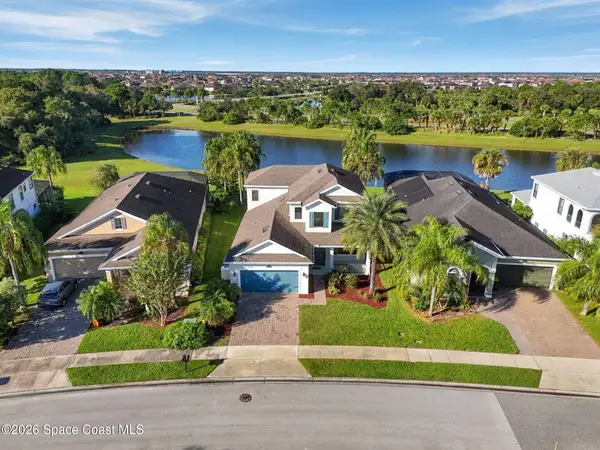 $700,000Active4 beds 4 baths3,130 sq. ft.
8502 Strom Park Drive, Melbourne, FL 32940
MLS# 1092043Listed by: KELLER WILLIAMS REALTY BREVARD - New
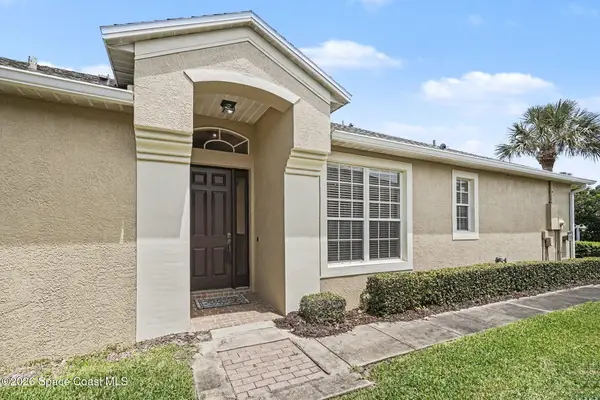 $350,000Active2 beds 2 baths1,275 sq. ft.
284 Intrepid Way, Melbourne, FL 32903
MLS# 1092045Listed by: RE/MAX AEROSPACE REALTY 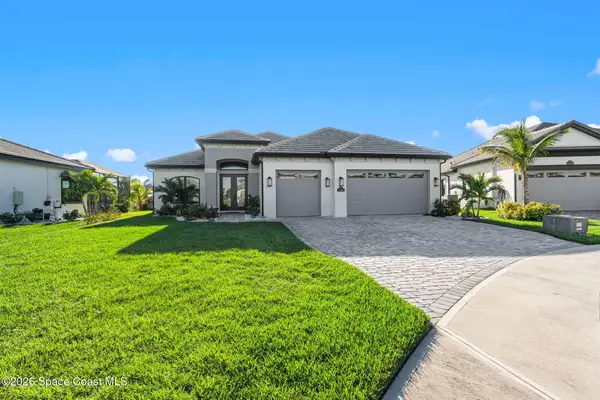 $1,187,000Pending3 beds 4 baths2,936 sq. ft.
8616 Seymouria Way, Melbourne, FL 32940
MLS# 1091984Listed by: REAL BROKER LLC- New
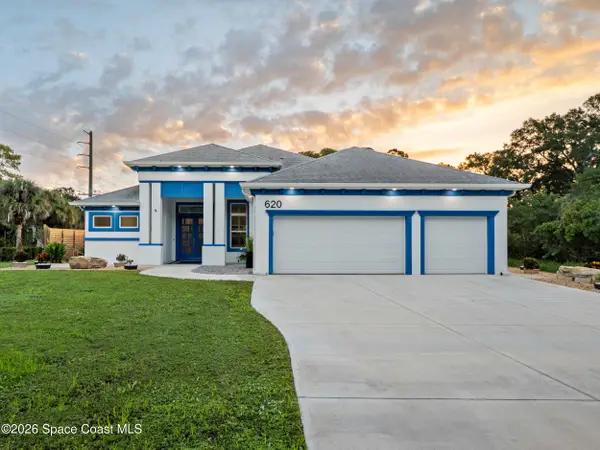 $800,000Active4 beds 3 baths2,484 sq. ft.
620 Vine Street, Melbourne, FL 32904
MLS# 1091998Listed by: RE/MAX ELITE - Open Fri, 1 to 3pmNew
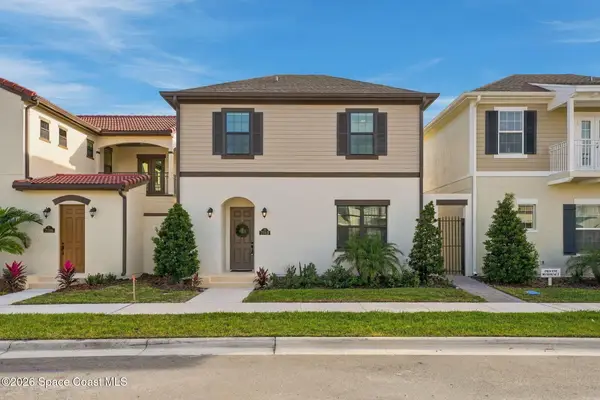 $585,000Active4 beds 4 baths2,258 sq. ft.
7749 Allure Drive, Melbourne, FL 32940
MLS# 1092001Listed by: KELLER WILLIAMS REALTY BREVARD - Open Sun, 11am to 2pmNew
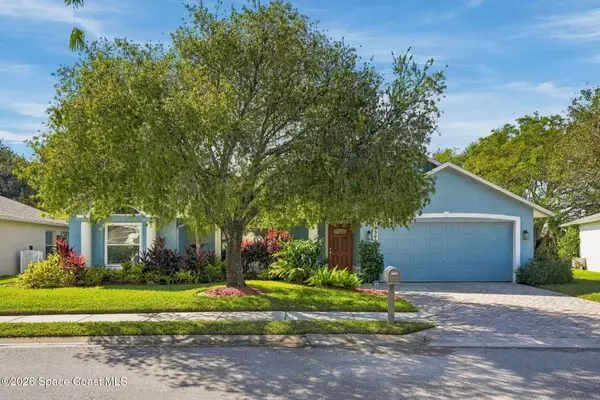 $529,900Active4 beds 2 baths1,924 sq. ft.
1356 Hill Avenue, Melbourne, FL 32940
MLS# 1091975Listed by: COMPASS FLORIDA LLC - Open Sat, 12 to 3pmNew
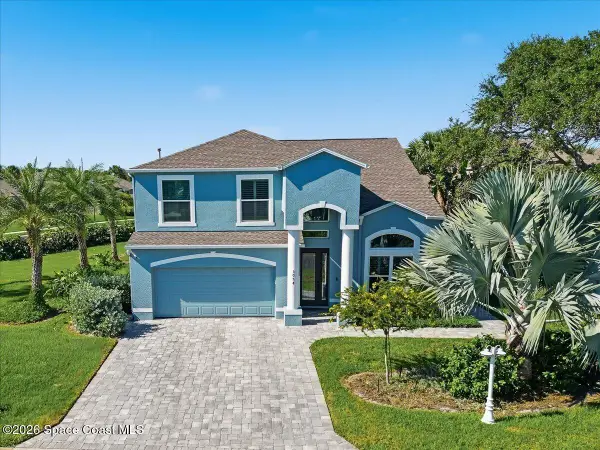 $699,000Active4 beds 3 baths2,414 sq. ft.
3054 Scallop Lane, Melbourne, FL 32903
MLS# 1091976Listed by: BLUE MARLIN REAL ESTATE - Open Sat, 12 to 2pmNew
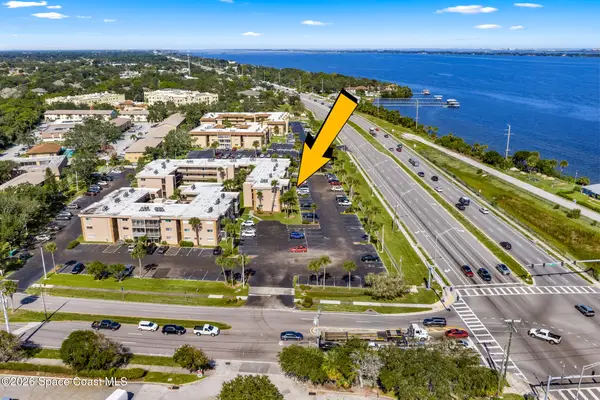 $159,900Active2 beds 2 baths1,058 sq. ft.
3150 N Harbor City Boulevard #135, Melbourne, FL 32935
MLS# 1091939Listed by: REALTY WORLD CURRI PROPERTIES - New
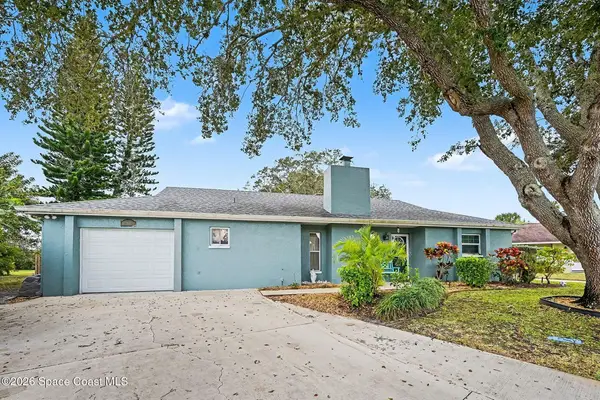 $339,000Active4 beds 3 baths1,872 sq. ft.
615 Marbella Place, Melbourne, FL 32940
MLS# 1091953Listed by: RE/MAX ELITE


Protect your home and budget from life's surprises with an Assurant Home Warranty, backed by a partner that supports you through every step of homeownership. Explore Plans.
© 2026 Better Homes and Gardens Real Estate LLC. An Anywhere Real Estate company. All rights reserved. Better Homes and Gardens® Real Estate is a registered trademark owned by Meredith Operations Corporation, licensed to Better Homes and Gardens Real Estate LLC and used with permission. Better Homes and Gardens Real Estate LLC fully supports the principles of the Fair Housing Act and the Equal Opportunity Act. Listing information is deemed reliable but is not guaranteed accurate.
Each office is independently owned and operated.
Any services or products provided by third parties are not provided by, affiliated with or related to Better Homes and Gardens Real Estate LLC, or its affiliated companies.