
5280 Percheron Boulevard, Melbourne, FL 32934
Local realty services provided by:Better Homes and Gardens Real Estate Star
Listed by: barbara c wall, melanie stahl
Office: bhhs florida realty
MLS#:1086008
Source:FL_SPACE
Price summary
- Price:$775,000
- Price per sq. ft.:$293.45
About this home
Nestled on a beautifully maintained 2.03-acre estate, this meticulously cared-for home shines with high-end interior finishes and major recent improvements that deliver comfort, style, and peace of mind. Inside, the heart of the home is a gourmet kitchen featuring solid-wood designer cabinetry, an upgraded appliance package, stunning granite countertops, and designer tile flooring that flows throughout the main living areas. The floorplan offers formal living, dining, and family rooms, creating elegant spaces for both everyday living and entertaining. The primary suite is a private retreat with a walk-in closet, double-sink vanity, floor-to-ceiling tile, and a walk-in shower. Three spacious guest bedrooms provide comfort for family or visitors, and the home is completed by an oversized two-car garage and a large utility room for added storage and functionality. Recent major upgrades include a new roof and a new AC system --ensuring the home is move-in ready with long-term reliability. Two wells on the property further enhance utility and flexibility. Toward the rear of the estate sits a super-structure barn with down-poured concrete walls, electric, ample lighting, four fans, and a new roof. While currently configured with stalls, its solid construction makes it ideal for multiple future uses--a workshop, equipment storage, hobby studio, or even a future guest house with proper planning. The property is enclosed with Bufftech post & rail fencing, known for its durability and timeless Southern charm. A small pasture at the back of the lot offers flexible space for grazing, gardening, or expansion with additional pastures to the east and west. This estate blends modern upgrades, designer finishes, and versatile land use, offering a rare combination of beauty, functionality, and opportunity....
Contact an agent
Home facts
- Year built:1973
- Subdivision & Development:Lakewood Estates
- Listing ID #:1086008
- Added:46 day(s) ago
Rooms and interior
- Bedrooms:4
- Total bathrooms:2
- Full bathrooms:2
- Flooring:Tile
- Kitchen Description:Breakfast Bar, Pantry, appl_
- Living area:2,137 sq. ft.
Heating and cooling
- Cooling:Electric
- Heating:Central, Electric
- Central air:Yes
Structure and exterior
- Year built:1973
- Building area:2,137 sq. ft.
- Lot area:2.03 Acres
- Construction Materials:Stucco
Schools
- High school:Eau Gallie
- Middle school:Johnson
- Elementary school:Sabal
Finances and disclosures
- Price:$775,000
- Price per sq. ft.:$293.45
- Tax amount:$2,572 (2022)
Features and amenities
- Laundry features:appl_
- Amenities:Breakfast Bar, Ceiling Fan(s), Pantry
Parking
- Garage:Yes
- Garage spaces:2
New listings near 5280 Percheron Boulevard
- New
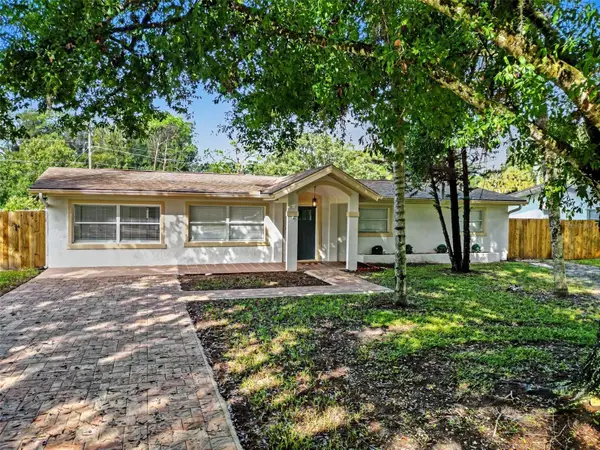 $429,900Active3 beds 2 baths1,974 sq. ft.
2070 Seminole Boulevard, MELBOURNE, FL 32904
MLS# S5159368Listed by: LA ROSA REALTY LLC - New
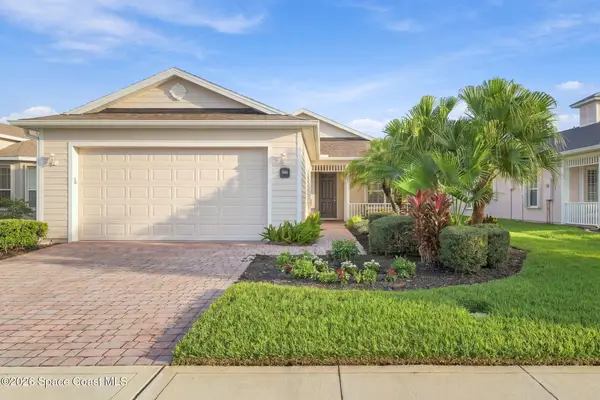 $399,900Active2 beds 2 baths1,658 sq. ft.
3365 Moonstone Lane, Melbourne, FL 32940
MLS# 1089766Listed by: EXP REALTY, LLC - New
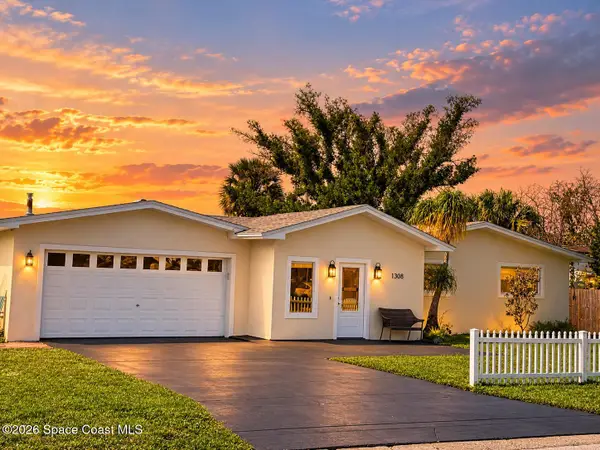 $530,000Active3 beds 2 baths1,708 sq. ft.
1308 Sun Circle W, Melbourne, FL 32935
MLS# 1089777Listed by: FLORIDA HOMES RLTY. & MTG. LLC - New
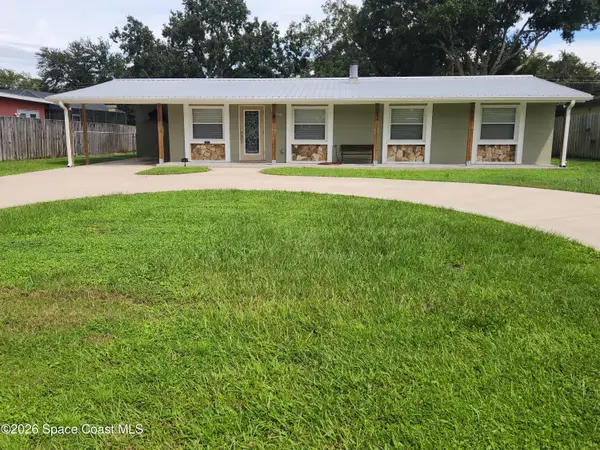 $399,900Active3 beds 2 baths1,196 sq. ft.
2250 Floridiane Drive, Melbourne, FL 32935
MLS# 1089747Listed by: ELITE REAL ESTATE - New
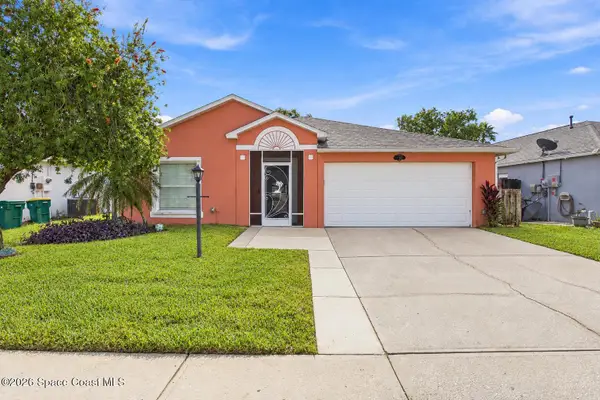 $385,000Active4 beds 2 baths1,902 sq. ft.
4364 Grand Meadows Boulevard, Melbourne, FL 32934
MLS# 1089742Listed by: REAL BROKER LLC - Open Fri, 12 to 4pmNew
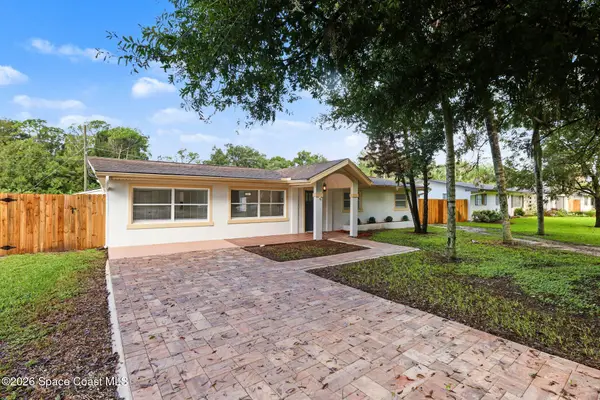 $429,990Active4 beds 2 baths1,974 sq. ft.
2070 Seminole Boulevard, Melbourne, FL 32904
MLS# 1089739Listed by: LA ROSA REALTY LLC - Open Sat, 11am to 2pmNew
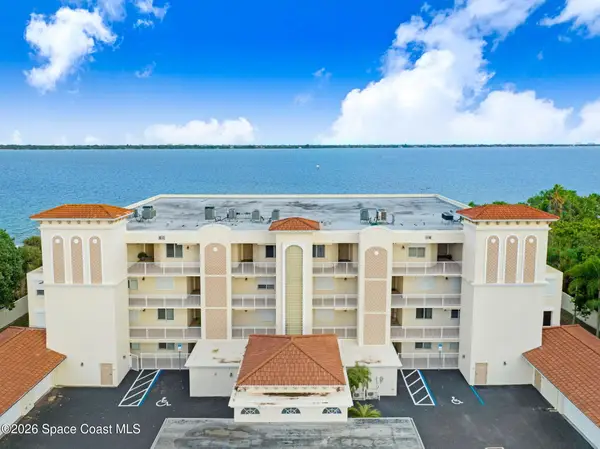 $899,000Active4 beds 4 baths2,610 sq. ft.
4007 N Harbor City Boulevard #404, Melbourne, FL 32935
MLS# 1089510Listed by: RE/MAX AEROSPACE REALTY - New
 $549,000Active3 beds 2 baths2,020 sq. ft.
995 Wildwood Drive, Melbourne, FL 32940
MLS# 1089691Listed by: HOMESMART COASTAL REALTY - New
 $445,000Active3 beds 2 baths1,713 sq. ft.
905 N Harbor City Boulevard #106, Melbourne, FL 32935
MLS# 1089695Listed by: ITG REALTY - New
 $385,000Active3 beds 2 baths1,216 sq. ft.
1448 Hill Avenue, Melbourne, FL 32940
MLS# 1089681Listed by: RE/MAX ELITE


Protect your home and budget from life's surprises with an Assurant Home Warranty, backed by a partner that supports you through every step of homeownership. Explore Plans.
© 2026 Better Homes and Gardens Real Estate LLC. An Anywhere Real Estate company. All rights reserved. Better Homes and Gardens® Real Estate is a registered trademark owned by Meredith Operations Corporation, licensed to Better Homes and Gardens Real Estate LLC and used with permission. Better Homes and Gardens Real Estate LLC fully supports the principles of the Fair Housing Act and the Equal Opportunity Act. Listing information is deemed reliable but is not guaranteed accurate.
Each office is independently owned and operated.
Any services or products provided by third parties are not provided by, affiliated with or related to Better Homes and Gardens Real Estate LLC, or its affiliated companies.