
6197 Arlington Circle, Melbourne, FL 32940
Local realty services provided by:Better Homes and Gardens Real Estate Star
6197 Arlington Circle,Melbourne, FL 32940
$715,000
- 4 Beds
- 3 Baths
- - sq. ft.
- Single family
- Sold
Listed by: timothy m currie
Office: lpt realty, llc.
MLS#:1085006
Source:FL_SPACE
Sorry, we are unable to map this address
Price summary
- Price:$715,000
About this home
This is the Suntree pool home you've been waiting for! Featuring four bedrooms, 2 full baths and a half bath for the pool. Completely updated designer kitchen (2024) with custom cabinets, Sub Zero refrigerator, gas range, quartz countertops and distinctive lighting. All 3 bathrooms have been completely updated. Newer flooring throughout the home. Enclosed saltwater lagoon style pool with waterfall and spa with pavers connecting to the 3 car garage with a built in workbench. Newer impact rated windows and a fully fenced backyard. A motorized Retractable Patio Screen can be remotely adjusted to provide storm/impact protection and privacy. Roof is 2018, AC is 2020, WH 2019. Easy access to highways, short drive to the beach and Viera shopping. Zoned for Suntree Elementary, Viera MS and Viera HS. Neighborhood amenites include park with playground, tennis, basketball court and gated for peace of mind.
Contact an agent
Home facts
- Year built:2000
- Subdivision & Development:Windsor Estates Phase 3
- Listing ID #:1085006
- Added:44 day(s) ago
Rooms and interior
- Bedrooms:4
- Total bathrooms:3
- Full bathrooms:2
- Half bathrooms:1
- Flooring:Laminate, Tile
- Kitchen Description:appl_
Heating and cooling
- Cooling:Electric
- Heating:Central, Electric
- Central air:Yes
Structure and exterior
- Year built:2000
- Construction Materials:Stucco
Schools
- High school:Viera
- Middle school:Viera Middle School
- Elementary school:Suntree
Utilities
- Sewer:Public Sewer
Finances and disclosures
- Price:$715,000
- Tax amount:$3,731 (2025)
Features and amenities
- Laundry features:appl_
- Amenities:Ceiling Fan(s), Playground
- Pool features:Waterfall
Parking
- Garage:Yes
- Garage spaces:3
New listings near 6197 Arlington Circle
- Coming Soon
 $675,000Coming Soon3 beds 2 baths2,290 sq. ft.
2595 Jolena Drive, MELBOURNE, FL 32935
MLS# S5157805Listed by: NONA LEGACY POWERED BY LA ROSA - New
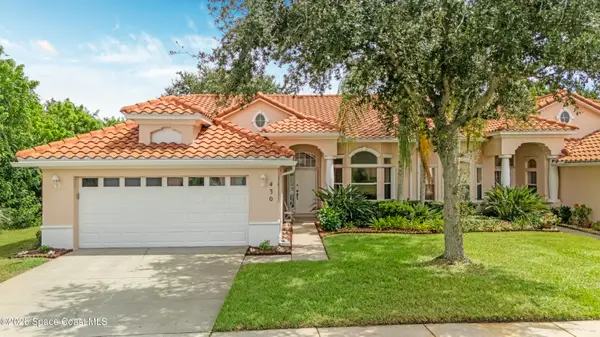 $414,000Active3 beds 2 baths1,765 sq. ft.
430 Shell Cove Drive, Melbourne, FL 32940
MLS# 1088619Listed by: COLDWELL BANKER COAST REALTY - New
 $394,900Active3 beds 2 baths1,770 sq. ft.
7127 Broderick Drive, Melbourne, FL 32940
MLS# 1088310Listed by: RE/MAX ELITE - New
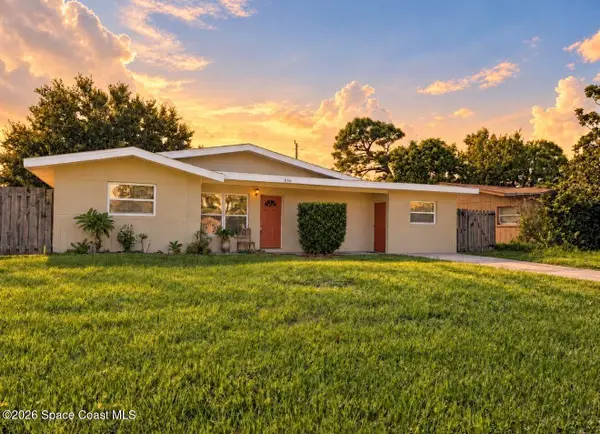 $275,000Active4 beds 2 baths1,530 sq. ft.
550 Comanche Avenue, Melbourne, FL 32935
MLS# 1088600Listed by: REAL BROKER, LLC - New
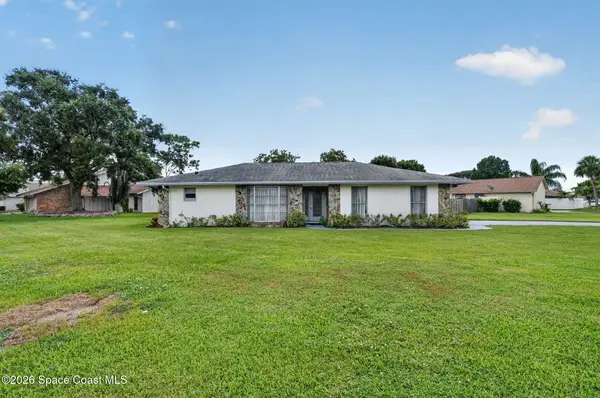 $425,000Active2 beds 2 baths1,670 sq. ft.
911 Preston Trail, Melbourne, FL 32940
MLS# 1088604Listed by: HART TO HART REAL ESTATE, INC. - New
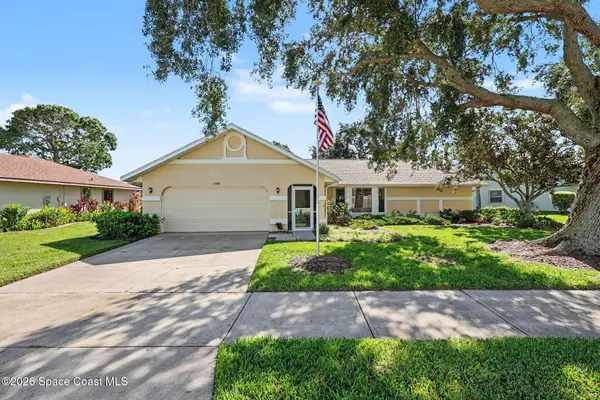 $369,900Active3 beds 2 baths2,035 sq. ft.
1789 Freedom Drive, Melbourne, FL 32940
MLS# 1088606Listed by: FOUR STAR REAL ESTATE LLC - New
 $269,500Active2 beds 2 baths1,144 sq. ft.
270 Lake In The Woods Drive #2-111, Melbourne, FL 32901
MLS# 1088594Listed by: BAREFOOT BAY REALTY - New
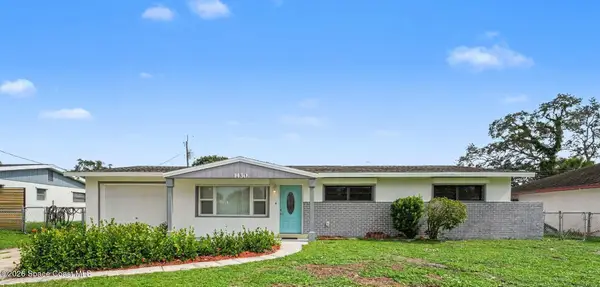 $284,950Active4 beds 2 baths1,636 sq. ft.
1430 Windward Drive, Melbourne, FL 32935
MLS# 1088589Listed by: LPT REALTY, LLC - New
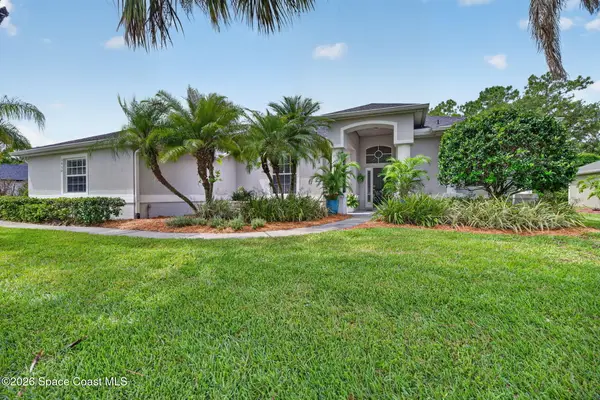 $689,000Active5 beds 3 baths2,610 sq. ft.
3650 Meadowlark Way, Melbourne, FL 32904
MLS# 1088592Listed by: TRUDEALS REALTY, LLC - New
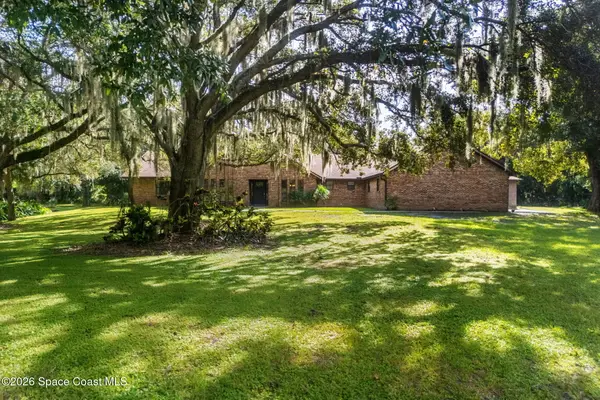 $1,080,000Active5 beds 3 baths3,053 sq. ft.
2053 Appaloosa Lane, Melbourne, FL 32934
MLS# 1088586Listed by: COMPASS FLORIDA, LLC


Protect your home and budget from life's surprises with an Assurant Home Warranty, backed by a partner that supports you through every step of homeownership. Explore Plans.
© 2026 Better Homes and Gardens Real Estate LLC. An Anywhere Real Estate company. All rights reserved. Better Homes and Gardens® Real Estate is a registered trademark owned by Meredith Operations Corporation, licensed to Better Homes and Gardens Real Estate LLC and used with permission. Better Homes and Gardens Real Estate LLC fully supports the principles of the Fair Housing Act and the Equal Opportunity Act. Listing information is deemed reliable but is not guaranteed accurate.
Each office is independently owned and operated.
Any services or products provided by third parties are not provided by, affiliated with or related to Better Homes and Gardens Real Estate LLC, or its affiliated companies.