
6612 Fawn Ridge Drive, Melbourne, FL 32940
Local realty services provided by:Better Homes and Gardens Real Estate Star
6612 Fawn Ridge Drive,Melbourne, FL 32940
$434,900
- 3 Beds
- 2 Baths
- 1,401 sq. ft.
- Single family
- Pending
Listed by: lukas fullem
Office: karr professional group p.a.
MLS#:1075226
Source:FL_SPACE
Price summary
- Price:$434,900
- Price per sq. ft.:$310.42
About this home
Welcome to this beautifully updated 3-bedroom, 2-bath pool home nestled in the highly sought-after Fawn Ridge community of Viera East. From the moment you step inside, you'll notice the attention to detail -- soaring vaulted ceilings, sun-filled skylights, and wood-look porcelain tile flowing seamlessly throughout the entire living space. The open-concept layout is perfect for both everyday living and entertaining, anchored by a stylish kitchen featuring granite countertops, stainless steel appliances, a gas range, and a center island. Major systems have been updated for peace of mind -- including a 2016 roof, 2020 AC, and all-new plumbing throughout. The primary suite offers a generous walk-in closet, contemporary double vessel sinks, and a chic barn door entry -- a true retreat. Step outside to your private backyard oasis -- a screened-in, electrically heated pool with covered porch, a wood-privacy fence, and a fire pit, all backing to a serene wooded preserve for added tranquility and privacy.
Additional highlights include a 2-car attached garage with laundry, natural gas, Hurricane impact windows and a low HOA that includes grounds maintenance and a community playground. Zoned for top-rated Quest Elementary and Viera High School. Close to I-95, The Avenues filled with shops and restaurants and very close to Brevard Zoo.
This turnkey home truly has it all -- style, updates, and location.
Roof-2016
AC-2020
Pool Resurfaced-2018...
Contact an agent
Home facts
- Year built:1994
- Subdivision & Development:Viera Tract FF Phase III
- Listing ID #:1075226
- Added:144 day(s) ago
Rooms and interior
- Bedrooms:3
- Total bathrooms:2
- Full bathrooms:2
- Kitchen Description:appl_
- Living area:1,401 sq. ft.
Heating and cooling
- Heating:Central
- Central air:Yes
Structure and exterior
- Year built:1994
- Building area:1,401 sq. ft.
- Lot area:0.14 Acres
- Lot Features:Wooded
- Construction Materials:Stucco
Schools
- High school:Viera
- Middle school:DeLaura
- Elementary school:Quest
Utilities
- Sewer:Public Sewer
Finances and disclosures
- Price:$434,900
- Price per sq. ft.:$310.42
- Tax amount:$5,326 (2025)
Features and amenities
- Laundry features:appl_
Parking
- Parking description:Attached
- Garage:Yes
- Garage spaces:2
New listings near 6612 Fawn Ridge Drive
- Coming Soon
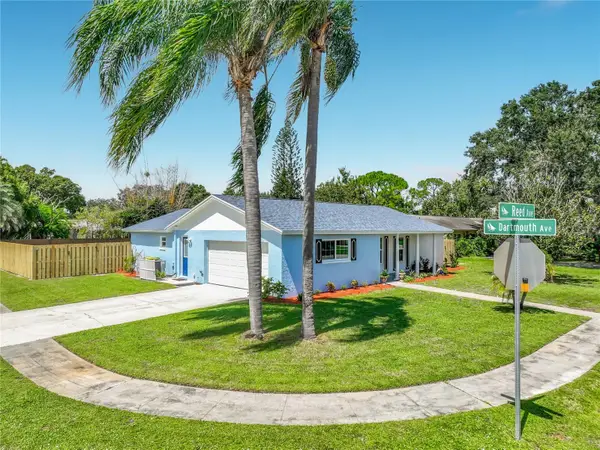 $334,999Coming Soon3 beds 2 baths1,398 sq. ft.
2708 Reed Avenue, MELBOURNE, FL 32901
MLS# O6443335Listed by: HOME ON YOUR OWN REALTY - Coming Soon
 $675,000Coming Soon3 beds 2 baths2,290 sq. ft.
2595 Jolena Drive, MELBOURNE, FL 32935
MLS# S5157805Listed by: NONA LEGACY POWERED BY LA ROSA - New
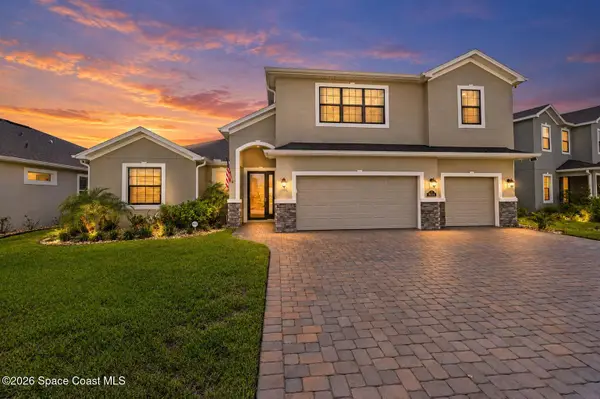 $915,000Active4 beds 4 baths2,810 sq. ft.
8614 Catalissa Avenue, Melbourne, FL 32940
MLS# 1087093Listed by: EXP REALTY, LLC - Open Sun, 12 to 3pmNew
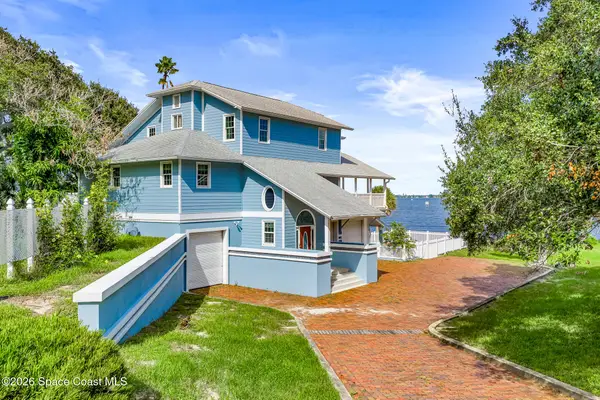 $1,500,000Active4 beds 4 baths2,593 sq. ft.
1310 Prospect Avenue, Melbourne, FL 32901
MLS# 1088223Listed by: REALTY WORLD CURRI PROPERTIES - New
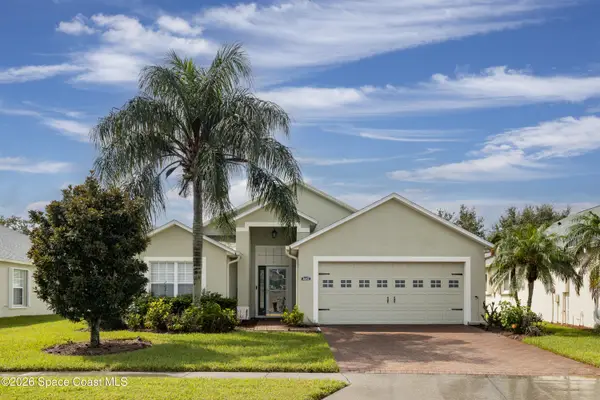 $352,990Active3 beds 2 baths1,790 sq. ft.
3642 Shawnee Lane, Melbourne, FL 32901
MLS# 1088219Listed by: WATERMAN REAL ESTATE, INC. - New
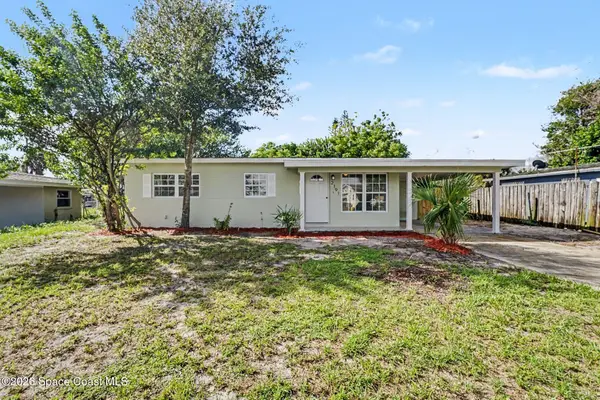 $254,900Active3 beds 1 baths875 sq. ft.
2191 Smathers Circle N, Melbourne, FL 32935
MLS# 1088171Listed by: REAL BROKER, LLC - New
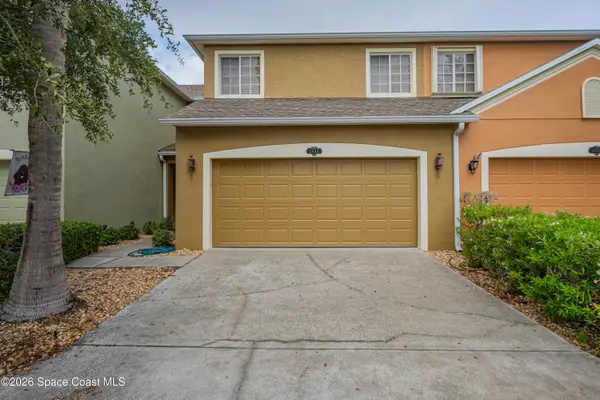 $479,900Active4 beds 3 baths2,029 sq. ft.
3641 Titanic Circle #2, Melbourne, FL 32903
MLS# 1088182Listed by: RE/MAX AEROSPACE REALTY - New
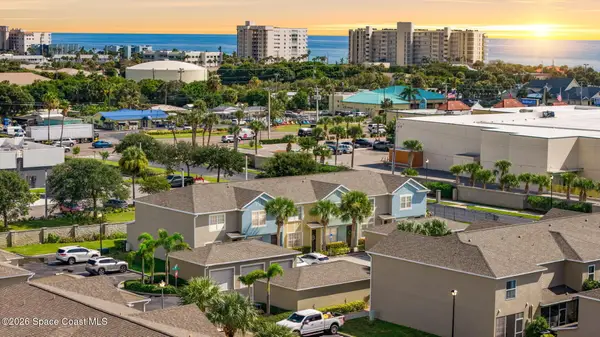 $310,000Active2 beds 3 baths1,388 sq. ft.
82 Bounty Lane, Indialantic, FL 32903
MLS# 1088142Listed by: RLL REAL ESTATE GROUP - New
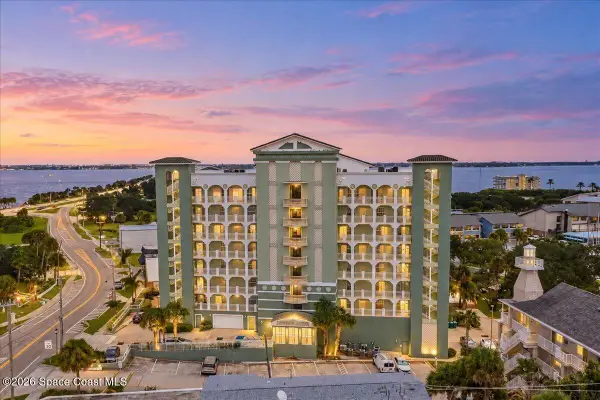 $599,900Active3 beds 3 baths2,561 sq. ft.
1211 E New Haven Avenue #501, Melbourne, FL 32901
MLS# 1088147Listed by: WATERMAN REAL ESTATE, INC. - New
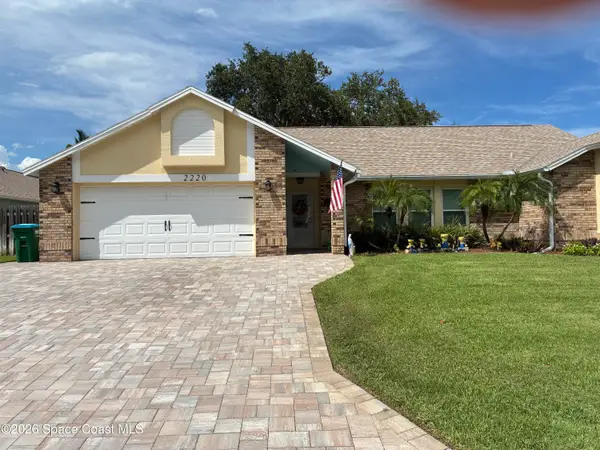 $404,900Active3 beds 2 baths1,863 sq. ft.
2220 Plantation Drive, Melbourne, FL 32935
MLS# 1087083Listed by: DALE SORENSEN REAL ESTATE INC.


Protect your home and budget from life's surprises with an Assurant Home Warranty, backed by a partner that supports you through every step of homeownership. Explore Plans.
© 2026 Better Homes and Gardens Real Estate LLC. An Anywhere Real Estate company. All rights reserved. Better Homes and Gardens® Real Estate is a registered trademark owned by Meredith Operations Corporation, licensed to Better Homes and Gardens Real Estate LLC and used with permission. Better Homes and Gardens Real Estate LLC fully supports the principles of the Fair Housing Act and the Equal Opportunity Act. Listing information is deemed reliable but is not guaranteed accurate.
Each office is independently owned and operated.
Any services or products provided by third parties are not provided by, affiliated with or related to Better Homes and Gardens Real Estate LLC, or its affiliated companies.