
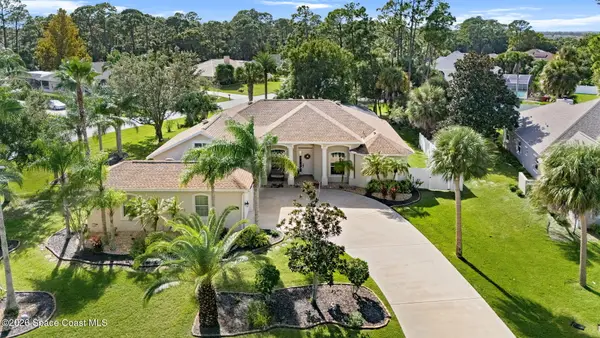
7098 Bracken Lane, Melbourne, FL 32940
Local realty services provided by:Better Homes and Gardens Real Estate Star
7098 Bracken Lane,Melbourne, FL 32940
$449,000
- 3 Beds
- 2 Baths
- 1,820 sq. ft.
- Single family
- Active
Listed by: tina batista
Office: one sotheby's international
MLS#:1091653
Source:FL_SPACE
Price summary
- Price:$449,000
- Price per sq. ft.:$246.7
About this home
Welcome to 7098 Bracken Lane, where the big updates are already done! This 3-bedroom, 2-bathroom home offers 1,820 square feet in Viera's sought-after Hammock Trace neighborhood, plus a versatile bonus room with French doors and its own door to the backyard. Use it as a home office, guest room, gym, or potential 4th bedroom, whatever fits your lifestyle. The open floor plan features vaulted ceilings, plantation shutters, and a living room anchored by a shiplap accent wall with an electric fireplace and built-in shelving. The kitchen has granite countertops, gray shaker cabinets, a large island with breakfast bar, and a new gas range, refrigerator, and microwave (2025). That's natural gas cooking, a real treat in Florida. The primary suite offers a walk-in closet and an updated bath with a granite dual vanity, soaking tub, and frameless glass shower. Step outside to a private backyard with a paver patio under a pergola strung with lights, surrounded by privacy fencing and mature hedges. It's perfect for morning coffee or weekend entertaining.
New LED lighting and window blinds (2025) brighten the home. In 2026 the owners added a smart thermostat, two new toilets, and new water shut-off valves under every sink and toilet, the kind of detail most sellers never get to. Fresh exterior paint (2025), storm doors (2024), and an epoxy-coated garage floor (2025) add curb appeal and function. Big-ticket items are covered too: roof (2018), A/C (2019), 50-gallon gas water heater (2018), and washer and gas dryer (2023).
Hammock Trace offers a quiet, established setting with a community pool overlooking the lake. You're minutes from The Avenue Viera's shopping and dining, local parks, I-95, the beaches, and Melbourne Orlando International Airport. Schedule your showing today!...
Contact an agent
Home facts
- Year built:1997
- Subdivision & Development:Viera S PUD Tracts MM and QQ Phases 7
- Listing ID #:1091653
- Added:1 day(s) ago
Rooms and interior
- Bedrooms:3
- Total bathrooms:2
- Full bathrooms:2
- Kitchen Description:appl_
- Living area:1,820 sq. ft.
Heating and cooling
- Heating:Central
- Central air:Yes
Structure and exterior
- Year built:1997
- Building area:1,820 sq. ft.
- Lot area:0.13 Acres
Schools
- High school:Viera
- Middle school:DeLaura
- Elementary school:Quest
Utilities
- Sewer:Public Sewer
Finances and disclosures
- Price:$449,000
- Price per sq. ft.:$246.7
Features and amenities
- Laundry features:appl_
Parking
- Parking description:Attached
- Garage:Yes
- Garage spaces:2
New listings near 7098 Bracken Lane
- Open Sat, 12 to 3pmNew
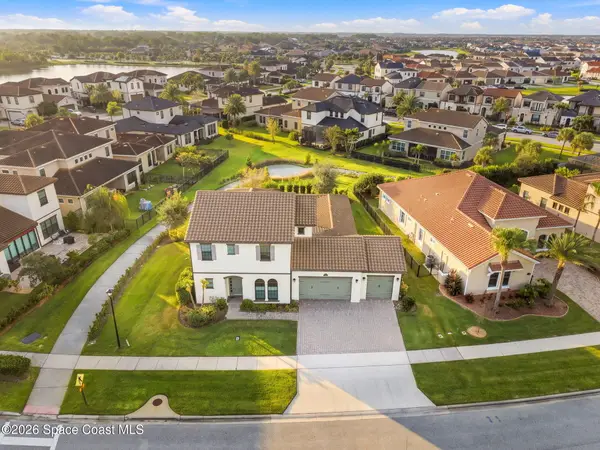 $875,000Active5 beds 5 baths3,264 sq. ft.
2217 Salew Street, Melbourne, FL 32940
MLS# 1091685Listed by: EXP REALTY, LLC - New
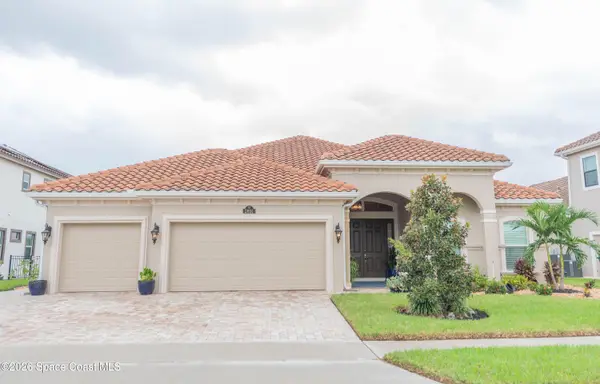 $970,000Active4 beds 3 baths2,775 sq. ft.
2891 Bearden Way, Melbourne, FL 32940
MLS# 1090761Listed by: REAL BROKER, LLC - New
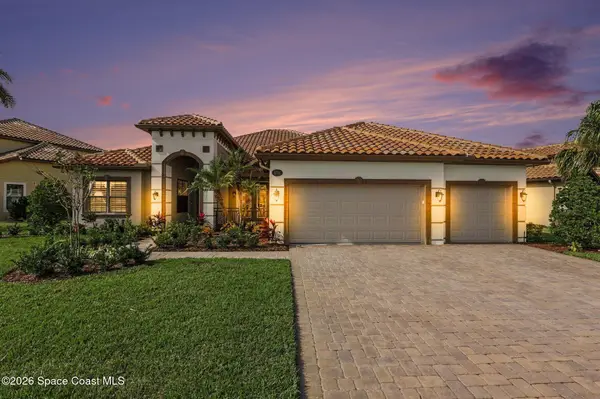 $1,050,000Active3 beds 4 baths2,718 sq. ft.
6754 Matanzas Way, Melbourne, FL 32940
MLS# 1091563Listed by: COLDWELL BANKER REALTY - New
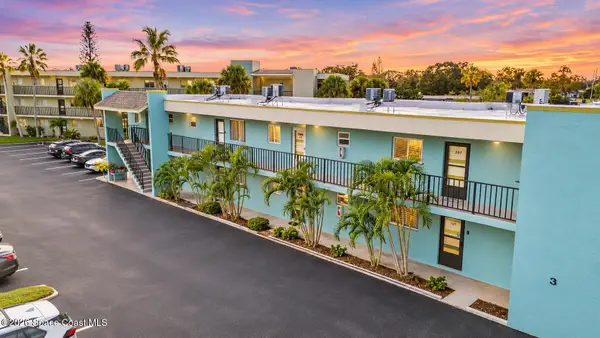 $130,000Active1 beds 2 baths828 sq. ft.
1001 W Eau Gallie Boulevard #208, Melbourne, FL 32935
MLS# 1091633Listed by: RELENTLESS REAL ESTATE CO. - New
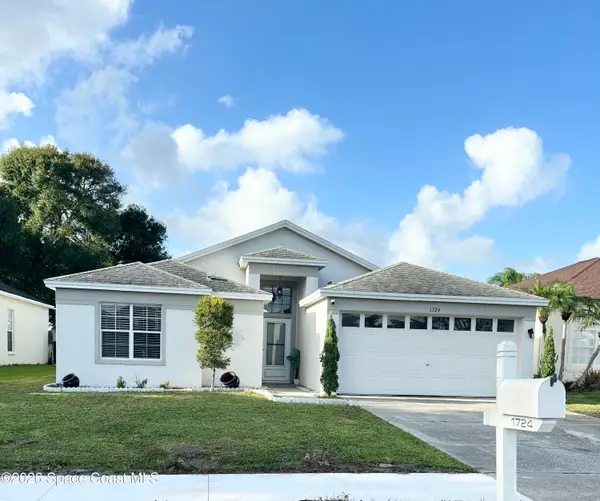 $339,000Active4 beds 2 baths1,582 sq. ft.
1724 Morning Glory Drive, Melbourne, FL 32940
MLS# 1091649Listed by: CHARLES RUTENBERG REALTY - New
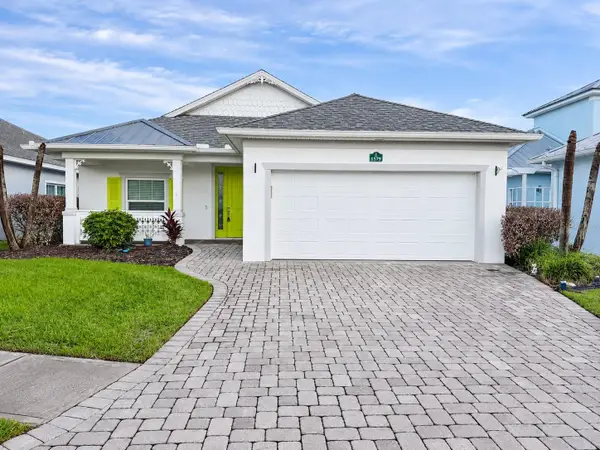 $581,000Active4 beds 2 baths2,000 sq. ft.
1579 Tullagee Avenue, MELBOURNE, FL 32940
MLS# A4712104Listed by: REALTY ONE GROUP MVP - New
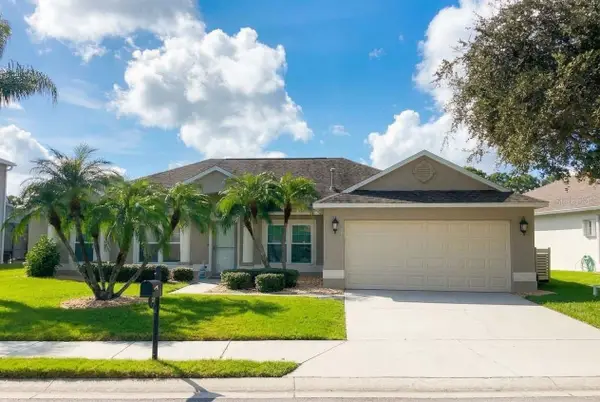 $599,900Active3 beds 2 baths2,006 sq. ft.
913 Coral Springs Street, MELBOURNE, FL 32940
MLS# O6455172Listed by: LIFE IN THE SUN LUXURY HOMES, - Open Sat, 12 to 2pmNew
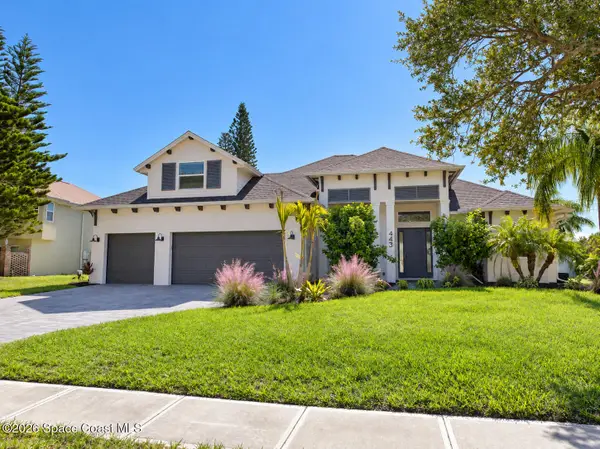 $1,399,900Active4 beds 3 baths2,682 sq. ft.
443 Peregrine Drive, Indialantic, FL 32903
MLS# 1091599Listed by: DENOVO REALTY - Open Sat, 11am to 2pmNew
 $715,000Active5 beds 3 baths3,011 sq. ft.
3850 Peacock Drive, Melbourne, FL 32904
MLS# 1091595Listed by: BLUE MARLIN REAL ESTATE


Protect your home and budget from life's surprises with an Assurant Home Warranty, backed by a partner that supports you through every step of homeownership. Explore Plans.
© 2026 Better Homes and Gardens Real Estate LLC. An Anywhere Real Estate company. All rights reserved. Better Homes and Gardens® Real Estate is a registered trademark owned by Meredith Operations Corporation, licensed to Better Homes and Gardens Real Estate LLC and used with permission. Better Homes and Gardens Real Estate LLC fully supports the principles of the Fair Housing Act and the Equal Opportunity Act. Listing information is deemed reliable but is not guaranteed accurate.
Each office is independently owned and operated.
Any services or products provided by third parties are not provided by, affiliated with or related to Better Homes and Gardens Real Estate LLC, or its affiliated companies.