
7753 Loren Cove Drive, Melbourne, FL 32940
Local realty services provided by:Better Homes and Gardens Real Estate Star
7753 Loren Cove Drive,Melbourne, FL 32940
$415,000
- 3 Beds
- 2 Baths
- 1,669 sq. ft.
- Townhouse
- Active
Listed by: vanessa d'orazio
Office: keller williams realty brevard
MLS#:1081368
Source:FL_SPACE
Price summary
- Price:$415,000
- Price per sq. ft.:$248.65
- Monthly HOA dues:$430
About this home
Welcome to this spacious end-unit townhome in one of Viera's most sought-after communities! This 3-bedroom, 2-bath home offers low-maintenance living with a bright, open floor plan perfect for everyday living and entertaining. The open kitchen features 42-inch cabinetry, granite countertops, stainless steel appliances, gas range, large breakfast bar, and room for an island. Ceramic tile flows throughout the main living areas with durable Mohawk RevWood flooring in the bedrooms (no carpet). The spacious primary suite offers a walk-in closet and spa-inspired bath. Additional highlights include a screened back porch with natural gas hookup, tankless gas water heater, automatic garage screen, and a 2-car garage with epoxy flooring. Enjoy membership to Addison Village Club with resort-style amenities including a clubhouse, pool, tennis, and pickleball. Minutes from shopping, dining, parks, and entertainment.
Contact an agent
Home facts
- Year built:2018
- Listing ID #:1081368
- Added:11 day(s) ago
Rooms and interior
- Bedrooms:3
- Total bathrooms:2
- Full bathrooms:2
- Flooring:Tile
- Kitchen Description:Breakfast Bar, Pantry, appl_
- Living area:1,669 sq. ft.
Heating and cooling
- Heating:Central, Electric
- Central air:Yes
Structure and exterior
- Year built:2018
- Building area:1,669 sq. ft.
- Lot area:0.12 Acres
- Construction Materials:Stucco
- Exterior Features:Storm Shutters
Schools
- High school:Viera
- Middle school:Viera
- Elementary school:Quest
Utilities
- Sewer:Public Sewer
Finances and disclosures
- Price:$415,000
- Price per sq. ft.:$248.65
- Tax amount:$3,542 (2025)
Features and amenities
- Laundry features:appl_
- Amenities:Basketball Court, Breakfast Bar, Ceiling Fan(s), Pantry, Playground
Parking
- Garage:Yes
- Garage spaces:2
New listings near 7753 Loren Cove Drive
- New
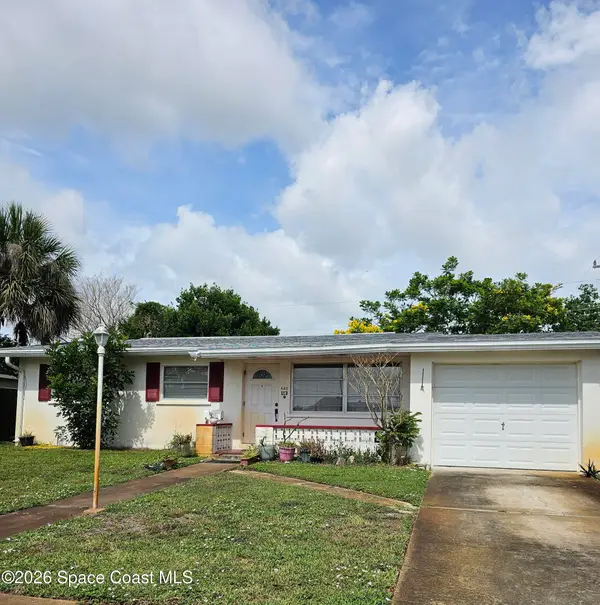 $210,000Active3 beds 2 baths1,148 sq. ft.
620 Westchester Avenue, Melbourne, FL 32935
MLS# 1082346Listed by: REAL BROKER, LLC - New
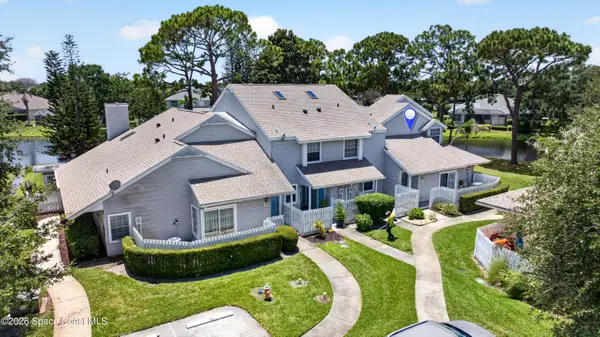 $255,000Active2 beds 2 baths1,005 sq. ft.
754 Players Court, Melbourne, FL 32940
MLS# 1082281Listed by: RE/MAX AEROSPACE REALTY - New
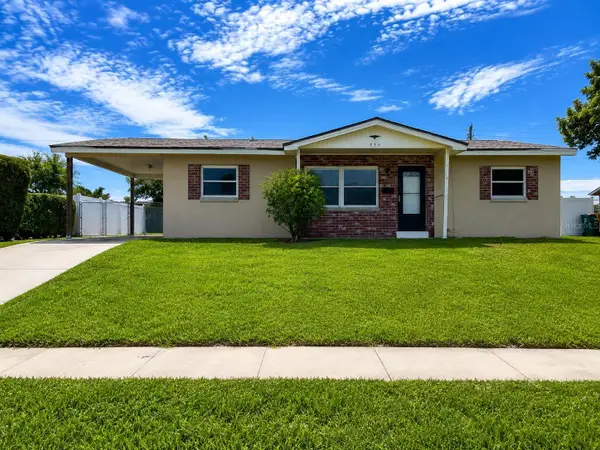 $245,000Active3 beds 2 baths1,196 sq. ft.
539 Imperial Avenue, MELBOURNE, FL 32935
MLS# V4950157Listed by: MAINSTREET REALTY - New
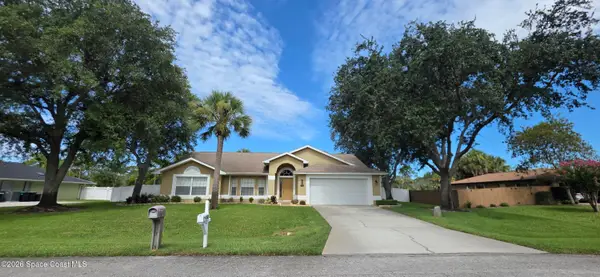 $440,000Active3 beds 2 baths1,969 sq. ft.
196 Nemo Circle Ne, Melbourne, FL 32907
MLS# 1082333Listed by: JASON MITCHELL REAL ESTATE FL - New
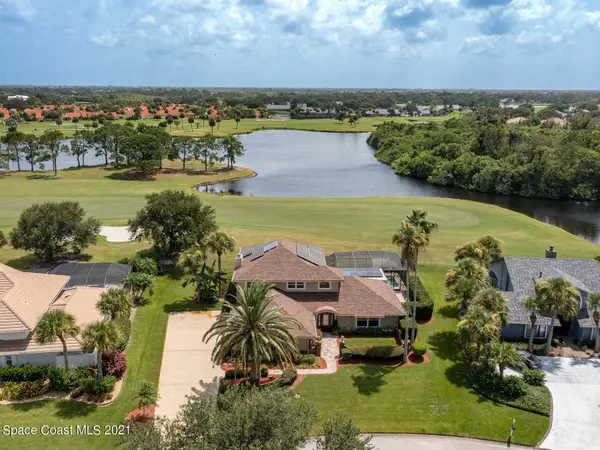 $924,900Active4 beds 3 baths3,009 sq. ft.
820 Kerry Downs Circle, Melbourne, FL 32940
MLS# 1081711Listed by: ELLINGSON PROPERTIES - New
 $252,000Active-- beds -- baths1,114 sq. ft.
3456 Sparrow Court, Melbourne, FL 32935
MLS# 1082327Listed by: LPT REALTY LLC - New
 $719,900Active3 beds 3 baths2,457 sq. ft.
1243 Great Belt Circle, Melbourne, FL 32940
MLS# 1082328Listed by: ELLINGSON PROPERTIES - New
 $125,000Active2 beds 2 baths955 sq. ft.
121 San Juan Circle, Melbourne, FL 32935
MLS# 1082329Listed by: MAR Y SOL PROPERTIES LLC - New
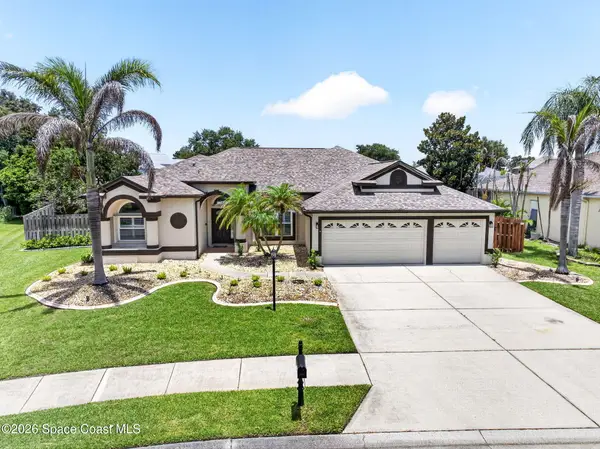 $619,000Active4 beds 3 baths2,420 sq. ft.
5941 Newbury Circle, Melbourne, FL 32940
MLS# 1082311Listed by: ONE SOTHEBY'S INTERNATIONAL - New
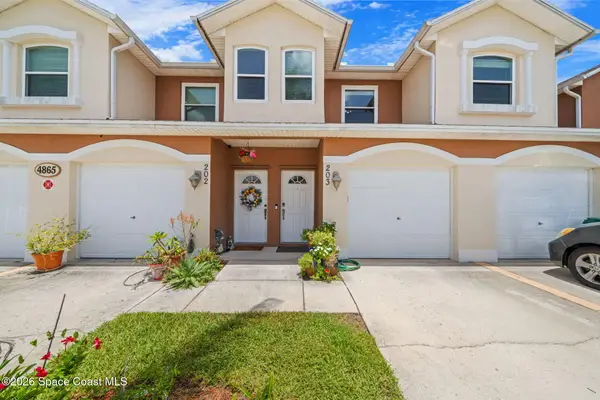 $314,900Active3 beds 2 baths1,781 sq. ft.
4865 Revenna Court #203, Melbourne, FL 32904
MLS# 1082295Listed by: COLDWELL BANKER REALTY


Protect your home and budget from life's surprises with an Assurant Home Warranty, backed by a partner that supports you through every step of homeownership. Explore Plans.
© 2026 Better Homes and Gardens Real Estate LLC. An Anywhere Real Estate company. All rights reserved. Better Homes and Gardens® Real Estate is a registered trademark owned by Meredith Operations Corporation, licensed to Better Homes and Gardens Real Estate LLC and used with permission. Better Homes and Gardens Real Estate LLC fully supports the principles of the Fair Housing Act and the Equal Opportunity Act. Listing information is deemed reliable but is not guaranteed accurate.
Each office is independently owned and operated.
Any services or products provided by third parties are not provided by, affiliated with or related to Better Homes and Gardens Real Estate LLC, or its affiliated companies.