
8030 Waxwing Circle, Melbourne, FL 32940
Local realty services provided by:Better Homes and Gardens Real Estate Star
Listed by: jordan luhn
Office: lifestyle homes r.e. llc.
MLS#:1085149
Source:FL_SPACE
Price summary
- Price:$1,550,000
- Price per sq. ft.:$378.7
About this home
Under Construction- This beautiful custom pool home is backing up to a lush conservation area for complete privacy. The home offers 3 bedrooms PLUS an office, 3 1/2 baths, and 3 car garage, metal roof, pool, fireplace, summer kitchen and hurricane impact windows and doors, just to mention a few of the features. The Aripeka community is inspired by nature with lots of mature trees and walking trails. It's close to A-rated schools, shopping, excellent bars and restaurants and less than 20 minutes to the beach. Photos shown are similar to this homes interior design.
Contact an agent
Home facts
- Year built:2027
- Subdivision & Development:Aripeka
- Listing ID #:1085149
- Added:57 day(s) ago
Rooms and interior
- Bedrooms:3
- Total bathrooms:4
- Full bathrooms:3
- Half bathrooms:1
- Flooring:Tile, Wood
- Kitchen Description:Pantry, appl_
- Living area:2,750 sq. ft.
Heating and cooling
- Heating:Central
- Central air:Yes
Structure and exterior
- Year built:2027
- Building area:2,750 sq. ft.
- Lot area:0.23 Acres
- Lot Features:Wooded
Schools
- High school:Viera
- Middle school:Viera
- Elementary school:Viera
Utilities
- Sewer:Public Sewer
Finances and disclosures
- Price:$1,550,000
- Price per sq. ft.:$378.7
- Tax amount:$3,192 (2025)
Features and amenities
- Laundry features:appl_
- Amenities:Pantry, Playground
Parking
- Garage:Yes
- Garage spaces:3
New listings near 8030 Waxwing Circle
- New
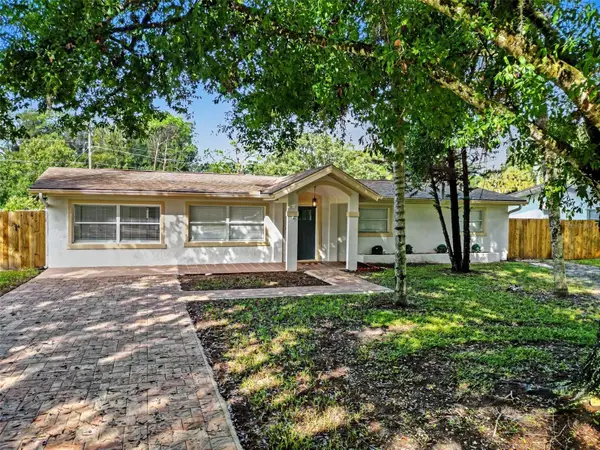 $429,900Active3 beds 2 baths1,974 sq. ft.
2070 Seminole Boulevard, MELBOURNE, FL 32904
MLS# S5159368Listed by: LA ROSA REALTY LLC - New
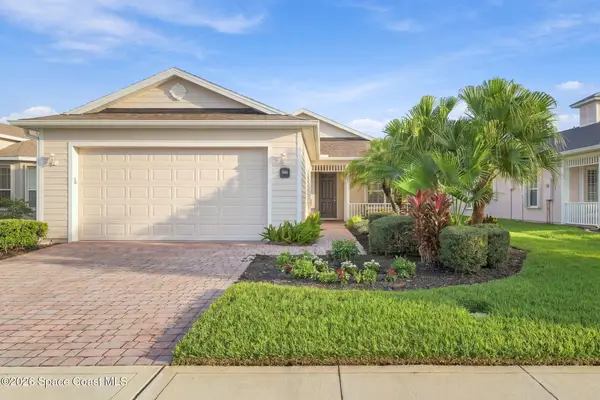 $399,900Active2 beds 2 baths1,658 sq. ft.
3365 Moonstone Lane, Melbourne, FL 32940
MLS# 1089766Listed by: EXP REALTY, LLC - New
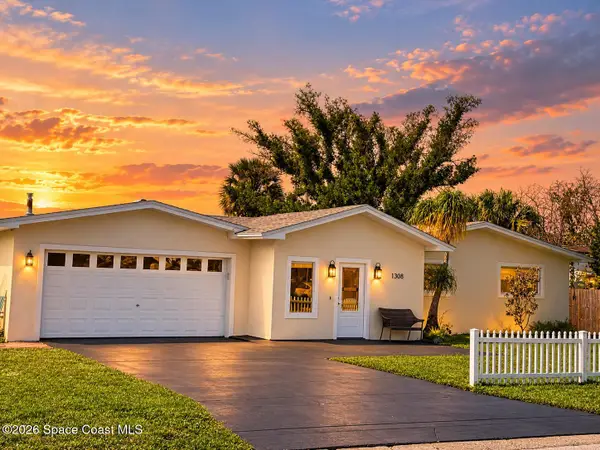 $530,000Active3 beds 2 baths1,708 sq. ft.
1308 Sun Circle W, Melbourne, FL 32935
MLS# 1089777Listed by: FLORIDA HOMES RLTY. & MTG. LLC - New
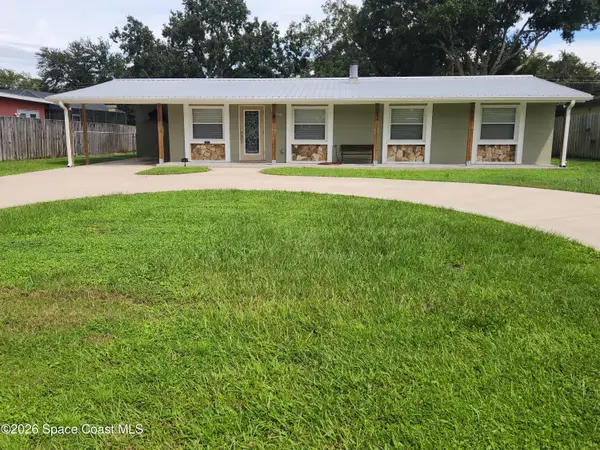 $399,900Active3 beds 2 baths1,196 sq. ft.
2250 Floridiane Drive, Melbourne, FL 32935
MLS# 1089747Listed by: ELITE REAL ESTATE - New
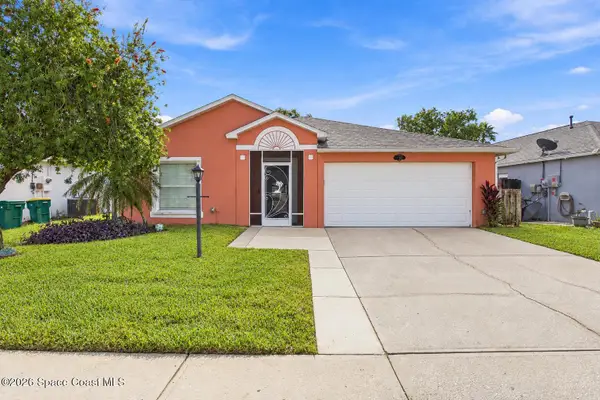 $385,000Active4 beds 2 baths1,902 sq. ft.
4364 Grand Meadows Boulevard, Melbourne, FL 32934
MLS# 1089742Listed by: REAL BROKER LLC - Open Fri, 12 to 4pmNew
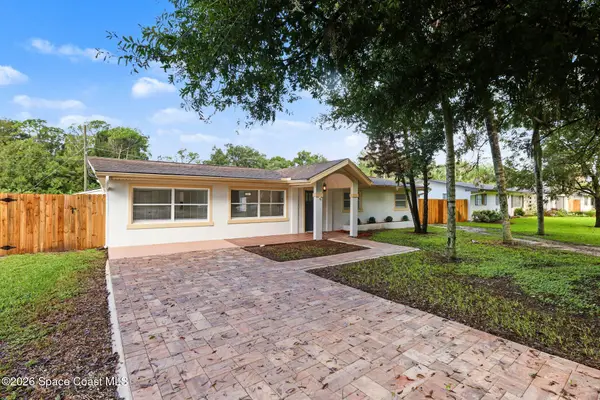 $429,990Active4 beds 2 baths1,974 sq. ft.
2070 Seminole Boulevard, Melbourne, FL 32904
MLS# 1089739Listed by: LA ROSA REALTY LLC - Open Sat, 11am to 2pmNew
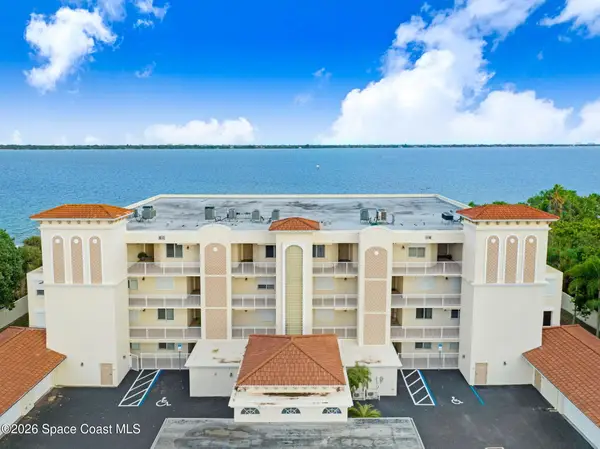 $899,000Active4 beds 4 baths2,610 sq. ft.
4007 N Harbor City Boulevard #404, Melbourne, FL 32935
MLS# 1089510Listed by: RE/MAX AEROSPACE REALTY - New
 $549,000Active3 beds 2 baths2,020 sq. ft.
995 Wildwood Drive, Melbourne, FL 32940
MLS# 1089691Listed by: HOMESMART COASTAL REALTY - New
 $445,000Active3 beds 2 baths1,713 sq. ft.
905 N Harbor City Boulevard #106, Melbourne, FL 32935
MLS# 1089695Listed by: ITG REALTY - New
 $385,000Active3 beds 2 baths1,216 sq. ft.
1448 Hill Avenue, Melbourne, FL 32940
MLS# 1089681Listed by: RE/MAX ELITE


Protect your home and budget from life's surprises with an Assurant Home Warranty, backed by a partner that supports you through every step of homeownership. Explore Plans.
© 2026 Better Homes and Gardens Real Estate LLC. An Anywhere Real Estate company. All rights reserved. Better Homes and Gardens® Real Estate is a registered trademark owned by Meredith Operations Corporation, licensed to Better Homes and Gardens Real Estate LLC and used with permission. Better Homes and Gardens Real Estate LLC fully supports the principles of the Fair Housing Act and the Equal Opportunity Act. Listing information is deemed reliable but is not guaranteed accurate.
Each office is independently owned and operated.
Any services or products provided by third parties are not provided by, affiliated with or related to Better Homes and Gardens Real Estate LLC, or its affiliated companies.