
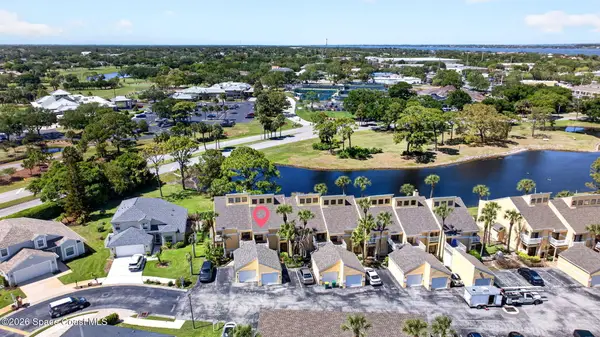
8366 Lyside Drive, Melbourne, FL 32940
Local realty services provided by:Better Homes and Gardens Real Estate Star
Listed by: teresa robinson, lavada carlett delliquadri
Office: flamazing real estate inc.
MLS#:1090554
Source:FL_SPACE
Price summary
- Price:$711,000
- Price per sq. ft.:$240.85
- Monthly HOA dues:$208.33
About this home
Welcome to this move-in-ready, open-concept smart home featuring 4 bedrooms and 3.5 baths! Assumable interest rate of 5.25 for VA qualified buyers. The home offers a 2-car garage with overhead storage racks, PLUS an additional golf cart garage, and extra driveway parking. Interior highlights include a Jack-and-Jill bath upstairs, a full ADA-accessible shower and half bath downstairs with raised toilets, an upgraded kitchen with smart appliances, upgraded flooring, and a beautiful wood accent wall with electric fireplace insert in the family room. Additional features include an upgraded glass front door, ceiling fans, window blinds, upgraded carpeting, and a durable tile roof. Enjoy the enclosed paver courtyard with an outdoor pergola, perfect for relaxing or entertaining. Clubhouse amenities are within walking distance, while shopping, dining, and entertainment are just a short golf cart ride away. Experience comfortable Florida living in this desirable golf cart community!
Contact an agent
Home facts
- Year built:2023
- Subdivision & Development:Reeling Park
- Listing ID #:1090554
- Added:1 day(s) ago
Rooms and interior
- Bedrooms:4
- Total bathrooms:4
- Full bathrooms:3
- Half bathrooms:1
- Flooring:Carpet, Tile, Wood
- Kitchen Description:Breakfast Bar, Pantry, appl_
- Living area:2,258 sq. ft.
Heating and cooling
- Cooling:Electric
- Heating:Central, Electric
- Central air:Yes
Structure and exterior
- Year built:2023
- Building area:2,258 sq. ft.
- Lot area:0.1 Acres
- Construction Materials:Stucco
- Exterior Features:Courtyard
Schools
- High school:Viera
- Middle school:DeLaura
- Elementary school:Christa McAuliffe
Utilities
- Sewer:Public Sewer
Finances and disclosures
- Price:$711,000
- Price per sq. ft.:$240.85
- Tax amount:$5,032 (2025)
Features and amenities
- Laundry features:appl_
- Amenities:Basketball Court, Breakfast Bar, Ceiling Fan(s), Pantry, Playground
- Smart home:Yes
Parking
- Parking description:Attached
- Garage:Yes
- Garage spaces:2
New listings near 8366 Lyside Drive
- New
 $639,000Active3 beds 3 baths2,299 sq. ft.
1290 Silver Lake Drive, Melbourne, FL 32940
MLS# 1090558Listed by: DENOVO REALTY - New
 $353,000Active2 beds 3 baths1,485 sq. ft.
290 Paradise Boulevard #62, Indialantic, FL 32903
MLS# 1090565Listed by: DENOVO REALTY - Open Sun, 1 to 3pmNew
 $650,000Active4 beds 2 baths2,489 sq. ft.
3045 Gentle Breezes Court, Melbourne, FL 32934
MLS# 1090551Listed by: KELLER WILLIAMS REALTY BREVARD - New
 $595,000Active4 beds 3 baths2,601 sq. ft.
4811 Springwater Circle, Melbourne, FL 32940
MLS# 1090522Listed by: J. EDWARDS REAL ESTATE  $510,000Pending4 beds 3 baths2,331 sq. ft.
1192 Carissa Place, Melbourne, FL 32935
MLS# 1090523Listed by: BLUE MARLIN REAL ESTATE- New
 $399,000Active3 beds 2 baths1,236 sq. ft.
446 Coral Drive, Melbourne, FL 32935
MLS# 1090512Listed by: ONE SOTHEBY'S INTERNATIONAL - New
 $449,000Active3 beds 2 baths1,579 sq. ft.
8868 Splashing Drive, Melbourne, FL 32940
MLS# 1089039Listed by: DALE SORENSEN REAL ESTATE INC. - New
 $325,000Active2 beds 2 baths1,624 sq. ft.
360 Lofts Drive, Melbourne, FL 32940
MLS# 1090504Listed by: RE/MAX ELITE - New
 $389,900Active3 beds 2 baths1,716 sq. ft.
363 Ibis Court, Melbourne, FL 32904
MLS# 1090491Listed by: KELLER WILLIAMS REALTY BREVARD


Protect your home and budget from life's surprises with an Assurant Home Warranty, backed by a partner that supports you through every step of homeownership. Explore Plans.
© 2026 Better Homes and Gardens Real Estate LLC. An Anywhere Real Estate company. All rights reserved. Better Homes and Gardens® Real Estate is a registered trademark owned by Meredith Operations Corporation, licensed to Better Homes and Gardens Real Estate LLC and used with permission. Better Homes and Gardens Real Estate LLC fully supports the principles of the Fair Housing Act and the Equal Opportunity Act. Listing information is deemed reliable but is not guaranteed accurate.
Each office is independently owned and operated.
Any services or products provided by third parties are not provided by, affiliated with or related to Better Homes and Gardens Real Estate LLC, or its affiliated companies.