
8763 Blissful Breeze Trail, Melbourne, FL 32940
Local realty services provided by:Better Homes and Gardens Real Estate Executive Real Estate
Listed by: adrienne escott
Office: pulte realty of north florida llc.
MLS#:O6444729
Source:MFRMLS
Price summary
- Price:$424,120
- Price per sq. ft.:$268.6
- Monthly HOA dues:$384
About this home
The stunning Ellenwood Villa blends luxury and convenience, featuring 2 bedrooms, an enclosed flex room, and 2 bathrooms in a thoughtfully designed layout that maximizes both comfort and style. The open-concept kitchen, café, and gathering room are filled with natural light, creating an inviting and spacious atmosphere. Tall ceilings, abundant windows, and a sliding glass door that opens to the covered lanai and patio seamlessly extends the living space, making it perfect for effortless indoor-outdoor living. The kitchen features stainless steel Whirlpool appliances (including a refrigerator), 42” soft-close stone gray cabinetry, quartz countertops, a decorative tile backsplash, an upgraded faucet, and a stainless-steel single-bowl sink. Whether you're preparing a gourmet meal or entertaining guests, this kitchen has everything you need. Tucked at the rear of the home for maximum privacy, the owner’s suite offers a luxurious retreat. The spa-like en suite bathroom features a frameless glass-enclosed shower with built-in bench, an enclosed toilet, a quartz-topped dual vanity, and a linen closet—creating the perfect environment for relaxation. The secluded secondary bedroom and bathroom provide an additional layer of privacy, offering a tranquil space when you need it most. The front of the home features an enclosed flex room, offering endless possibilities as a home office, hobby room, or any other space that suits your needs. Designer-curated finishes elevate every corner of this home, including chrome hardware and plumbing fixtures, whirlpool washer and dryer, 8’ interior doors, comfort-height toilets, and 2” faux wood blinds. Elegant touches like luxury vinyl plank flooring throughout the living areas and bedrooms and tile flooring in the bathrooms and laundry room enhance the home's style and comfort. Schedule a tour today!...
Contact an agent
Home facts
- Year built:2026
- Subdivision & Development:DEL WEBB AT VIERA - PHASE 5B
- Listing ID #:O6444729
- Added:48 day(s) ago
- Updated:November 12, 2026 at 05:45 PM
Rooms and interior
- Bedrooms:2
- Total bathrooms:2
- Full bathrooms:2
- Flooring:Luxury Vinyl, Tile
- Dining Description:Eat In Kitchen, Living Room/Dining Room Combo
- Kitchen Description:Dishwasher, Disposal, Eat-in Kitchen, Microwave, Range, Refrigerator, Stone Counters
- Bedroom Description:Primary Bedroom Main Floor, Split Bedroom, Walk-In Closet(s)
- Living area:1,579 sq. ft.
Heating and cooling
- Cooling:Central Air
- Heating:Central, Electric, Heat Pump
- Central air:Yes
Structure and exterior
- Roof:Shingle
- Year built:2026
- Building area:1,579 sq. ft.
- Lot area:0.18 Acres
- Lot Features:Cleared, Cul-de-sac, Landscaped, Paved, Private, Sidewalk
- Architectural Style:Coastal
- Construction Materials:Block, Stucco
- Exterior Features:Covered Porch/Patio, Lighting, Patio, Rear Porch, Sidewalk
- Foundation Description:Slab
- Levels:1 Story
Utilities
- Water:Public, Water Connected
- Sewer:Public, Public Sewer, Sewer Connected
Finances and disclosures
- Price:$424,120
- Price per sq. ft.:$268.6
Features and amenities
- Appliances:Dishwasher, Disposal, Dryer, Gas Water Heater, Irrigation Equipment, Microwave, Range, Refrigerator, Tankless Water Heater, Washer
- Laundry features:Dryer, Inside, Laundry Room, Washer
- Amenities:Cable Available, Clubhouse, Eat-in Kitchen, Fitness Center, Gated, Golf Course, Irrigation Equipment, Living Room/Dining Room Combo, Natural Gas Connected, Open Floorplan, Park, Pest Guard System, Pickleball Court(s), Pool, Primary Bedroom Main Floor, Recreation Facilities, Smart Home, Spa/Hot Tub, Split Bedroom, Stone Counters, Thermostat, Trail(s), Underground Utilities, Walk-In Closet(s)
- Pool features:Pool, Public Pool
Parking
- Parking description:Attached Garage, Driveway, Garage Door Opener
- Garage:Yes
- Garage spaces:2
 The information being provided by Stellar Mls is for the consumer's personal, non-commercial use and may not be used for any purpose other than to identify prospective properties consumer may be interested in purchasing. Any information relating to real estate for sale referenced on this web site comes from the Internet Data Exchange (IDX) program of the Stellar Mls. Better Homes and Gardens Real Estate Executive Real Estate is not a Multiple Listing Service (MLS), nor does it offer MLS access. This website is a service of Better Homes and Gardens Real Estate Executive Real Estate, a broker participant of Stellar Mls. This web site may reference real estate listing(s) held by a brokerage firm other than the broker and/or agent who owns this web site.
The accuracy of all information, regardless of source, including but not limited to open house information, square footages and lot sizes, is deemed reliable but not guaranteed and should be personally verified through personal inspection by and/or with the appropriate professionals. The data contained herein is copyrighted by Stellar Mls and is protected by all applicable copyright laws. Any unauthorized dissemination of this information is in violation of copyright laws and is strictly prohibited.
Properties in listings may have been sold or may no longer be available.
Copyright 2026 Stellar Mls. All rights reserved. MFRMLS Member Broker: Amy Rio
New listings near 8763 Blissful Breeze Trail
- New
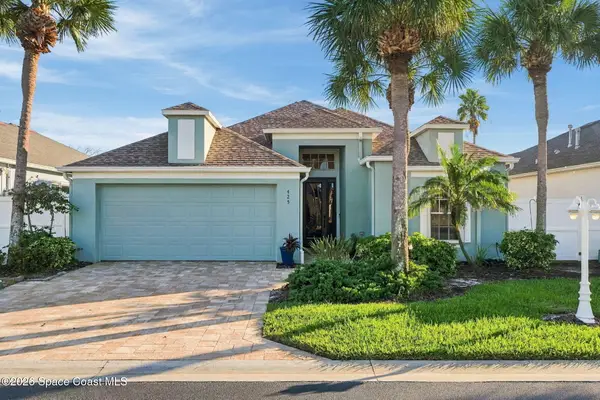 $525,000Active3 beds 2 baths1,699 sq. ft.
425 Barnacle Lane, Indialantic, FL 32903
MLS# 1091973Listed by: COMPASS FLORIDA, LLC - New
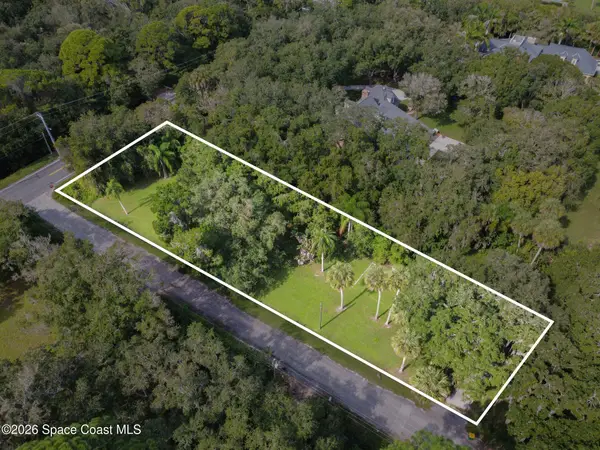 $195,000Active0.69 Acres
3780 Oak Lane, Melbourne, FL 32934
MLS# 1092084Listed by: CENTURY 21 BAYTREE REALTY - New
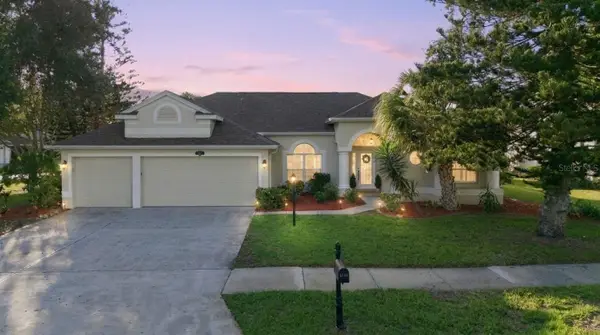 $680,000Active4 beds 3 baths2,500 sq. ft.
5866 Arlington Circle, MELBOURNE, FL 32940
MLS# O6456321Listed by: COLDWELL BANKER REALTY - Open Sat, 10:30am to 1pmNew
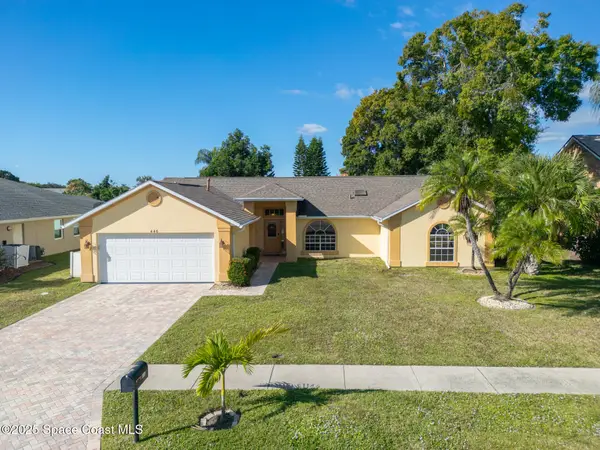 $524,900Active3 beds 2 baths1,812 sq. ft.
446 Kimberly Drive, Melbourne, FL 32940
MLS# 1092064Listed by: AVANTI WAY REALTY LLC - New
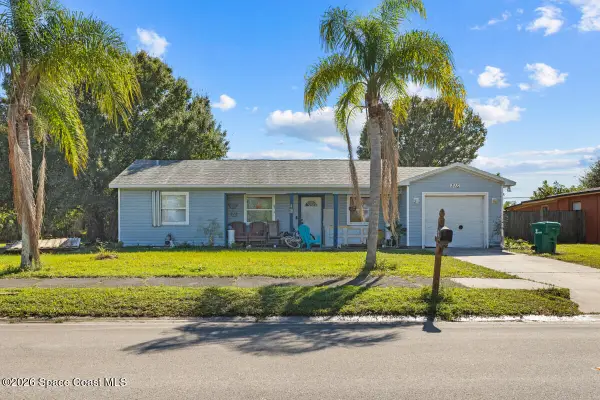 $169,990Active3 beds 1 baths1,044 sq. ft.
315 W University Boulevard, Melbourne, FL 32901
MLS# 1092075Listed by: FLATFEE.COM - New
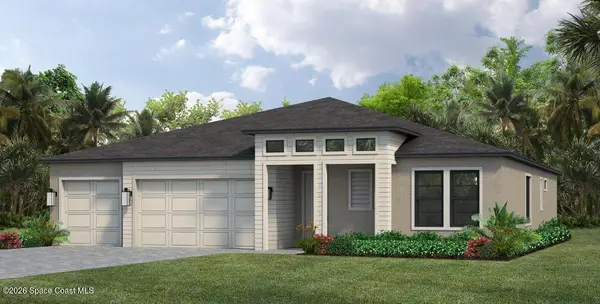 $888,020Active4 beds 3 baths2,824 sq. ft.
8558 Walo Drive, Melbourne, FL 32940
MLS# 1092077Listed by: VIERA BUILDERS REALTY, INC. - Open Sun, 11am to 1pmNew
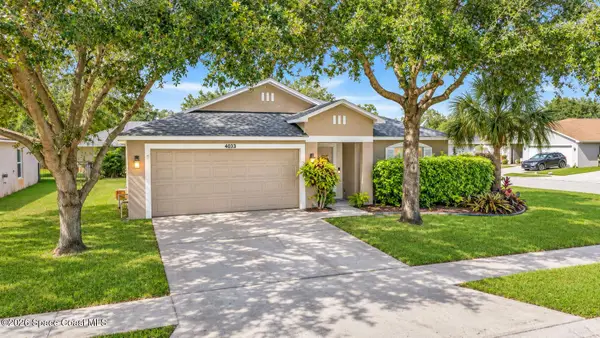 $369,900Active4 beds 2 baths1,911 sq. ft.
4033 Wilkes Drive, Melbourne, FL 32901
MLS# 1092057Listed by: ONE SOTHEBY'S INTERNATIONAL - New
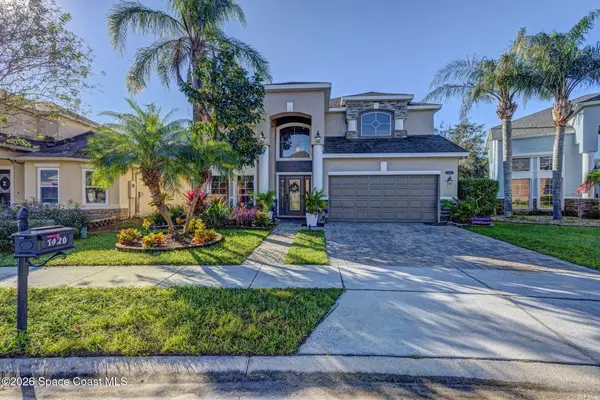 $619,995Active5 beds 4 baths2,802 sq. ft.
1420 Bourke Lane, Melbourne, FL 32940
MLS# 1091981Listed by: DALTON WADE, INC. - Open Fri, 4 to 5pmNew
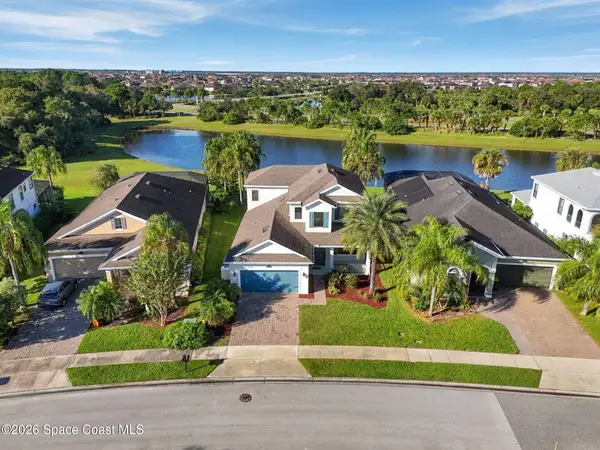 $700,000Active4 beds 4 baths3,130 sq. ft.
8502 Strom Park Drive, Melbourne, FL 32940
MLS# 1092043Listed by: KELLER WILLIAMS REALTY BREVARD - Open Sat, 1 to 4pmNew
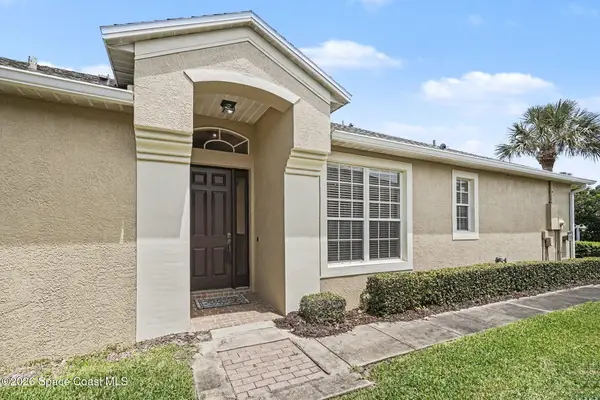 $350,000Active2 beds 2 baths1,275 sq. ft.
284 Intrepid Way, Melbourne, FL 32903
MLS# 1092045Listed by: RE/MAX AEROSPACE REALTY


Protect your home and budget from life's surprises with an Assurant Home Warranty, backed by a partner that supports you through every step of homeownership. Explore Plans.
© 2026 Better Homes and Gardens Real Estate LLC. An Anywhere Real Estate company. All rights reserved. Better Homes and Gardens® Real Estate is a registered trademark owned by Meredith Operations Corporation, licensed to Better Homes and Gardens Real Estate LLC and used with permission. Better Homes and Gardens Real Estate LLC fully supports the principles of the Fair Housing Act and the Equal Opportunity Act. Listing information is deemed reliable but is not guaranteed accurate.
Each office is independently owned and operated.
Any services or products provided by third parties are not provided by, affiliated with or related to Better Homes and Gardens Real Estate LLC, or its affiliated companies.