
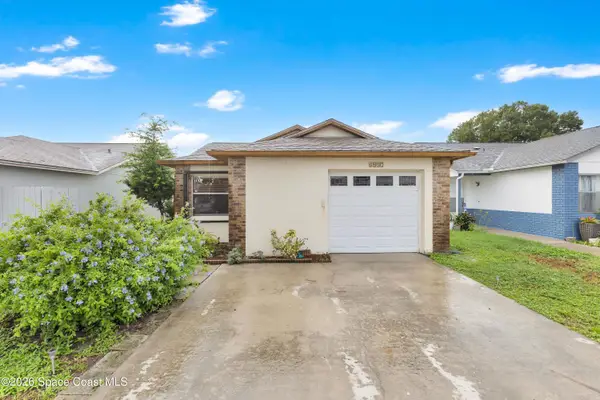
8903 Nixie Avenue, Melbourne, FL 32940
Local realty services provided by:Better Homes and Gardens Real Estate Star
Upcoming open houses
- Sun, Sep 2001:00 pm - 03:00 pm
Listed by: jason m lande, brenda quintero lande
Office: denovo realty
MLS#:1086861
Source:FL_SPACE
Price summary
- Price:$469,900
- Price per sq. ft.:$204.3
- Monthly HOA dues:$355
About this home
MOVE-IN READY RETREAT in 55+ DEL WEBB VIERA! Easy, carefree Florida living awaits in the coveted Hallmark model. Step inside to 10-ft ceilings, tile flooring throughout and a light, open-concept living and dining space. FURNITURE NEGOTIABLE-just bring the flip-flops! The kitchen shines with quartz countertops, custom backsplash, KitchenAid stainless steel appliances and an island with casual bar seating. The primary suite features a large walk-in closet, linen closet, dual sinks and tiled walk-in shower. A private guest bedroom and den/office are tucked away on the opposite side of the home. Del Webb at Viera amenities include: Manned Gate House, Resort-Style-Zero-Entry Pool with Lap Lanes and Sun Shelf, Sports Courts - Tennis and Pickleball, Private Poolside Cabanas, Resistance Pool & Outdoor Spa, Outdoor Fire Pits, State of the art Fitness Center. 2 mins to Costco and Pineda Causeway & 15 mins to Beaches and Patrick Space Force Base. Schedule your showings!
Contact an agent
Home facts
- Year built:2025
- Subdivision & Development:Del Webb at Viera Phase 3
- Listing ID #:1086861
- Added:13 day(s) ago
Rooms and interior
- Bedrooms:3
- Total bathrooms:2
- Full bathrooms:2
- Flooring:Laminate, Tile
- Kitchen Description:Breakfast Bar, Pantry, appl_
- Living area:1,640 sq. ft.
Heating and cooling
- Cooling:Electric
- Heating:Central, Electric
- Central air:Yes
Structure and exterior
- Year built:2025
- Building area:1,640 sq. ft.
- Lot area:0.12 Acres
- Construction Materials:Stucco
- Exterior Features:Storm Shutters
Schools
- High school:Viera
- Middle school:Viera Middle School
- Elementary school:Viera
Utilities
- Sewer:Public Sewer, Sewer Available
Finances and disclosures
- Price:$469,900
- Price per sq. ft.:$204.3
- Tax amount:$2,079 (2025)
Features and amenities
- Laundry features:appl_
- Amenities:Breakfast Bar, Ceiling Fan(s), Pantry
Parking
- Parking description:Attached
- Garage:Yes
- Garage spaces:2
New listings near 8903 Nixie Avenue
- Coming Soon
 $675,000Coming Soon3 beds 2 baths2,290 sq. ft.
2595 Jolena Drive, MELBOURNE, FL 32935
MLS# S5157805Listed by: NONA LEGACY POWERED BY LA ROSA - New
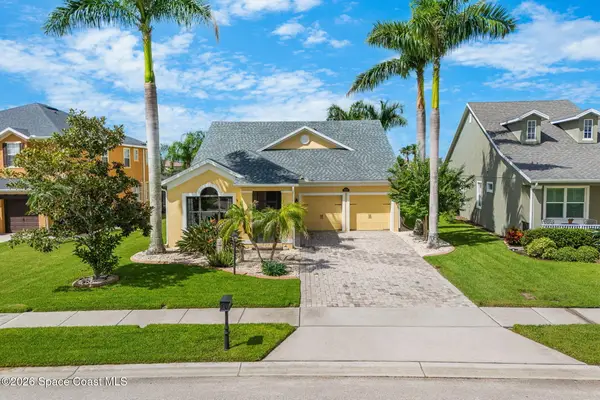 $599,000Active4 beds 2 baths2,148 sq. ft.
5895 Trieda Drive, Melbourne, FL 32940
MLS# 1087913Listed by: ELLINGSON PROPERTIES - New
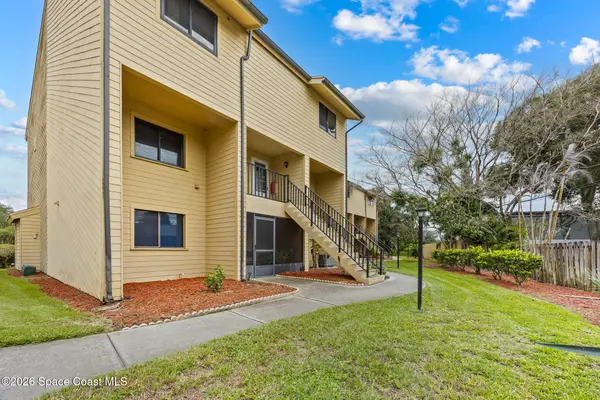 $134,900Active2 beds 3 baths1,184 sq. ft.
441 N Harbor City Boulevard #A11, Melbourne, FL 32935
MLS# 1087923Listed by: SPECTRUM, INC. - New
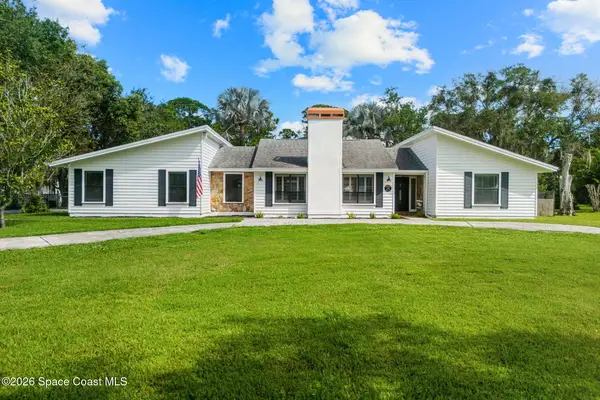 $599,000Active3 beds 2 baths2,152 sq. ft.
4330 Lakemont Road, Melbourne, FL 32934
MLS# 1087924Listed by: COMPASS FLORIDA, LLC - New
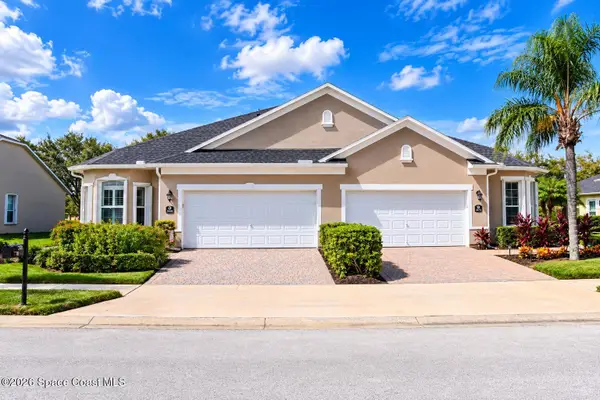 $385,900Active3 beds 2 baths1,842 sq. ft.
3863 Carambola Circle, Melbourne, FL 32940
MLS# 1087895Listed by: BRYAN'S R.E.& INT'L CONSULTING - New
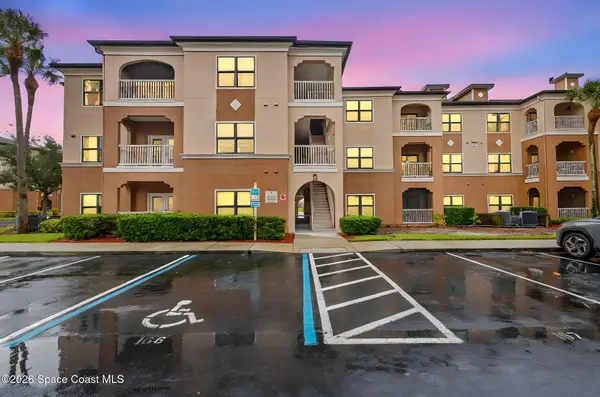 $260,000Active3 beds 2 baths1,359 sq. ft.
6421 Borasco Drive #2201, Melbourne, FL 32940
MLS# 1087901Listed by: EXP REALTY, LLC - Open Fri, 6 to 8pmNew
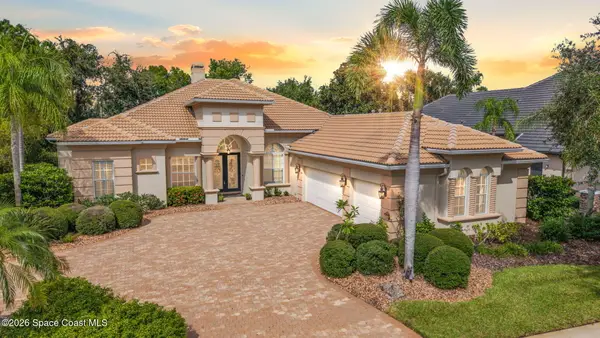 $1,000,000Active4 beds 3 baths3,050 sq. ft.
1444 Arundel Way, Melbourne, FL 32940
MLS# 1087907Listed by: REAL BROKER, LLC - New
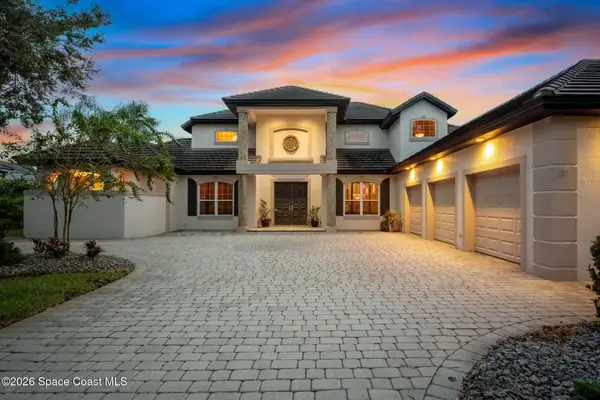 $999,000Active3 beds 4 baths3,522 sq. ft.
804 Chatsworth Drive, Melbourne, FL 32940
MLS# 1087886Listed by: ONE SOTHEBY'S INTERNATIONAL - New
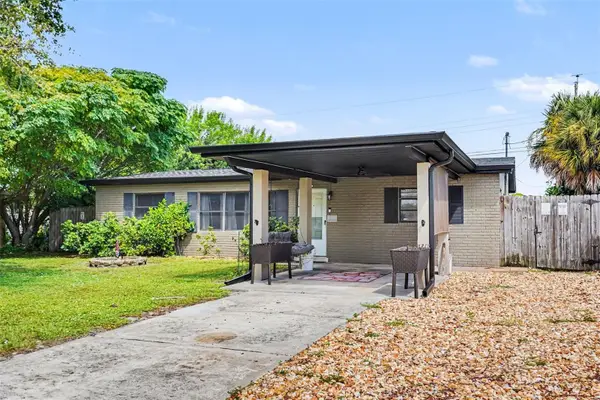 $265,000Active4 beds 2 baths1,312 sq. ft.
2608 Pepper Ave, MELBOURNE, FL 32935
MLS# O6442651Listed by: ORCHARD BROKERAGE, LLC - New
 $249,900Active2 beds 2 baths1,046 sq. ft.
4037 Bayberry Drive, Melbourne, FL 32901
MLS# 1087873Listed by: CITARELLI REALTY GROUP


Protect your home and budget from life's surprises with an Assurant Home Warranty, backed by a partner that supports you through every step of homeownership. Explore Plans.
© 2026 Better Homes and Gardens Real Estate LLC. An Anywhere Real Estate company. All rights reserved. Better Homes and Gardens® Real Estate is a registered trademark owned by Meredith Operations Corporation, licensed to Better Homes and Gardens Real Estate LLC and used with permission. Better Homes and Gardens Real Estate LLC fully supports the principles of the Fair Housing Act and the Equal Opportunity Act. Listing information is deemed reliable but is not guaranteed accurate.
Each office is independently owned and operated.
Any services or products provided by third parties are not provided by, affiliated with or related to Better Homes and Gardens Real Estate LLC, or its affiliated companies.