
8042 County Line Road, Melrose, FL 32666
Local realty services provided by:Better Homes and Gardens Real Estate Lifestyles Realty
8042 County Line Road,Melrose, FL 32666
$490,000
- 4 Beds
- 3 Baths
- 3,176 sq. ft.
- Single family
- Active
Listed by: karen albright
Office: opendoor brokerage, llc.
MLS#:2168661
Source:JV
Price summary
- Price:$490,000
- Price per sq. ft.:$154.28
About this home
8042 County Line Rd is a two-story Melrose home set on a large, wooded lot shaded by mature oak trees. The kitchen features generous cabinetry and counter space, with room for casual dining. A brick fireplace anchors the living room, adding warmth and a focal point to the main level, which flows across wood-toned flooring. The primary bedroom connects to an ensuite bathroom with a soaking tub and a vanity, and several additional bathrooms serve the home. Multiple bedrooms provide flexible space for work or hobbies, and a covered walkway links outdoor areas across the grounds, rounding out this well-maintained residence. Included 100-Day Home Warranty with buyer activation
Contact an agent
Home facts
- Year built:1974
- Subdivision & Development:Metes & Bounds
- Listing ID #:2168661
- Added:2 day(s) ago
- Updated:October 12, 2026 at 12:51 PM
Rooms and interior
- Bedrooms:4
- Total bathrooms:3
- Full bathrooms:3
- Flooring:laminate, tile
- Kitchen Description:Dishwasher, Microwave
- Living area:3,176 sq. ft.
Heating and cooling
- Cooling:Central Air
- Heating:Central, Natural gas
- Central air:Yes
Structure and exterior
- Roof:Shingle
- Year built:1974
- Building area:3,176 sq. ft.
- Lot area:4.59 Acres
Schools
- High school:Keystone Heights
- Elementary school:Keystone Heights
Utilities
- Water:Public, Water Connected
- Sewer:Septic Tank
Finances and disclosures
- Price:$490,000
- Price per sq. ft.:$154.28
- Tax amount:$5,061 (2025)
Parking
- Parking description:On Street
New listings near 8042 County Line Road
- New
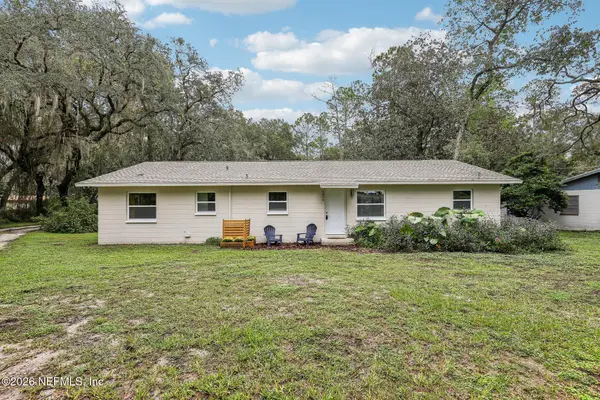 $265,000Active3 beds 2 baths1,829 sq. ft.
6898 County Road 214, Melrose, FL 32666
MLS# 2168751Listed by: KELLER WILLIAMS GAINESVILLE REALTY PARTNERS - New
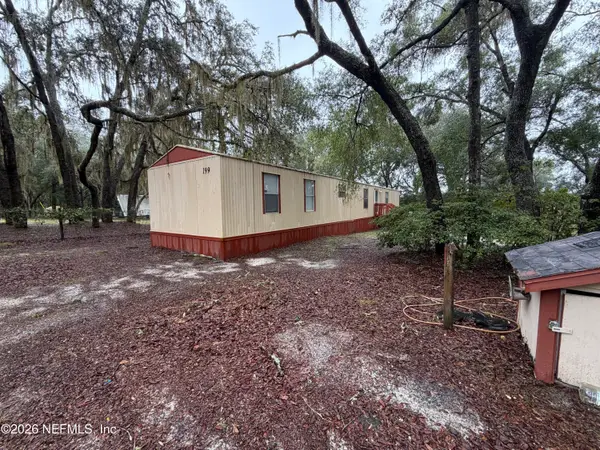 $135,000Active3 beds 2 baths1,064 sq. ft.
199 Lakeview Drive, Melrose, FL 32666
MLS# 2168547Listed by: WATSON REALTY CORP  $399,900Active3 beds 3 baths2,220 sq. ft.
135 Ashley Lake Drive, Melrose, FL 32666
MLS# 2167055Listed by: EPIQUE REALTY, INC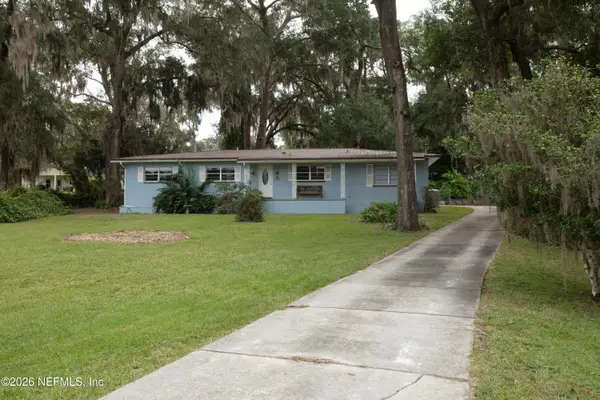 $379,000Active3 beds 2 baths2,016 sq. ft.
359 SE 4th Avenue, Melrose, FL 32666
MLS# 2166772Listed by: HATCH REALTY SERVICES $599,999Active3 beds 2 baths2,121 sq. ft.
241 SE 5th Avenue, Melrose, FL 32666
MLS# 2166572Listed by: CB ISAAC REALTY $175,000Active2 beds 3 baths848 sq. ft.
134 Serenity Drive, Melrose, FL 32666
MLS# 2166324Listed by: MARK SPAIN REAL ESTATE $80,000Active1 Acres
SE 4th Ave, MELROSE, FL 32666
MLS# GC543660Listed by: MOMENTUM REALTY - GAINESVILLE $549,000Active3 beds 2 baths1,656 sq. ft.
8189 Melrose Road, Melrose, FL 32666
MLS# 2165461Listed by: TREVOR WATERS REALTY, INC.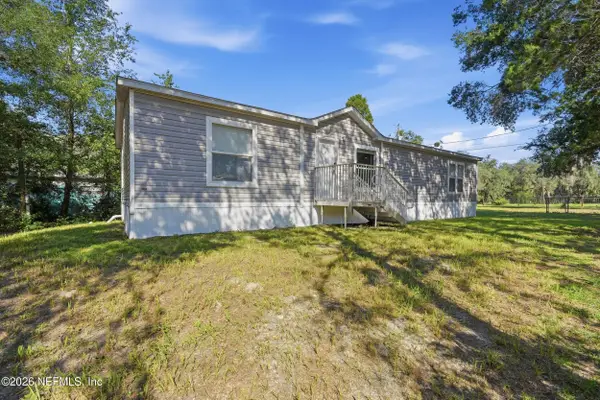 $249,900Active3 beds 2 baths1,512 sq. ft.
187 Lakeview Drive, Melrose, FL 32666
MLS# 2165124Listed by: FLORIDA HOMES REALTY & MTG LLC


Protect your home and budget from life's surprises with an Assurant Home Warranty, backed by a partner that supports you through every step of homeownership. Explore Plans.
© 2026 Better Homes and Gardens Real Estate LLC. An Anywhere Real Estate company. All rights reserved. Better Homes and Gardens® Real Estate is a registered trademark owned by Meredith Operations Corporation, licensed to Better Homes and Gardens Real Estate LLC and used with permission. Better Homes and Gardens Real Estate LLC fully supports the principles of the Fair Housing Act and the Equal Opportunity Act. Listing information is deemed reliable but is not guaranteed accurate.
Each office is independently owned and operated.
Any services or products provided by third parties are not provided by, affiliated with or related to Better Homes and Gardens Real Estate LLC, or its affiliated companies.