
4341 Timothy Drive, Merritt Island, FL 32953
Local realty services provided by:Better Homes and Gardens Real Estate Star
4341 Timothy Drive,Merritt Island, FL 32953
$290,000
- 3 Beds
- 2 Baths
- 1,622 sq. ft.
- Single family
- Active
Upcoming open houses
- Sun, Nov 1512:00 pm - 03:00 pm
Listed by: c anne humphreys
Office: keller williams space coast
MLS#:1091857
Source:FL_SPACE
Price summary
- Price:$290,000
- Price per sq. ft.:$178.79
- Monthly HOA dues:$560
About this home
Live the Florida Lifestyle & Feel Like You are Always on Vacation! Nestled in the Highly Desired 55+ Gated Community of Osprey Village in N Merritt Island. This Beautiful Home Boasts Vaulted Ceilings, a Versatile Floorplan, and a Spacious Lanai to Enjoy Nature Views from Your Backyard. Appreciate SFH Living with the Convenience of a Maintenance Free Lifestyle! The Assoc. Covers ROOF Replacement, Cable & Internet, Ext. Maintenance (Inc Painting), Landscaping, Heated Pool (just steps away), & a Bocce Court. Impressive Features include a Spacious Kitchen with Plenty of Prep Space & Storage, Laundry Room, as well as a Tankless Hot Water Heater. You'll Love the Large Primary Suite Boasting Two Spacious Walk-In Closets, a Large Walk-In Shower, Double Sink Vanity, & Linen Closet. Convenient Location Close to the Space Coast GOLF Club Just Down the Street, Beaches, Port Canaveral, Shopping, Dining, Medical Facilities, and Easy Access to SR 528 to Orlando Intl Airport! Don't Miss This One!
Contact an agent
Home facts
- Year built:2003
- Subdivision & Development:Osprey Village at Cedar Creek Ph I
- Listing ID #:1091857
- Added:1 day(s) ago
Rooms and interior
- Bedrooms:3
- Total bathrooms:2
- Full bathrooms:2
- Flooring:Tile, Vinyl
- Kitchen Description:Breakfast Bar, appl_
- Living area:1,622 sq. ft.
Heating and cooling
- Heating:Central, Electric
- Central air:Yes
Structure and exterior
- Year built:2003
- Building area:1,622 sq. ft.
- Lot area:0.2 Acres
- Lot Features:Dead End Street
- Construction Materials:Stucco
Schools
- High school:Merritt Island
- Middle school:Jefferson
- Elementary school:Carroll
Utilities
- Sewer:Public Sewer
Finances and disclosures
- Price:$290,000
- Price per sq. ft.:$178.79
Features and amenities
- Laundry features:appl_
- Amenities:Breakfast Bar, Ceiling Fan(s)
Parking
- Garage:Yes
- Garage spaces:2
New listings near 4341 Timothy Drive
- New
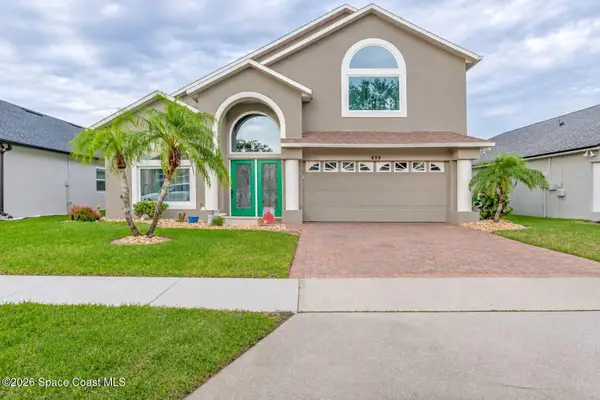 $579,000Active4 beds 2 baths2,686 sq. ft.
690 Sunset Lakes Drive, Merritt Island, FL 32953
MLS# 1091202Listed by: RE/MAX AEROSPACE REALTY - New
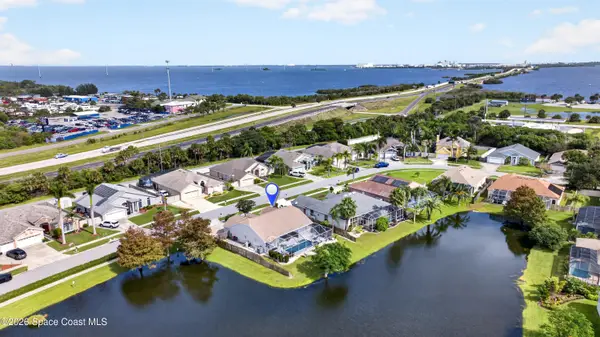 $645,000Active3 beds 2 baths1,760 sq. ft.
1572 Stafford Avenue, Merritt Island, FL 32952
MLS# 1092163Listed by: DAIGNAULT REALTY INC - Open Sun, 1 to 3pmNew
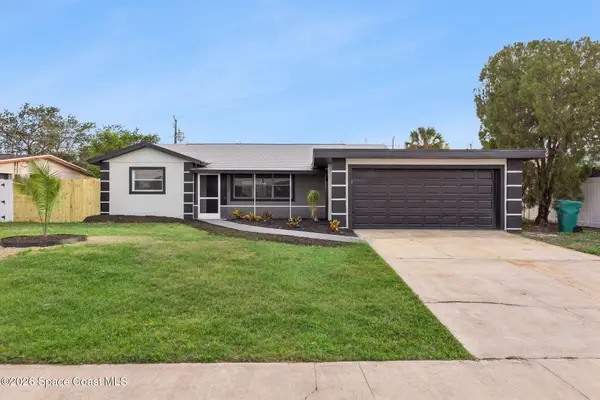 $335,000Active3 beds 2 baths1,210 sq. ft.
225 Tiki Drive, Merritt Island, FL 32953
MLS# 1092138Listed by: COLDWELL BANKER RESIDENTIAL RE - New
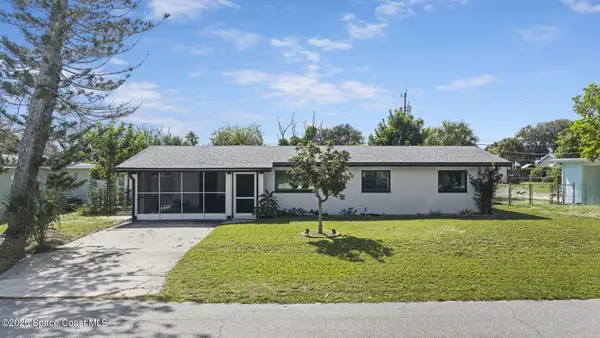 $329,000Active3 beds 2 baths1,172 sq. ft.
1515 Island Drive, Merritt Island, FL 32952
MLS# 1092081Listed by: BLUE MARLIN REAL ESTATE 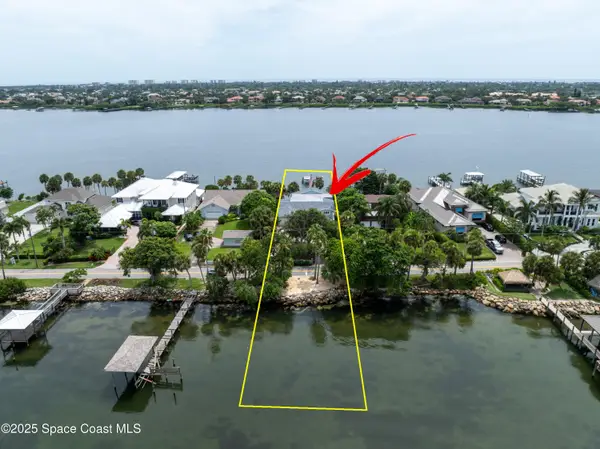 $1,895,000Pending2 beds 2 baths2,244 sq. ft.
10758 S Tropical Trail, Merritt Island, FL 32952
MLS# 1092029Listed by: CENTURY 21 BAYTREE REALTY- Open Sat, 11am to 1pmNew
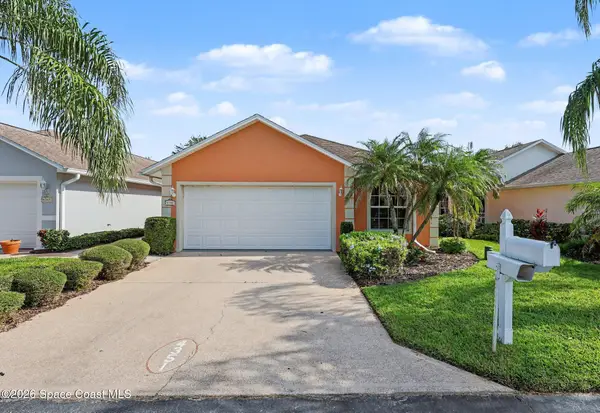 $355,000Active3 beds 2 baths1,611 sq. ft.
4351 Timothy Drive, Merritt Island, FL 32953
MLS# 1091720Listed by: TROPICAL REALTY & INV. OF BREV - Open Fri, 4 to 6pmNew
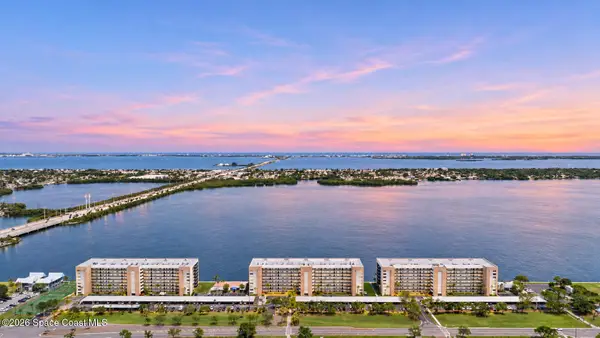 $359,900Active3 beds 2 baths1,702 sq. ft.
300 S Sykes Creek Parkway #508, Merritt Island, FL 32952
MLS# 1091993Listed by: LPT REALTY LLC - Open Sat, 11am to 1pm
 $1,725,000Pending4 beds 3 baths3,304 sq. ft.
565 Robinhood Drive, Merritt Island, FL 32953
MLS# 1091949Listed by: TROPICAL REALTY & INV. OF BREV - New
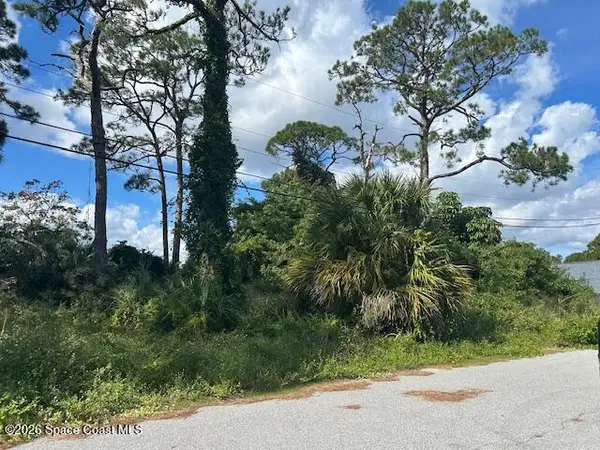 $125,000Active0.19 Acres
2005 Dee Gee Street, Merritt Island, FL 32952
MLS# 1091940Listed by: DAIGNAULT REALTY INC


Protect your home and budget from life's surprises with an Assurant Home Warranty, backed by a partner that supports you through every step of homeownership. Explore Plans.
© 2026 Better Homes and Gardens Real Estate LLC. An Anywhere Real Estate company. All rights reserved. Better Homes and Gardens® Real Estate is a registered trademark owned by Meredith Operations Corporation, licensed to Better Homes and Gardens Real Estate LLC and used with permission. Better Homes and Gardens Real Estate LLC fully supports the principles of the Fair Housing Act and the Equal Opportunity Act. Listing information is deemed reliable but is not guaranteed accurate.
Each office is independently owned and operated.
Any services or products provided by third parties are not provided by, affiliated with or related to Better Homes and Gardens Real Estate LLC, or its affiliated companies.