
4351 Timothy Drive, Merritt Island, FL 32953
Local realty services provided by:Better Homes and Gardens Real Estate Star
4351 Timothy Drive,Merritt Island, FL 32953
$355,000
- 3 Beds
- 2 Baths
- 1,611 sq. ft.
- Condominium
- Active
Upcoming open houses
- Sat, Nov 1411:00 am - 01:00 pm
- Sun, Nov 1512:00 pm - 02:00 pm
Listed by: maria e. traugott
Office: tropical realty & inv. of brev
MLS#:1091720
Source:FL_SPACE
Price summary
- Price:$355,000
- Price per sq. ft.:$220.36
- Monthly HOA dues:$560
About this home
Trade snow shovels for sunshine. This 3-bedroom, 2-bath Merritt Island home was made for retiring Florida-style — no icy driveways, no endless home upkeep, just easy living in a gated 55+ community where the HOA handles lawn care, roof replacement, and exterior paint. Pack light and settle in: your screened lanai overlooks a protected conservation preserve, where wetland views, Florida wildlife, and an oak-shaded yard replace the rear neighbors you left behind. Winter mornings here mean coffee with herons and egrets instead of frost. Heated community pool, friendly neighbors, and beaches, boating, dining, and shopping just minutes away — with Cocoa Beach, the cruise terminals, and Orlando International Airport close by, so family visits are easy too. Lock-and-leave when you travel; come home to paradise. Schedule your private showing today — your Florida retirement starts here! Furnishings available for additional cost. There is a ONE-TIME Buyer capital contribution fee of $1,120.
Contact an agent
Home facts
- Year built:2003
- Subdivision & Development:Osprey Village at Cedar Creek Ph I
- Listing ID #:1091720
- Added:2 day(s) ago
Rooms and interior
- Bedrooms:3
- Total bathrooms:2
- Full bathrooms:2
- Flooring:Marble
- Kitchen Description:Breakfast Bar, Pantry, appl_
- Living area:1,611 sq. ft.
Heating and cooling
- Cooling:Electric
- Heating:Central, Electric
- Central air:Yes
Structure and exterior
- Year built:2003
- Building area:1,611 sq. ft.
- Lot area:0.2 Acres
- Lot Features:Dead End Street, Drainage Canal
- Construction Materials:Stucco
- Exterior Features:Storm Shutters
Schools
- High school:Merritt Island
- Middle school:Jefferson
- Elementary school:Carroll
Utilities
- Sewer:Public Sewer
Finances and disclosures
- Price:$355,000
- Price per sq. ft.:$220.36
Features and amenities
- Laundry features:appl_
- Amenities:Breakfast Bar, Ceiling Fan(s), Pantry
Parking
- Parking description:Attached
- Garage:Yes
- Garage spaces:2
New listings near 4351 Timothy Drive
- New
 $375,000Active3 beds 3 baths1,483 sq. ft.
2730 Cutlass Point Lane #101, Merritt Island, FL 32953
MLS# 1092192Listed by: BLUE MARLIN REAL ESTATE - New
 $648,000Active3 beds 2 baths2,803 sq. ft.
4510 Monica Court, Merritt Island, FL 32953
MLS# 1092183Listed by: RE/MAX ELITE - Open Sun, 11am to 1pmNew
 $1,348,000Active5 beds 4 baths2,853 sq. ft.
4170 S Tropical Trail, Merritt Island, FL 32952
MLS# 1092175Listed by: BLUE MARLIN REAL ESTATE - New
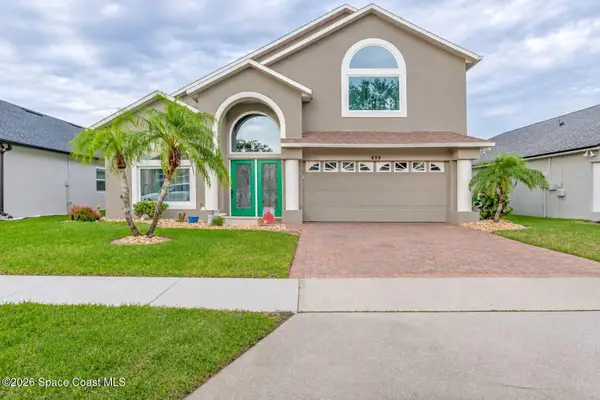 $579,000Active4 beds 2 baths2,686 sq. ft.
690 Sunset Lakes Drive, Merritt Island, FL 32953
MLS# 1091202Listed by: RE/MAX AEROSPACE REALTY - New
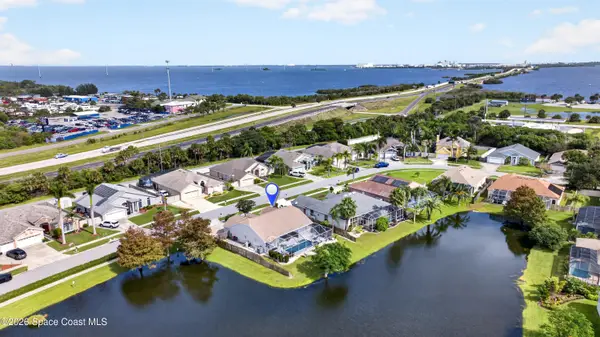 $645,000Active3 beds 2 baths1,760 sq. ft.
1572 Stafford Avenue, Merritt Island, FL 32952
MLS# 1092163Listed by: DAIGNAULT REALTY INC - Open Sun, 1 to 3pmNew
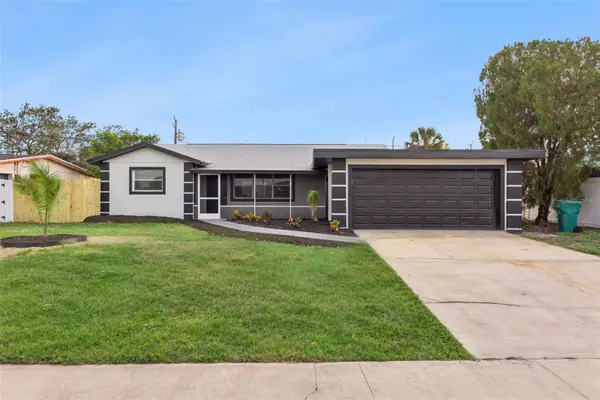 $335,000Active3 beds 2 baths1,210 sq. ft.
225 Tiki Drive, MERRITT ISLAND, FL 32953
MLS# O6456906Listed by: COLDWELL BANKER REALTY - New
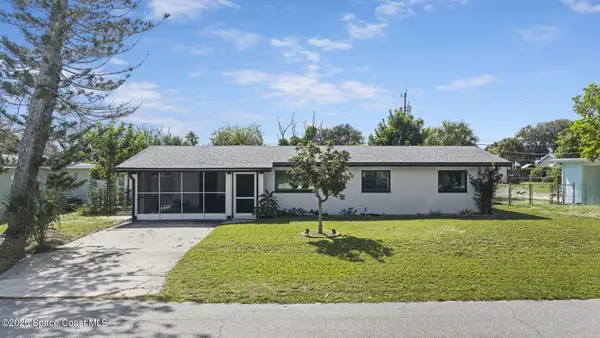 $329,000Active3 beds 2 baths1,172 sq. ft.
1515 Island Drive, Merritt Island, FL 32952
MLS# 1092081Listed by: BLUE MARLIN REAL ESTATE - Open Sun, 12 to 3pmNew
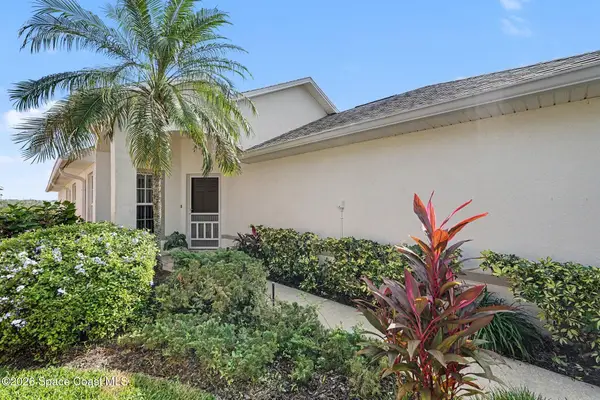 $290,000Active3 beds 2 baths1,622 sq. ft.
4341 Timothy Drive, Merritt Island, FL 32953
MLS# 1091857Listed by: KELLER WILLIAMS SPACE COAST 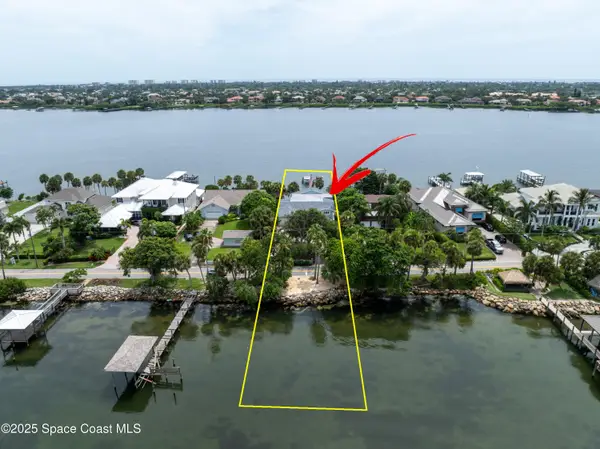 $1,895,000Pending2 beds 2 baths2,244 sq. ft.
10758 S Tropical Trail, Merritt Island, FL 32952
MLS# 1092029Listed by: CENTURY 21 BAYTREE REALTY


Protect your home and budget from life's surprises with an Assurant Home Warranty, backed by a partner that supports you through every step of homeownership. Explore Plans.
© 2026 Better Homes and Gardens Real Estate LLC. An Anywhere Real Estate company. All rights reserved. Better Homes and Gardens® Real Estate is a registered trademark owned by Meredith Operations Corporation, licensed to Better Homes and Gardens Real Estate LLC and used with permission. Better Homes and Gardens Real Estate LLC fully supports the principles of the Fair Housing Act and the Equal Opportunity Act. Listing information is deemed reliable but is not guaranteed accurate.
Each office is independently owned and operated.
Any services or products provided by third parties are not provided by, affiliated with or related to Better Homes and Gardens Real Estate LLC, or its affiliated companies.