
2750 NW 4th St, Miami, FL 33125
Local realty services provided by:Better Homes and Gardens Real Estate Florida 1st
2750 NW 4th St,Miami, FL 33125
$589,000
- 2 Beds
- 1 Baths
- 1,016 sq. ft.
- Single family
- Active
Listed by: laura graves pa
Office: avanti way realty llc.305-229-1146
MLS#:A12041361
Source:SEFMLS
Price summary
- Price:$589,000
- Price per sq. ft.:$399.05
About this home
Beautifully maintained 2-bed, 1.5-bath home offering a wonderful combination of character, comfort, and functionality. Situated on a generous 7,500+ SF fenced lot, the home features a spacious family room, abundant natural light, and an inviting floor plan with excellent potential to expand and add a 3rd bed/bath. Upgrades include a steel roof and impact windows, adding to the home's appeal and peace of mind. Plenty of off-street parking for multiple vehicles and guests including a carport. Oversized covered patio ideal for entertaining, outdoor dining, or relaxing while overlooking the private backyard. Mature tropical landscaping surrounds the property, including a prolific mango tree known for its generous seasonal harvests. Conveniently located approximately 3 miles from Downtown Miami and 3.4 miles from Miami International Airport, with easy access to I-95, Brickell, Coral Gables, Key Biscayne & Crandon Park, major sports and entertainment venues, and the Jackson Memorial/Health District. Whether you're a first-time buyer, downsizing, or looking for a well-maintained Miami home with room to grow, this move-in-ready property combines value, convenience, and a true South Florida indoor-outdoor lifestyle. Information is deemed reliable but not guaranteed and is subject to errors, omissions, and changes without notice. Buyer and Buyer's Agent are encouraged to independently verify all information deemed material to the purchase....
Contact an agent
Home facts
- Year built:1939
- Subdivision & Development:GROSSE POINTE HIGHLANDS
- Listing ID #:A12041361
- Updated:September 29, 2026 at 10:07 AM
Rooms and interior
- Bedrooms:2
- Total bathrooms:1
- Full bathrooms:1
- Flooring:Hardwood, Tile, Wood
- Kitchen Description:Electric Range, Refrigerator
- Bedroom Description:Stacked Bedrooms
- Living area:1,016 sq. ft.
Heating and cooling
- Cooling:Ceiling Fans, Central Air, Electric
- Heating:Central
- Central air:Yes
Structure and exterior
- Roof:Metal
- Year built:1939
- Building area:1,016 sq. ft.
- Lot area:0.17 Acres
- Architectural Style:Detached, One Story, Ranch
- Construction Materials:Block
- Exterior Features:Fence, Fruit Trees, Patio, Room For Pool
- Levels:1 Story
Schools
- High school:Miami Senior
- Middle school:Citrus Grove
- Elementary school:Kensington Park
Utilities
- Water:Public
- Sewer:Public Sewer
Finances and disclosures
- Price:$589,000
- Price per sq. ft.:$399.05
- Tax amount:$940 (2025)
Features and amenities
- Appliances:Dryer, Electric Range, Electric Water Heater, Refrigerator
- Laundry features:Dryer
- Amenities:Impact Glass Windows
Parking
- Parking description:1 Carport Space(s), Attached Carport, Driveway, Parking Pad
- Carport spaces:1
New listings near 2750 NW 4th St
- Coming Soon
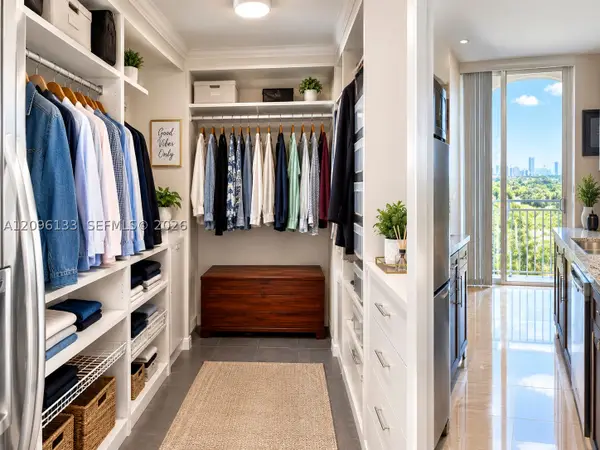 $525,000Coming Soon2 beds 2 baths1,296 sq. ft.
2425 SW 27th Ave #1401, Miami, FL 33145
MLS# A12096133Listed by: RE/MAX ADVANCE REALTY II - Coming Soon
 $649,000Coming Soon3 beds 3 baths1,966 sq. ft.
5622 SW 130th Pl, Miami, FL 33183
MLS# A12094619Listed by: EXP REALTY LLC - Coming Soon
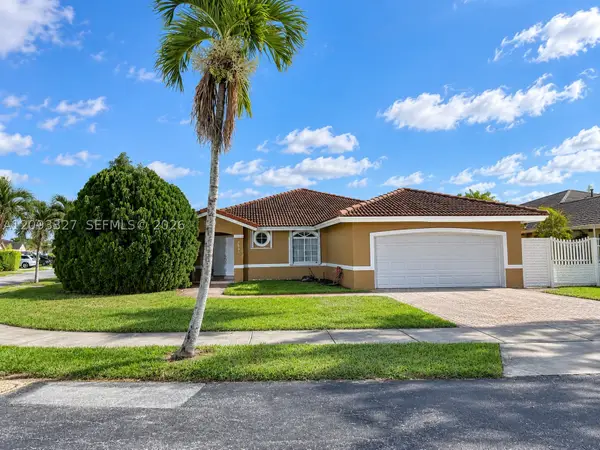 $750,000Coming Soon4 beds 2 baths1,881 sq. ft.
7851 SW 163rd Pl, Miami, FL 33193
MLS# A12093327Listed by: DEZER PLATINUM REALTY LLC - Coming Soon
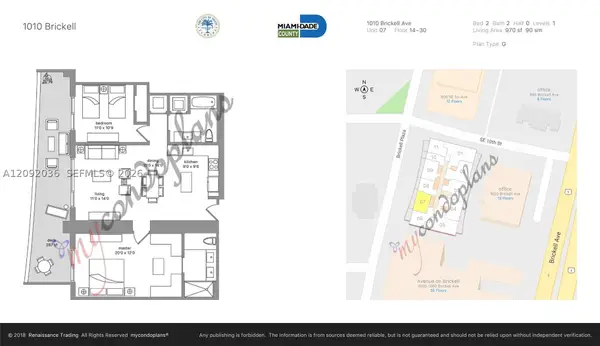 $820,000Coming Soon2 beds 2 baths970 sq. ft.
1010 Brickell Ave #2907, Miami, FL 33131
MLS# A12092036Listed by: RELINK REAL ESTATE - Coming Soon
 $395,000Coming Soon2 beds 1 baths876 sq. ft.
7928 Camino Cir #D-8, Miami, FL 33143
MLS# A12092179Listed by: COMPASS FLORIDA, LLC - Coming Soon
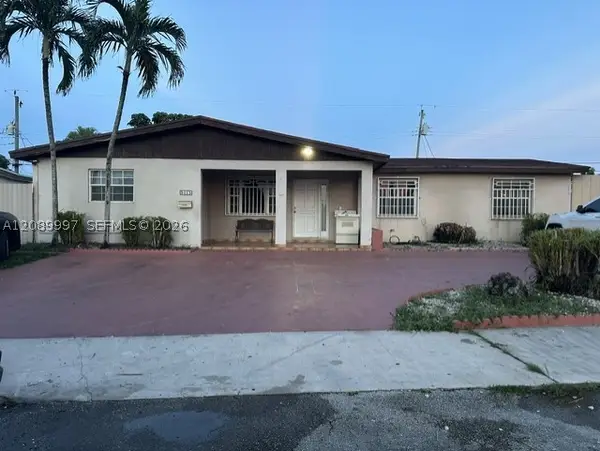 $785,000Coming Soon6 beds 3 baths2,487 sq. ft.
5015 SW 117th Ave, Miami, FL 33175
MLS# A12089997Listed by: NELSON REALTY SERVICES, INC. - Coming Soon
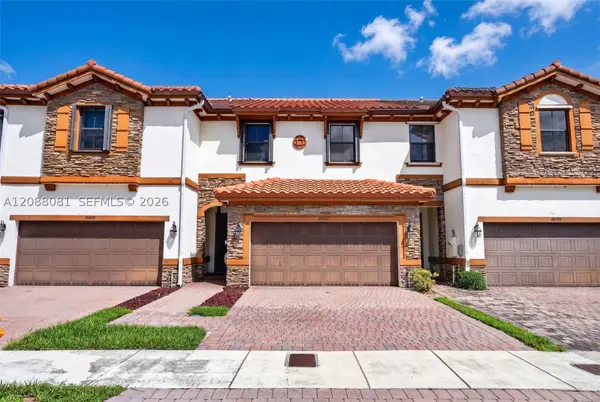 $599,000Coming Soon3 beds 3 baths1,938 sq. ft.
16605 SW 42nd Way, Miami, FL 33185
MLS# A12088081Listed by: XCELLENCE - Open Sat, 1 to 3pmNew
 $399,000Active3 beds 3 baths1,587 sq. ft.
10124 SW 228th Ter, Miami, FL 33190
MLS# A12097208Listed by: EAGLE REALTY OF SOUTH FLORIDA - New
 $475,000Active5 beds 3 baths1,744 sq. ft.
3042 NW 95th Ter, Miami, FL 33147
MLS# A12097109Listed by: JOSLY REALTY - New
 $970,000Active4 beds 3 baths2,075 sq. ft.
347 NE 110th St, Miami, FL 33161
MLS# A12097167Listed by: AGK REALTY LLC


Protect your home and budget from life's surprises with an Assurant Home Warranty, backed by a partner that supports you through every step of homeownership. Explore Plans.
© 2026 Better Homes and Gardens Real Estate LLC. An Anywhere Real Estate company. All rights reserved. Better Homes and Gardens® Real Estate is a registered trademark owned by Meredith Operations Corporation, licensed to Better Homes and Gardens Real Estate LLC and used with permission. Better Homes and Gardens Real Estate LLC fully supports the principles of the Fair Housing Act and the Equal Opportunity Act. Listing information is deemed reliable but is not guaranteed accurate.
Each office is independently owned and operated.
Any services or products provided by third parties are not provided by, affiliated with or related to Better Homes and Gardens Real Estate LLC, or its affiliated companies.