
79 SW 12th St #PH3904-S, Miami, FL 33130
Local realty services provided by:Better Homes and Gardens Real Estate Destinations
Listed by: tayreen febles-nelson, riley smith
Office: compass florida, llc.305-851-2820
MLS#:A12073274
Source:SEFMLS
Price summary
- Price:$599,000
- Price per sq. ft.:$591.31
- Monthly HOA dues:$1,192
About this home
Sweeping bay views from this 39th-floor penthouse. 2 parking spaces. Full-sized balcony. Under $600K. This south-facing residence delivers a combination that’s hard to find in the heart of Brickell. The 2BR/2BA split floor plan offers approximately 1,013 SF, balcony access from every room, and beautiful bay and city views. Two assigned parking spaces, conveniently located on a lower garage level for easy in/out access, are a rare Brickell advantage. Axis offers resort-style amenities, including 2 pools, in a beautifully maintained building directly across from the Metromover and steps to Mary Brickell Village and Brickell City Centre. Lovingly maintained by the same owners for nearly 12 years, this penthouse offers an exceptional opportunity for an end user or investor in the heart of Brickell. Flexible closing available. Come see the views, the space, and the possibilities for yourself.
Contact an agent
Home facts
- Year built:2008
- Subdivision & Development:THE AXIS ON BRICKELL COND
- Listing ID #:A12073274
- Updated:October 07, 2026 at 09:55 AM
Rooms and interior
- Bedrooms:2
- Total bathrooms:2
- Full bathrooms:2
- Flooring:Tile
- Dining Description:Breakfast Bar, Living/Dining Room
- Bathrooms Description:Dual Sinks, Separate Shower
- Kitchen Description:Dishwasher, Electric Range, Microwave, Refrigerator
- Bedroom Description:Split Bedroom, Walk-In Closets
- Living area:1,013 sq. ft.
Heating and cooling
- Cooling:Central Air, Electric
- Heating:Heat Pump
- Central air:Yes
Structure and exterior
- Year built:2008
- Building area:1,013 sq. ft.
- Architectural Style:High Rise, Penthouse
- Construction Materials:Block
- Exterior Features:Balcony, Open, Security High Impact Doors
Schools
- Middle school:Shenandoah
- Elementary school:Southside
Finances and disclosures
- Price:$599,000
- Price per sq. ft.:$591.31
- Tax amount:$6,192 (2025)
Features and amenities
- Appliances:Dishwasher, Dryer, Electric Range, Microwave, Refrigerator, Washer
- Laundry features:Dryer, Washer
- Amenities:Balcony, Blinds, Elevators, Fitness Center, High Ceilings, Impact Glass Windows, Key Card Entry, Lobby Secured, Playground, Security Guard, Spa/Hot Tub
- Pool features:Association, Pool
Parking
- Parking description:Assigned, Attached, Garage, Valet
- Garage:Yes
- Garage spaces:2
New listings near 79 SW 12th St #PH3904-S
- Coming Soon
 $865,000Coming Soon2 beds 4 baths2,048 sq. ft.
3449 NE 1st Ave #109, Miami, FL 33137
MLS# A12100978Listed by: COMPASS FLORIDA, LLC - Coming Soon
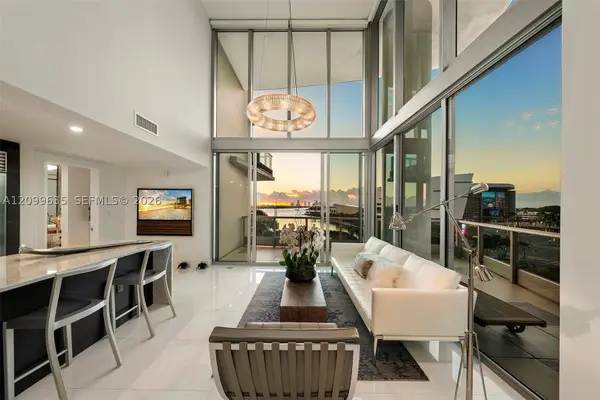 $1,748,000Coming Soon2 beds 3 baths1,845 sq. ft.
900 Biscayne Blvd #701, Miami, FL 33132
MLS# A12099635Listed by: ONE SOTHEBY'S INTERNATIONAL REALTY - Coming Soon
 $705,000Coming Soon3 beds 2 baths1,772 sq. ft.
5440 SW 155th Court, MIAMI, FL 33185
MLS# O6446220Listed by: EXP REALTY LLC - Coming Soon
 $1,200,000Coming Soon3 beds 3 baths1,412 sq. ft.
1861 SW 23rd St, Miami, FL 33145
MLS# A12095871Listed by: COLDWELL BANKER REALTY - Coming Soon
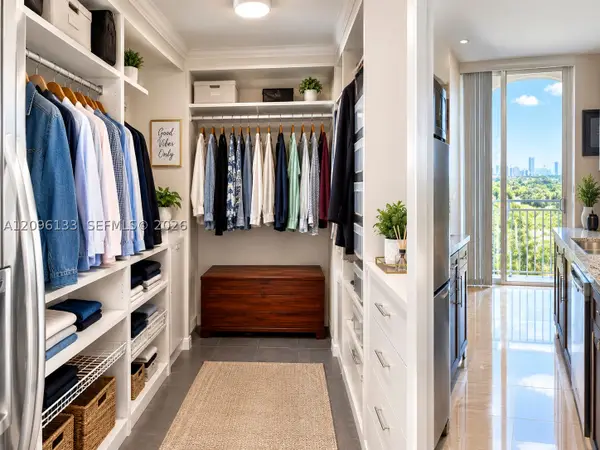 $525,000Coming Soon2 beds 2 baths1,296 sq. ft.
2425 SW 27th Ave #1401, Miami, FL 33145
MLS# A12096133Listed by: RE/MAX ADVANCE REALTY II - Coming Soon
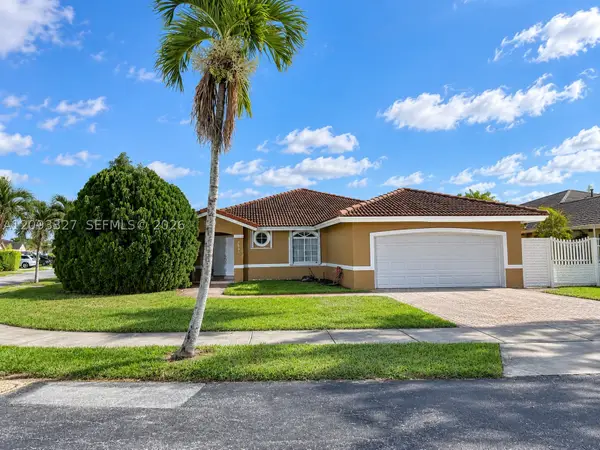 $750,000Coming Soon4 beds 2 baths1,881 sq. ft.
7851 SW 163rd Pl, Miami, FL 33193
MLS# A12093327Listed by: DEZER PLATINUM REALTY LLC - Coming Soon
 $395,000Coming Soon2 beds 1 baths876 sq. ft.
7928 Camino Cir #D-8, Miami, FL 33143
MLS# A12092179Listed by: COMPASS FLORIDA, LLC - Open Sun, 12 to 3pmNew
 $3,300,000Active5 beds 5 baths4,328 sq. ft.
4125 NW 5th Ave, Miami, FL 33127
MLS# A12101580Listed by: COMPASS FLORIDA, LLC - New
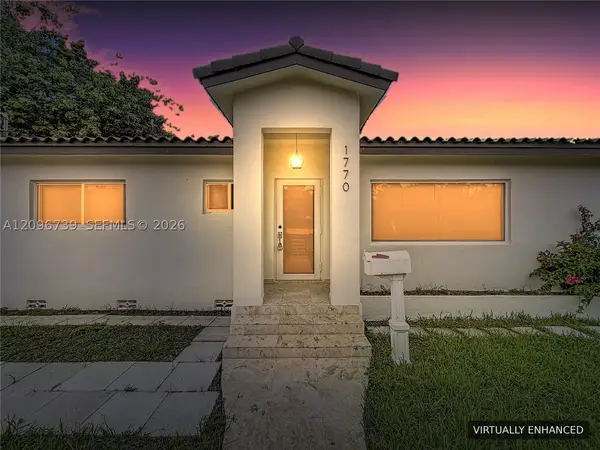 $1,025,000Active3 beds 3 baths1,842 sq. ft.
1770 SW 17th Ave, Miami, FL 33145
MLS# A12096739Listed by: YAFFE INTERNATIONAL REALTY - New
 $198,900Active2 beds 2 baths1,002 sq. ft.
445 NE 195 Th St #330, Miami, FL 33179
MLS# A12102270Listed by: MY REALTY GROUP, LLC.


Protect your home and budget from life's surprises with an Assurant Home Warranty, backed by a partner that supports you through every step of homeownership. Explore Plans.
© 2026 Better Homes and Gardens Real Estate LLC. An Anywhere Real Estate company. All rights reserved. Better Homes and Gardens® Real Estate is a registered trademark owned by Meredith Operations Corporation, licensed to Better Homes and Gardens Real Estate LLC and used with permission. Better Homes and Gardens Real Estate LLC fully supports the principles of the Fair Housing Act and the Equal Opportunity Act. Listing information is deemed reliable but is not guaranteed accurate.
Each office is independently owned and operated.
Any services or products provided by third parties are not provided by, affiliated with or related to Better Homes and Gardens Real Estate LLC, or its affiliated companies.