
1258 Copeland Way, Middleburg, FL 32068
Local realty services provided by:Better Homes and Gardens Real Estate Lifestyles Realty
1258 Copeland Way,Middleburg, FL 32068
$686,990
- 4 Beds
- 3 Baths
- 3,011 sq. ft.
- Single family
- Active
Listed by: shannon ray
Office: drees realty
MLS#:2168353
Source:JV
Price summary
- Price:$686,990
- Price per sq. ft.:$228.16
- Monthly HOA dues:$147.33
About this home
Welcome to the Marshall , where designer style meets everyday comfort! This stunning 4-bedroom, 3-bath home offers approximately 3,011 sq. ft. with an open-concept layout, soaring ceilings, private home office, upstairs game room, and a luxurious main-level primary suite. The designer kitchen impresses with quartz countertops, stylish cabinetry, tile backsplash, stainless steel sink, and upgraded finishes. Enjoy beautiful flooring throughout the main living areas and a spa-inspired primary bath with quartz countertops, designer tile, spacious shower, and separate tub. A first-floor guest bedroom adds flexibility, while the covered outdoor living area is perfect for relaxing or entertaining. Complete with a 3-car garage and thoughtfully selected finishes, this home is ready to impress!
Contact an agent
Home facts
- Year built:2027
- Subdivision & Development:Trailridge
- Listing ID #:2168353
- Added:1 day(s) ago
- Updated:October 08, 2026 at 04:56 PM
Rooms and interior
- Bedrooms:4
- Total bathrooms:3
- Full bathrooms:3
- Kitchen Description:Disposal
- Living area:3,011 sq. ft.
Heating and cooling
- Cooling:Central Air
- Heating:Central
- Central air:Yes
Structure and exterior
- Year built:2027
- Building area:3,011 sq. ft.
Utilities
- Water:Public, Water Connected
- Sewer:Sewer Available
Finances and disclosures
- Price:$686,990
- Price per sq. ft.:$228.16
Parking
- Parking description:Garage
- Garage:Yes
- Garage spaces:3
New listings near 1258 Copeland Way
- Coming Soon
 $385,000Coming Soon4 beds 3 baths2,066 sq. ft.
1810 Amberly Drive, Middleburg, FL 32068
MLS# 2167044Listed by: BERKSHIRE HATHAWAY HOMESERVICES FLORIDA NETWORK REALTY - New
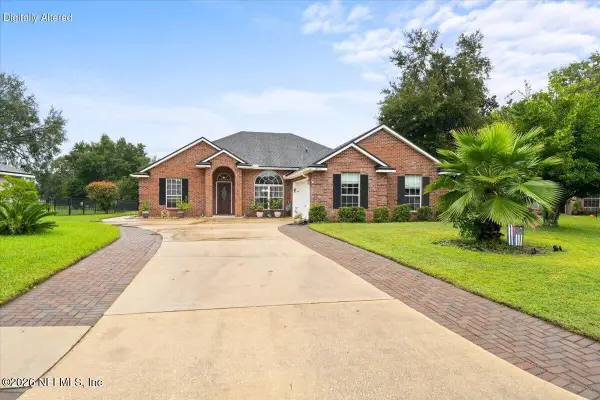 $375,000Active3 beds 2 baths1,812 sq. ft.
3910 Lake Crest Terrace, Middleburg, FL 32068
MLS# 2168430Listed by: IDEAL REALTY CONNECTIONS - New
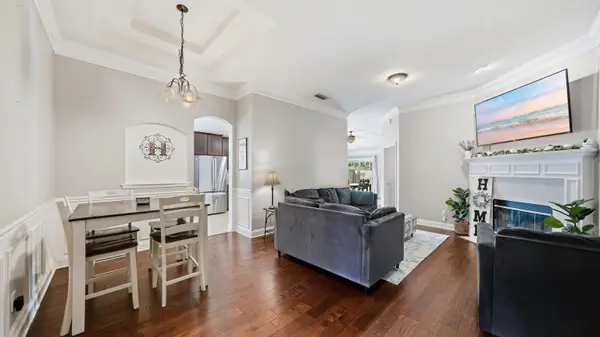 $315,000Active4 beds 2 baths1,716 sq. ft.
1655 Night Owl Trl, Middleburg, FL 32068
MLS# 264441Listed by: DJ & LINDSEY REAL ESTATE - New
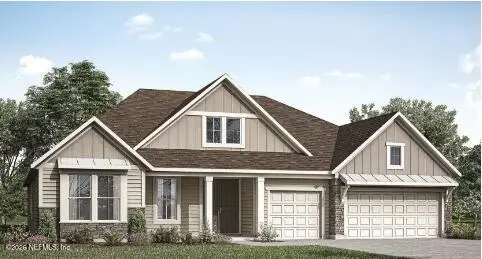 $729,990Active4 beds 3 baths2,955 sq. ft.
1253 Copeland Way, Middleburg, FL 32068
MLS# 2168369Listed by: DREES REALTY - New
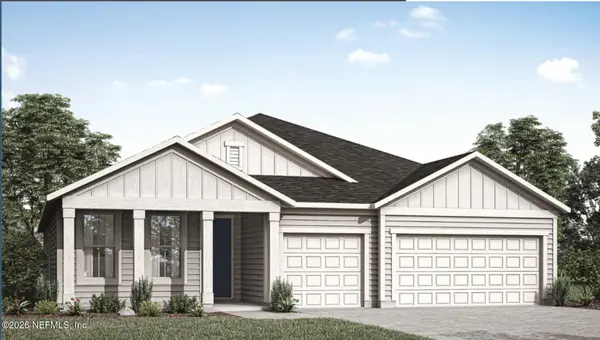 $594,990Active4 beds 3 baths2,403 sq. ft.
1321 Murrell Loop, Middleburg, FL 32068
MLS# 2168357Listed by: DREES REALTY - New
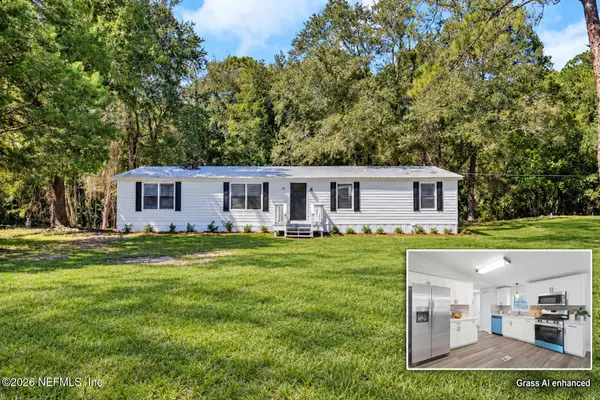 $239,990Active3 beds 3 baths1,680 sq. ft.
35 Orchid Avenue, Middleburg, FL 32068
MLS# 2168233Listed by: EXIT INSPIRED REAL ESTATE - New
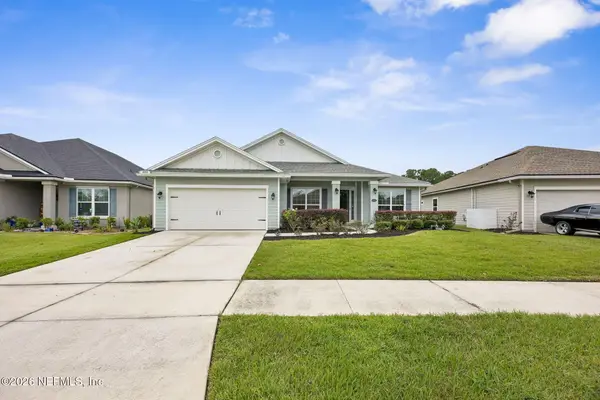 $445,000Active4 beds 2 baths2,122 sq. ft.
4232 Cherry Lake Lane, Middleburg, FL 32068
MLS# 2168257Listed by: EXIT MAGNOLIA POINT REALTY - New
 $299,000Active3 beds 2 baths1,527 sq. ft.
1676 Night Owl Trail, Middleburg, FL 32068
MLS# 2168183Listed by: COLDWELL BANKER VANGUARD REALTY - New
 $289,000Active3 beds 2 baths1,382 sq. ft.
2843 Mistletoe Court, MIDDLEBURG, FL 32068
MLS# A4708428Listed by: PREFERRED SHORE LLC


Protect your home and budget from life's surprises with an Assurant Home Warranty, backed by a partner that supports you through every step of homeownership. Explore Plans.
© 2026 Better Homes and Gardens Real Estate LLC. An Anywhere Real Estate company. All rights reserved. Better Homes and Gardens® Real Estate is a registered trademark owned by Meredith Operations Corporation, licensed to Better Homes and Gardens Real Estate LLC and used with permission. Better Homes and Gardens Real Estate LLC fully supports the principles of the Fair Housing Act and the Equal Opportunity Act. Listing information is deemed reliable but is not guaranteed accurate.
Each office is independently owned and operated.
Any services or products provided by third parties are not provided by, affiliated with or related to Better Homes and Gardens Real Estate LLC, or its affiliated companies.