
1655 Night Owl Trl, Middleburg, FL 32068
Local realty services provided by:Better Homes and Gardens Real Estate Thomas Group
Listed by: suyen triana, hamlet bermudez
Office: dj & lindsey real estate
MLS#:264441
Source:FL_SASJCBR
Price summary
- Price:$315,000
- Price per sq. ft.:$183.57
- Monthly HOA dues:$7.08
About this home
Welcome to 1655 Night Owl Trail in Middleburg! This well-maintained 4-bedroom, 2-bath home offers a comfortable and functional floor plan with an inviting living area, a cozy fireplace, a spacious kitchen, and an attached 2-car garage. Enjoy the nice-sized backyard, which offers plenty of room for outdoor activities, entertaining, or simply relaxing. It is conveniently located near shopping, dining, schools, and major roadways. Don’t miss the opportunity to make this Middleburg home yours!
Contact an agent
Home facts
- Year built:2009
- Subdivision & Development:Pine Ridge
- Listing ID #:264441
- Added:1 day(s) ago
- Updated:October 09, 2026 at 04:45 AM
Rooms and interior
- Bedrooms:4
- Total bathrooms:2
- Full bathrooms:2
- Flooring:Carpet, Tile, Vinyl
- Bathrooms Description:Tub/Shower Separate
- Kitchen Description:Dishwasher, Microwave, Range, Refrigerator
- Bedroom Description:Master Bedroom on Level 1
- Living area:1,716 sq. ft.
Heating and cooling
- Cooling:Central, Electric
- Heating:Central, Electric
Structure and exterior
- Roof:Shingle
- Year built:2009
- Building area:1,716 sq. ft.
- Architectural Style:Traditional
- Construction Materials:Stone, Stucco, Vinyl Siding
- Exterior Features:Clubhouse, Exercise
- Levels:1 Story
Utilities
- Water:City
- Sewer:Sewer
Finances and disclosures
- Price:$315,000
- Price per sq. ft.:$183.57
- Tax amount:$5,005
Features and amenities
- Amenities:Ceiling Fans, Internet
- Pool features:Community Pool Unheated
Parking
- Parking description:2 Car Garage, Attached
- Garage spaces:2
New listings near 1655 Night Owl Trl
- Coming Soon
 $385,000Coming Soon4 beds 3 baths2,066 sq. ft.
1810 Amberly Drive, Middleburg, FL 32068
MLS# 2167044Listed by: BERKSHIRE HATHAWAY HOMESERVICES FLORIDA NETWORK REALTY - New
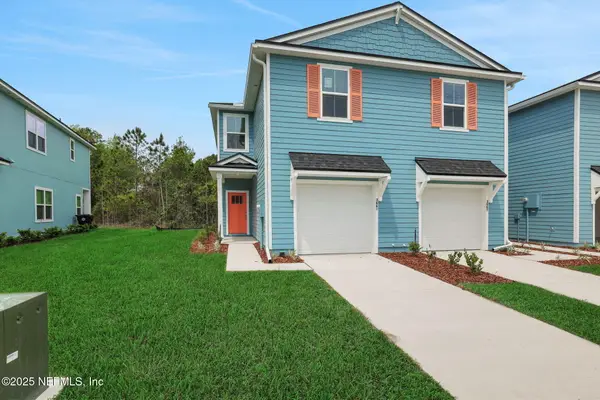 $279,990Active3 beds 3 baths1,588 sq. ft.
3893 Athenian Way, Middleburg, FL 32068
MLS# 2168538Listed by: OLYMPUS EXECUTIVE REALTY, INC - New
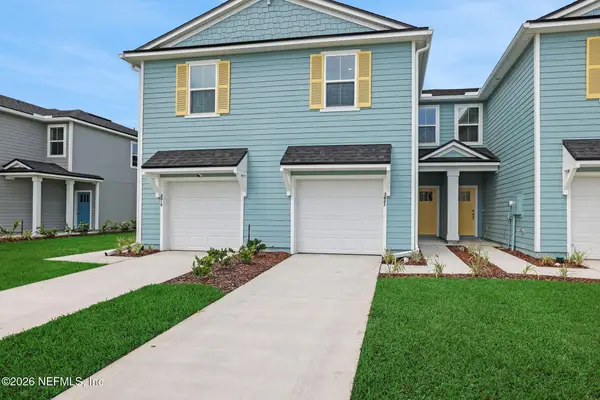 $239,990Active3 beds 3 baths1,433 sq. ft.
3865 Athenian Way, Middleburg, FL 32068
MLS# 2168542Listed by: OLYMPUS EXECUTIVE REALTY, INC - New
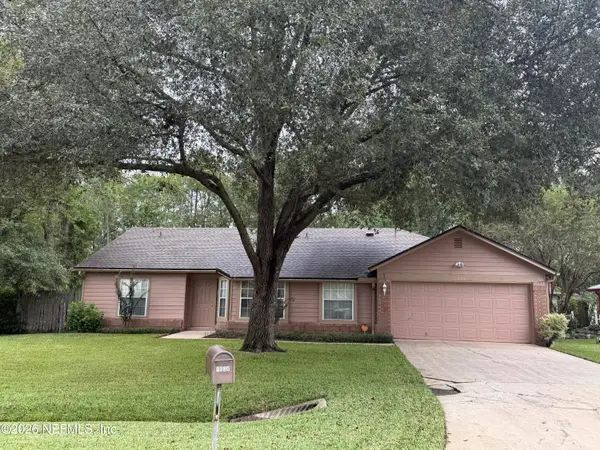 $265,000Active3 beds 2 baths1,572 sq. ft.
1824 Hollars Place, Middleburg, FL 32068
MLS# 2168468Listed by: WATSON REALTY CORP - New
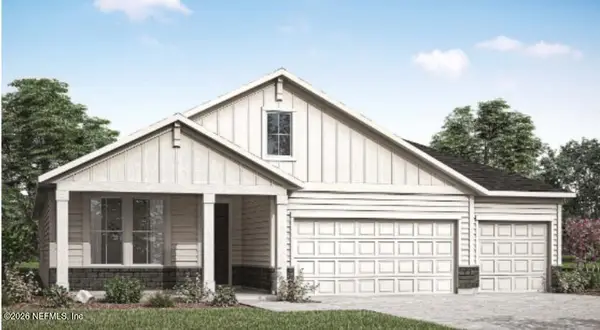 $623,990Active4 beds 3 baths2,594 sq. ft.
1325 Murrell Loop, Middleburg, FL 32068
MLS# 2168464Listed by: DREES REALTY - Open Sun, 1 to 3pmNew
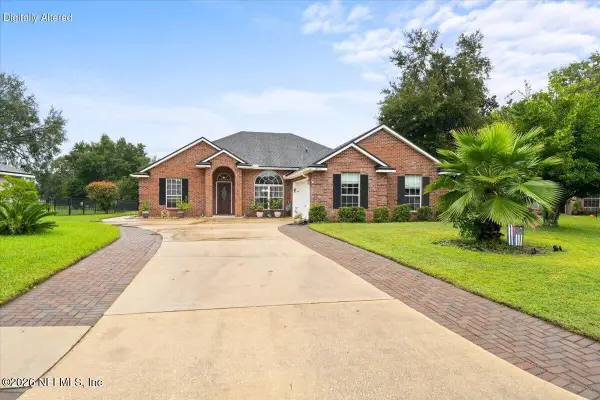 $375,000Active3 beds 2 baths1,812 sq. ft.
3910 Lake Crest Terrace, Middleburg, FL 32068
MLS# 2168430Listed by: IDEAL REALTY CONNECTIONS - New
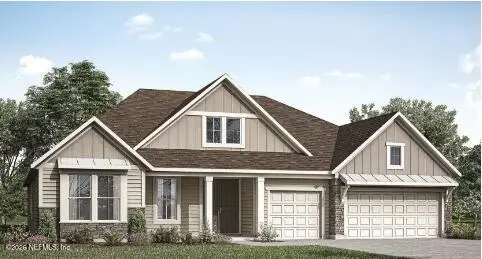 $729,990Active4 beds 3 baths2,955 sq. ft.
1253 Copeland Way, Middleburg, FL 32068
MLS# 2168369Listed by: DREES REALTY - New
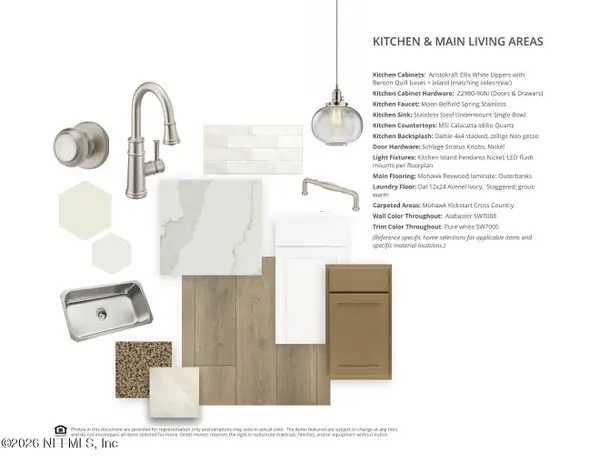 $686,990Active4 beds 3 baths3,011 sq. ft.
1258 Copeland Way, Middleburg, FL 32068
MLS# 2168353Listed by: DREES REALTY - New
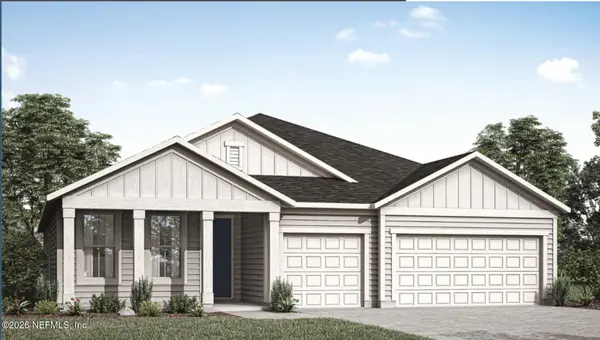 $594,990Active4 beds 3 baths2,403 sq. ft.
1321 Murrell Loop, Middleburg, FL 32068
MLS# 2168357Listed by: DREES REALTY


Protect your home and budget from life's surprises with an Assurant Home Warranty, backed by a partner that supports you through every step of homeownership. Explore Plans.
© 2026 Better Homes and Gardens Real Estate LLC. An Anywhere Real Estate company. All rights reserved. Better Homes and Gardens® Real Estate is a registered trademark owned by Meredith Operations Corporation, licensed to Better Homes and Gardens Real Estate LLC and used with permission. Better Homes and Gardens Real Estate LLC fully supports the principles of the Fair Housing Act and the Equal Opportunity Act. Listing information is deemed reliable but is not guaranteed accurate.
Each office is independently owned and operated.
Any services or products provided by third parties are not provided by, affiliated with or related to Better Homes and Gardens Real Estate LLC, or its affiliated companies.