
1775 Amberly Drive, Middleburg, FL 32068
Local realty services provided by:Better Homes and Gardens Real Estate Lifestyles Realty
Listed by: whyslaine fequiere
Office: watson realty corp
MLS#:2158584
Source:JV
Price summary
- Price:$375,000
- Price per sq. ft.:$184.91
- Monthly HOA dues:$10
About this home
Welcome to this upgraded well-maintained open concept home of 4 bedrooms and 3 full bathrooms with a screened lanai and fenced patio for your outdoor living! Property has stainless steel appliances like Microwave, Dishwasher, Refrigerator and garbage disposal; the range is gas as well as the Dryer; washer/dryer are included. Quartz kitchen countertop with big island, large-size kitchen pantry, water softener and tankless water heater. Tiles flooring on the common areas and bathrooms. All bedrooms with carpets flooring and ceiling fans/lights, the 2 full baths with tubs/showers and the master bathroom with separate garden tub and separate shower, master bedroom with 2 separate walk-in closets. Property has a $25,000 Solar Panels on the Roof that is paid off and tremendously help with Energy Efficiency and Electricity Bill! It also has a Flow Moen System Smart Water Flow! Bring Your Offers!
Contact an agent
Home facts
- Year built:2021
- Subdivision & Development:Greyhawk
- Listing ID #:2158584
- Added:47 day(s) ago
- Updated:September 21, 2026 at 01:07 PM
Rooms and interior
- Bedrooms:4
- Total bathrooms:3
- Full bathrooms:3
- Flooring:carpet, tile
- Bathrooms Description:Primary Bathroom -Tub with Separate Shower
- Kitchen Description:Dishwasher, Disposal, Gas Range, Kitchen Island, Microwave, Pantry, Refrigerator, Water Softener Owned
- Bedroom Description:Split Bedrooms
- Living area:2,028 sq. ft.
Heating and cooling
- Cooling:Central Air
- Heating:Central, Electric, Heat Pump
- Central air:Yes
Structure and exterior
- Roof:Shingle
- Year built:2021
- Building area:2,028 sq. ft.
- Lot area:0.15 Acres
- Lot Features:Sprinklers In Front, Sprinklers In Rear
- Architectural Style:Patio Home
- Construction Materials:Fiber Cement
- Exterior Features:Covered, Screened
Schools
- High school:Oakleaf High School
- Middle school:Oakleaf Jr High
- Elementary school:Discovery Oaks
Utilities
- Water:Public, Water Available
- Sewer:Public Sewer, Sewer Connected
Finances and disclosures
- Price:$375,000
- Price per sq. ft.:$184.91
- Tax amount:$7,928 (2025)
Features and amenities
- Laundry features:Dryer, Washer
- Amenities:Children's Pool, Fitness Center, Jogging Path, Playground, Split Bedrooms, Walk-In Closet(s)
- Pool features:Children's Pool
Parking
- Parking description:Garage
- Garage:Yes
- Garage spaces:2
New listings near 1775 Amberly Drive
- Coming Soon
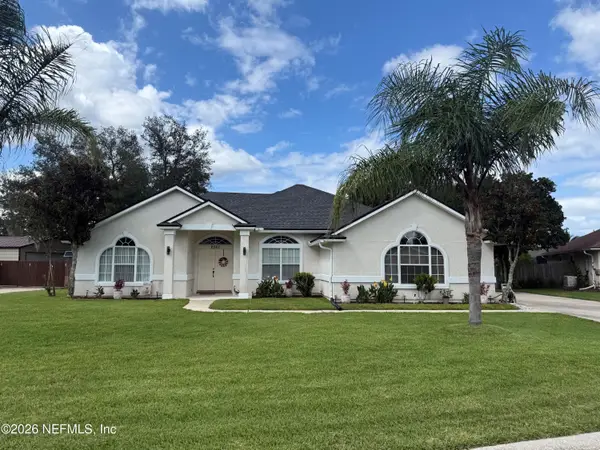 $389,500Coming Soon3 beds 2 baths1,829 sq. ft.
2567 Spring Meadows Drive, Middleburg, FL 32068
MLS# 2165464Listed by: COLDWELL BANKER VANGUARD REALTY - Coming Soon
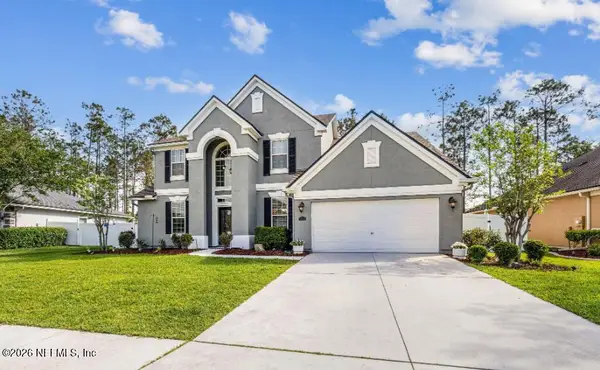 $565,000Coming Soon4 beds 4 baths2,904 sq. ft.
1072 Merlin Point, Middleburg, FL 32068
MLS# 2165164Listed by: HERRON REAL ESTATE LLC - Coming Soon
 $320,000Coming Soon3 beds 2 baths1,720 sq. ft.
4124 Sandhill Crane Terrace, Middleburg, FL 32068
MLS# 2164742Listed by: NAVY TO NAVY HOMES LLC - Coming Soon
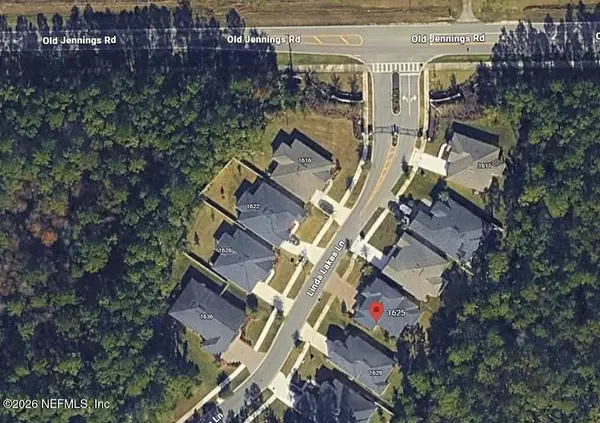 $485,000Coming Soon4 beds 4 baths2,862 sq. ft.
1625 Linda Lakes Lane, Middleburg, FL 32068
MLS# 2164521Listed by: CHAD AND SANDY REAL ESTATE GROUP - Coming Soon
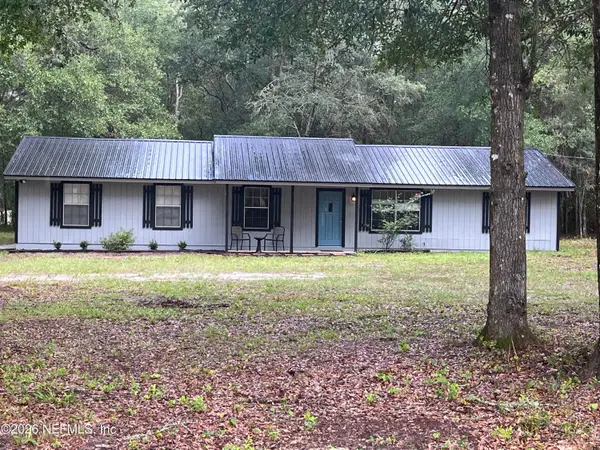 $315,000Coming Soon3 beds 2 baths1,248 sq. ft.
2829 Blackberry Avenue, Middleburg, FL 32068
MLS# 2164165Listed by: WATSON REALTY CORP - Coming Soon
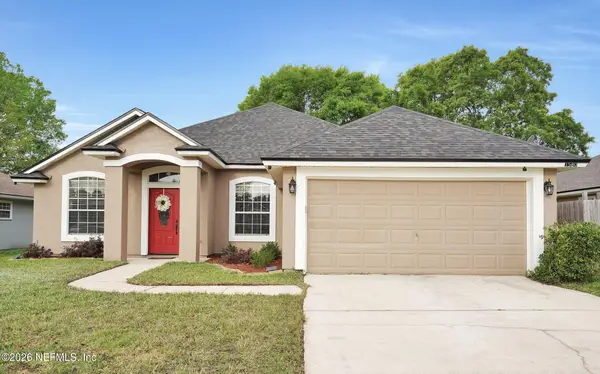 $369,999Coming Soon4 beds 2 baths2,149 sq. ft.
1580 Glen View Street, Middleburg, FL 32068
MLS# 2162376Listed by: CENTURY 21 INTEGRA - New
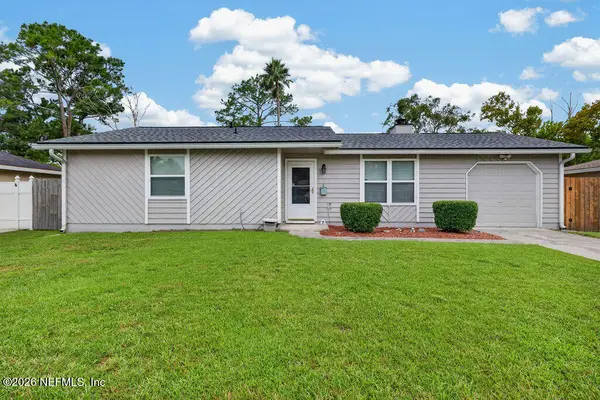 $270,000Active3 beds 2 baths1,072 sq. ft.
1870 Shannon Lake Drive, Middleburg, FL 32068
MLS# 2165717Listed by: WATSON REALTY CORP - New
 $469,990Active4 beds 3 baths2,246 sq. ft.
2493 Jennings Farm Drive, Middleburg, FL 32068
MLS# 2165687Listed by: OLYMPUS EXECUTIVE REALTY, INC - New
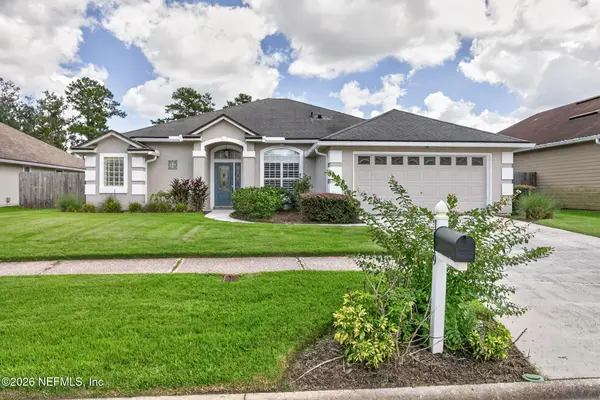 $365,000Active4 beds 2 baths2,093 sq. ft.
1919 Captiva Drive, Middleburg, FL 32068
MLS# 2165583Listed by: FLORIDA LIFE REALTY AND INVESTMENTS, LLC. - New
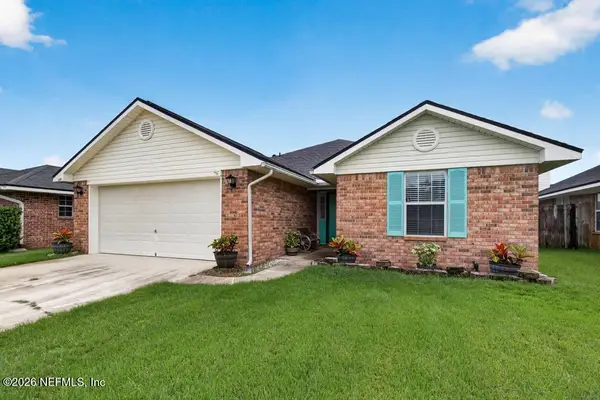 $299,900Active4 beds 2 baths1,613 sq. ft.
1649 Sugarpine Drive, Middleburg, FL 32068
MLS# 2165542Listed by: NAVY TO NAVY HOMES LLC


Protect your home and budget from life's surprises with an Assurant Home Warranty, backed by a partner that supports you through every step of homeownership. Explore Plans.
© 2026 Better Homes and Gardens Real Estate LLC. An Anywhere Real Estate company. All rights reserved. Better Homes and Gardens® Real Estate is a registered trademark owned by Meredith Operations Corporation, licensed to Better Homes and Gardens Real Estate LLC and used with permission. Better Homes and Gardens Real Estate LLC fully supports the principles of the Fair Housing Act and the Equal Opportunity Act. Listing information is deemed reliable but is not guaranteed accurate.
Each office is independently owned and operated.
Any services or products provided by third parties are not provided by, affiliated with or related to Better Homes and Gardens Real Estate LLC, or its affiliated companies.