
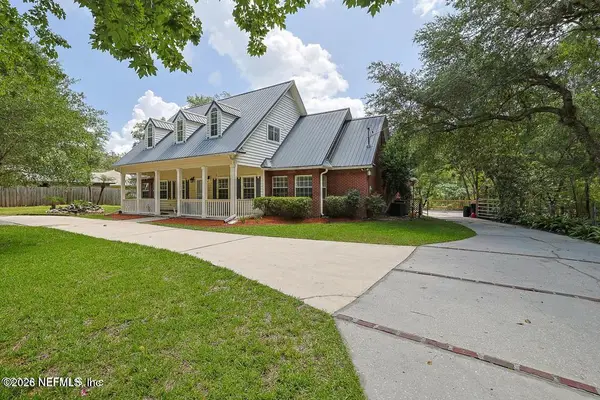
1625 Linda Lakes Lane, Middleburg, FL 32068
Local realty services provided by:Better Homes and Gardens Real Estate Synergy
Listed by: chad neumann
Office: chad and sandy real estate grp
MLS#:FC321532
Source:MFRMLS
Price summary
- Price:$485,000
- Price per sq. ft.:$131.01
- Monthly HOA dues:$133.33
About this home
**1ST FLOOR PRIMARY SUITE**MAJOR UPDATES**NEW AC** Step into effortless luxury with this truly MOVE-IN READY home. This stunning property features MAJOR IMPROVEMENTS throughout, including FRESH PAINT, NEW FLOORING, and a 2 yr old AC. The OPEN LAYOUT creates a bright, inviting atmosphere with spacious rooms and elegant crown molding throughout, and plantation shutters on all downstairs windows. At the heart of the home, the gorgeous kitchen impresses with top of the line stainless steel appliances, upgraded GRANITE countertops, a built-in wine rack, stylish backsplash, two-toned cabinetry, a huge food prep island with a breakfast bar, and a convenient butler's pantry. Designed with a functional SPLIT BEDROOM FLOOR PLAN, the 1st floor primary suite boasts a gorgeous step tray ceiling, soaking tub, spacious walk-in shower, and a walk-in closet. Upstairs, a large LOFT offers versatile space for a second living room, movie room, or home gym. Situated within the GATED COMMUNITY of Linda Lakes, residents also enjoy access to a community pool, and two ponds (one for fishing). Do not miss out on this gorgeous home! Schedule your showing today!...
Contact an agent
Home facts
- Year built:2017
- Subdivision & Development:LINDA LAKES
- Listing ID #:FC321532
- Added:45 day(s) ago
- Updated:November 09, 2026 at 07:40 PM
Rooms and interior
- Bedrooms:4
- Total bathrooms:4
- Full bathrooms:3
- Half bathrooms:1
- Flooring:Carpet, Tile, Wood
- Dining Description:Eat In Kitchen
- Kitchen Description:Dishwasher, Eat-in Kitchen, Kitchen/Family Room Combo, Microwave, Range, Refrigerator, Solid Wood Cabinets, Stone Counters
- Bedroom Description:Split Bedroom, Walk-In Closet(s)
- Living area:2,862 sq. ft.
Heating and cooling
- Cooling:Central Air
- Heating:Central, Electric
- Central air:Yes
Structure and exterior
- Roof:Shingle
- Year built:2017
- Building area:2,862 sq. ft.
- Lot area:0.21 Acres
- Lot Features:Cleared, Landscaped
- Architectural Style:Contemporary
- Construction Materials:Hardi Plank Type, Stone
- Exterior Features:Covered Porch/Patio, Patio, Screened, Sidewalk
- Foundation Description:Slab
- Levels:2 Story
Schools
- High school:Middleburg High School-CL
- Middle school:Wilkinson Junior High School-CL
- Elementary school:Tynes Elementary School-CL
Utilities
- Water:Public, Water Available
- Sewer:Public Sewer, Sewer Available
Finances and disclosures
- Price:$485,000
- Price per sq. ft.:$131.01
Features and amenities
- Appliances:Dishwasher, Electric Water Heater, Microwave, Range, Refrigerator
- Laundry features:Electric Dryer Hookup, Inside, Washer Hookup
- Amenities:Cable Available, Ceiling Fans(s), Crown Molding, Eat-in Kitchen, Electricity Available, Kitchen/Family Room Combo, Open Floorplan, Solid Wood Cabinets, Split Bedroom, Stone Counters, Walk-In Closet(s)
- Pool features:Public Pool
Parking
- Parking description:Attached Garage
- Garage:Yes
- Garage spaces:3
 The information being provided by Stellar Mls is for the consumer's personal, non-commercial use and may not be used for any purpose other than to identify prospective properties consumer may be interested in purchasing. Any information relating to real estate for sale referenced on this web site comes from the Internet Data Exchange (IDX) program of the Stellar Mls. Better Homes and Gardens Real Estate Synergy is not a Multiple Listing Service (MLS), nor does it offer MLS access. This website is a service of Better Homes and Gardens Real Estate Synergy, a broker participant of Stellar Mls. This web site may reference real estate listing(s) held by a brokerage firm other than the broker and/or agent who owns this web site.
The accuracy of all information, regardless of source, including but not limited to open house information, square footages and lot sizes, is deemed reliable but not guaranteed and should be personally verified through personal inspection by and/or with the appropriate professionals. The data contained herein is copyrighted by Stellar Mls and is protected by all applicable copyright laws. Any unauthorized dissemination of this information is in violation of copyright laws and is strictly prohibited.
Properties in listings may have been sold or may no longer be available.
Copyright 2026 Stellar Mls. All rights reserved.
New listings near 1625 Linda Lakes Lane
- Coming Soon
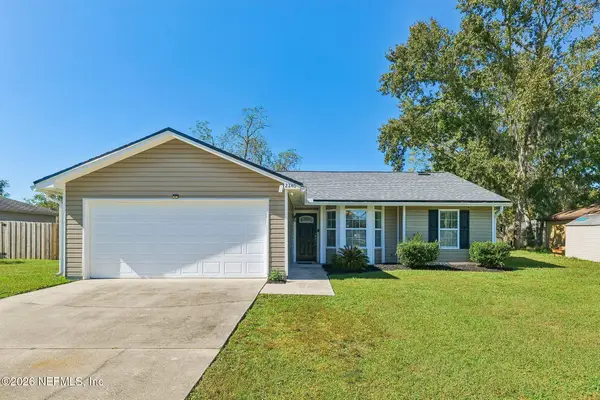 $285,000Coming Soon3 beds 2 baths1,254 sq. ft.
2240 Minorcan Street, Middleburg, FL 32068
MLS# 2172960Listed by: COLDWELL BANKER VANGUARD REALTY - Coming Soon
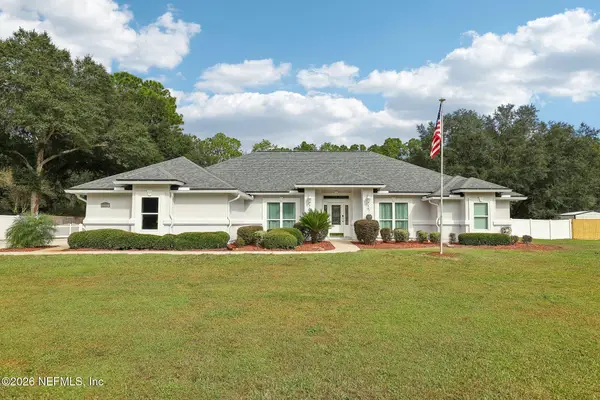 $635,000Coming Soon4 beds 2 baths2,328 sq. ft.
3919 Equestrian Court, Middleburg, FL 32068
MLS# 2172881Listed by: COLDWELL BANKER VANGUARD REALTY - Coming Soon
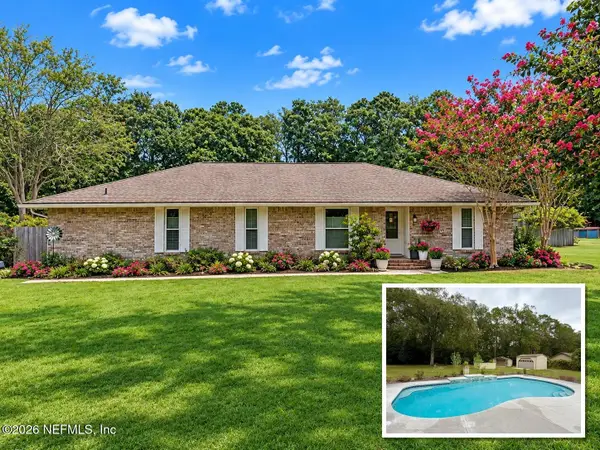 $595,000Coming Soon4 beds 2 baths2,589 sq. ft.
1219 Surrey Glen Road, Middleburg, FL 32068
MLS# 2172550Listed by: INI REALTY - Coming Soon
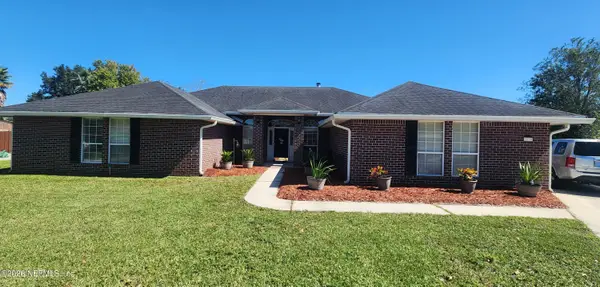 $449,000Coming Soon4 beds 2 baths2,698 sq. ft.
2970 Sparkleberry Drive, Middleburg, FL 32068
MLS# 2169913Listed by: HOUSE & HAVEN - New
 $5,000Active3 beds 2 baths1,456 sq. ft.
2380 Masters Road, Middleburg, FL 32068
MLS# 1091824Listed by: JAMIE L BOONE LLC - New
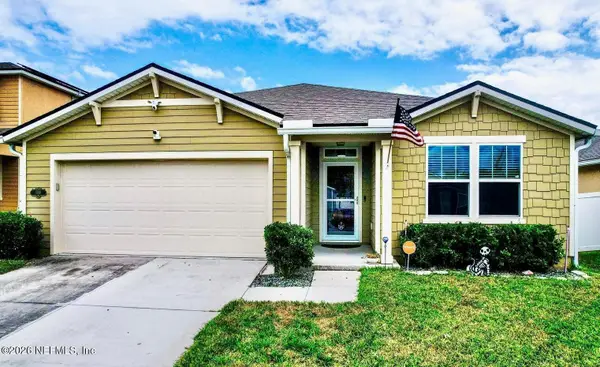 $330,000Active3 beds 2 baths1,731 sq. ft.
1919 Applegate Lane, Middleburg, FL 32068
MLS# 2172872Listed by: COLDWELL BANKER VANGUARD REALTY - New
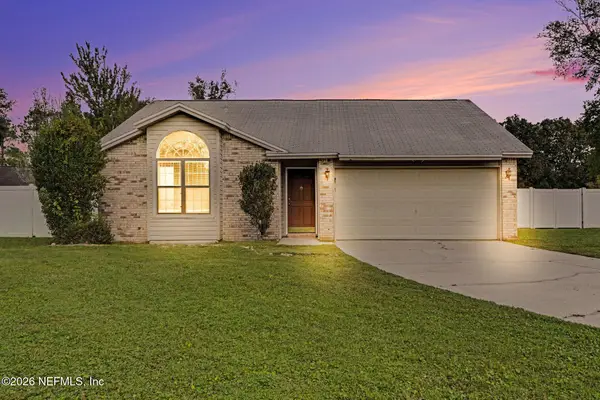 $269,900Active3 beds 2 baths1,302 sq. ft.
2410 Cashmere Court, Middleburg, FL 32068
MLS# 2172721Listed by: MAINSTAY BROKERAGE LLC - New
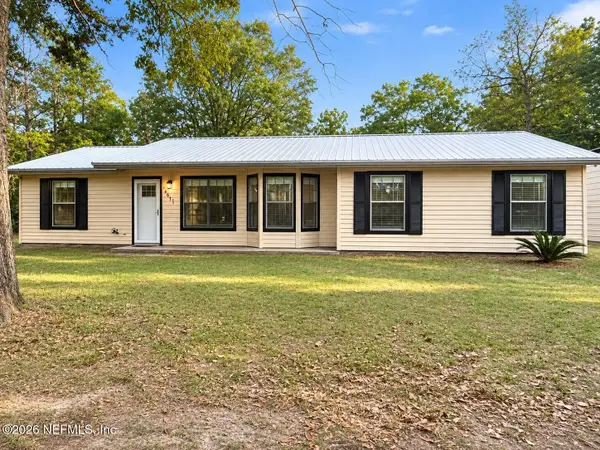 $399,000Active4 beds 2 baths1,699 sq. ft.
4643 Antelope Street, Middleburg, FL 32068
MLS# 2172723Listed by: LIST NOW REALTY - New
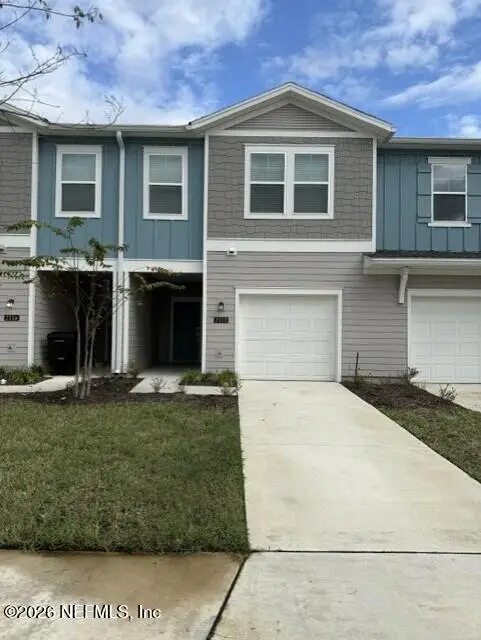 $255,000Active3 beds 3 baths1,601 sq. ft.
2112 Windward Cay Lane, Middleburg, FL 32068
MLS# 2172523Listed by: WATSON REALTY CORP - New
 $629,000Active3 beds 4 baths2,885 sq. ft.
2235 Strawberry Creek Lane, Middleburg, FL 32068
MLS# 2172513Listed by: EXIT MAGNOLIA POINT REALTY


Protect your home and budget from life's surprises with an Assurant Home Warranty, backed by a partner that supports you through every step of homeownership. Explore Plans.
© 2026 Better Homes and Gardens Real Estate LLC. An Anywhere Real Estate company. All rights reserved. Better Homes and Gardens® Real Estate is a registered trademark owned by Meredith Operations Corporation, licensed to Better Homes and Gardens Real Estate LLC and used with permission. Better Homes and Gardens Real Estate LLC fully supports the principles of the Fair Housing Act and the Equal Opportunity Act. Listing information is deemed reliable but is not guaranteed accurate.
Each office is independently owned and operated.
Any services or products provided by third parties are not provided by, affiliated with or related to Better Homes and Gardens Real Estate LLC, or its affiliated companies.