
1790 Dartmouth Drive, Middleburg, FL 32068
Local realty services provided by:Better Homes and Gardens Real Estate Lifestyles Realty
1790 Dartmouth Drive,Middleburg, FL 32068
$300,000
- 4 Beds
- 2 Baths
- 1,782 sq. ft.
- Single family
- Pending
Listed by: julius tatum
Office: watson realty corp
MLS#:2159906
Source:JV
Price summary
- Price:$300,000
- Price per sq. ft.:$168.35
- Monthly HOA dues:$19.17
About this home
I invite you to tour this amazing 4 bedroom, 2 bath home located in the quiet Southampton neighborhood. This extremely well maintained home features a great room, with sun tube, seperate family room, a master bath soaking tub with seperate shower, ceiling fans throughout the home, huge screened lanai, fenced backyard, garage with epoxy floor, a roof that's only 5 years old and a brand new water heater! All appliances included. Another perk is the highly rated Clay County Schools! This location offers easy commuting and access to shopping and entertainment choices. Just a great place to raise and enjoy your family and friends! Come see!
Contact an agent
Home facts
- Year built:2002
- Subdivision & Development:Southampton
- Listing ID #:2159906
- Added:44 day(s) ago
- Updated:September 27, 2026 at 07:30 AM
Rooms and interior
- Bedrooms:4
- Total bathrooms:2
- Full bathrooms:2
- Flooring:carpet, laminate, tile
- Bathrooms Description:Primary Bathroom -Tub with Separate Shower
- Kitchen Description:Dishwasher, Disposal, Eat-in Kitchen, Electric Range, Pantry, Refrigerator
- Bedroom Description:Split Bedrooms
- Living area:1,782 sq. ft.
Heating and cooling
- Cooling:Central Air, Electric
- Heating:Central, Electric, Heat Pump
- Central air:Yes
Structure and exterior
- Roof:Shingle
- Year built:2002
- Building area:1,782 sq. ft.
- Lot area:0.19 Acres
- Architectural Style:Ranch
- Construction Materials:Brick Veneer, Fiber Cement
- Exterior Features:Screened
Utilities
- Water:Public, Water Connected
- Sewer:Public Sewer, Sewer Connected
Finances and disclosures
- Price:$300,000
- Price per sq. ft.:$168.35
- Tax amount:$1,281 (2025)
Features and amenities
- Laundry features:Dryer, Washer
- Amenities:Eat-in Kitchen, Solar Tube(s), Split Bedrooms, Walk-In Closet(s)
Parking
- Parking description:Additional Parking
- Garage:Yes
- Garage spaces:2
New listings near 1790 Dartmouth Drive
- Coming Soon
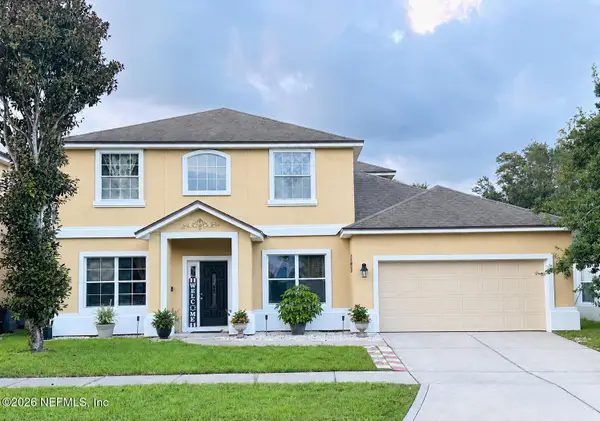 $399,995Coming Soon6 beds 4 baths3,284 sq. ft.
3330 New Beginnings Lane, Middleburg, FL 32068
MLS# 2165853Listed by: FLORIDA UNITED REALTY GROUP LLC - Coming Soon
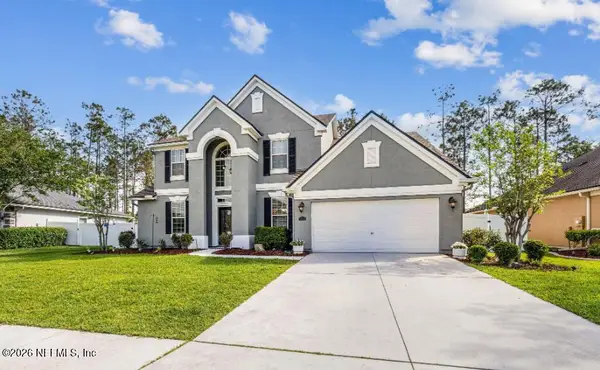 $565,000Coming Soon4 beds 4 baths2,904 sq. ft.
1072 Merlin Point, Middleburg, FL 32068
MLS# 2165164Listed by: HERRON REAL ESTATE LLC - Coming Soon
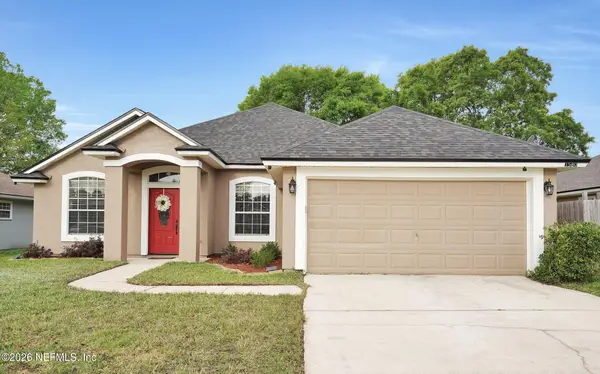 $369,999Coming Soon4 beds 2 baths2,149 sq. ft.
1580 Glen View Street, Middleburg, FL 32068
MLS# 2162376Listed by: CENTURY 21 INTEGRA - New
 $565,000Active4 beds 3 baths3,636 sq. ft.
1233 Orchard Oriole Place, Middleburg, FL 32068
MLS# 2166578Listed by: COLDWELL BANKER VANGUARD REALTY - New
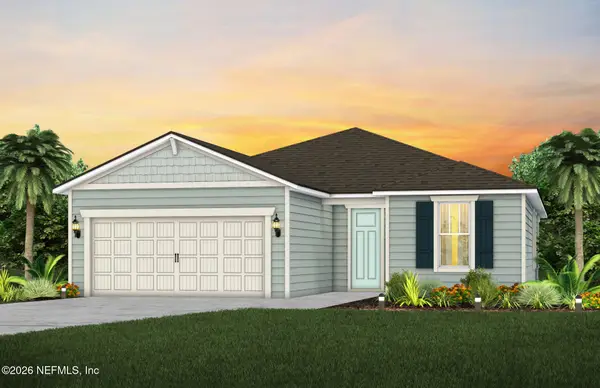 $407,000Active4 beds 3 baths2,139 sq. ft.
1852 Sue Meadow Lane, Middleburg, FL 32068
MLS# 2166580Listed by: PULTE REALTY OF NORTH FLORIDA, LLC. - New
 $299,000Active4 beds 3 baths2,356 sq. ft.
4176 Osceola Trail, Middleburg, FL 32068
MLS# 2166592Listed by: EXIT MAGNOLIA POINT REALTY - New
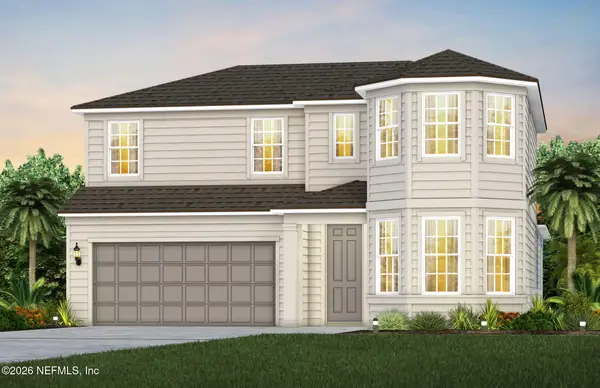 $499,000Active4 beds 3 baths2,882 sq. ft.
1816 Mickey Way, Middleburg, FL 32068
MLS# 2166602Listed by: PULTE REALTY OF NORTH FLORIDA, LLC. - New
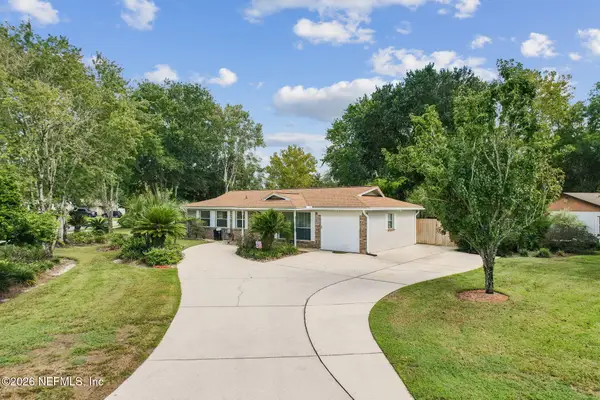 $295,000Active3 beds 2 baths1,008 sq. ft.
137 Mango Court, Middleburg, FL 32068
MLS# 2166626Listed by: BERKSHIRE HATHAWAY HOMESERVICES FLORIDA NETWORK REALTY - New
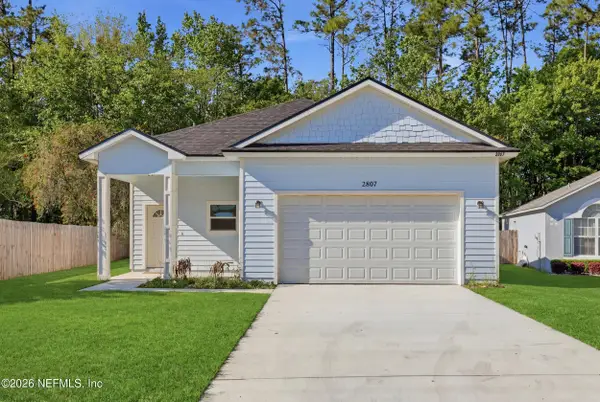 $355,000Active3 beds 2 baths1,879 sq. ft.
2807 Southampton Drive, Middleburg, FL 32068
MLS# 2166628Listed by: EAGLES WORLD REALTY, INC - New
 $850,000Active6.15 Acres
2193 Pine Tree Lane, Middleburg, FL 32068
MLS# 2166495Listed by: SHEEPCO REAL ESTATE GROUP


Protect your home and budget from life's surprises with an Assurant Home Warranty, backed by a partner that supports you through every step of homeownership. Explore Plans.
© 2026 Better Homes and Gardens Real Estate LLC. An Anywhere Real Estate company. All rights reserved. Better Homes and Gardens® Real Estate is a registered trademark owned by Meredith Operations Corporation, licensed to Better Homes and Gardens Real Estate LLC and used with permission. Better Homes and Gardens Real Estate LLC fully supports the principles of the Fair Housing Act and the Equal Opportunity Act. Listing information is deemed reliable but is not guaranteed accurate.
Each office is independently owned and operated.
Any services or products provided by third parties are not provided by, affiliated with or related to Better Homes and Gardens Real Estate LLC, or its affiliated companies.