
2084 Tickford Street, Middleburg, FL 32068
Local realty services provided by:Better Homes and Gardens Real Estate Lifestyles Realty
2084 Tickford Street,Middleburg, FL 32068
$365,000
- 4 Beds
- 2 Baths
- 1,962 sq. ft.
- Single family
- Active
Upcoming open houses
- Sat, Sep 2610:00 am - 12:00 pm
Listed by: cora hunt
Office: remax welcome home
MLS#:2158248
Source:JV
Price summary
- Price:$365,000
- Price per sq. ft.:$186.03
About this home
**TAKE A SECOND LOOK--THIS HOME HAS CHANGED!** Over $25,000 in recent improvements have given this 4BR/2BA pool home a fresh new feel, including NEW carpet, fresh interior paint, wallpaper removal & refreshed kitchen cabinetry. Even better, the big-ticket items are already handled with a NEWER ROOF, NEWER A/C and NEW WATER HEATER! Nearly 2,000 SF offers room to spread out with separate living & dining rooms, an eat-in kitchen & a spacious family room featuring a vaulted ceiling & dramatic stone fireplace. Outside may be your favorite part--enjoy the pool, screened Florida room, generous backyard, added privacy & large storage shed. Plus an oversized laundry room & 2-car garage. Located close to Whitey's Fish Camp and Fleming Island. If you've seen it before, come see what's NEW. Schedule your showing today!
Contact an agent
Home facts
- Year built:1989
- Subdivision & Development:Orange Park South
- Listing ID #:2158248
- Added:52 day(s) ago
- Updated:September 24, 2026 at 12:46 PM
Rooms and interior
- Bedrooms:4
- Total bathrooms:2
- Full bathrooms:2
- Flooring:carpet, tile, wood
- Bathrooms Description:Primary Bathroom - Tub with Shower
- Kitchen Description:Dishwasher, Disposal, Eat-in Kitchen, Electric Range, Pantry, Refrigerator
- Living area:1,962 sq. ft.
Heating and cooling
- Cooling:Central Air, Electric
- Heating:Central, Electric, Heat Pump
- Central air:Yes
Structure and exterior
- Roof:Shingle
- Year built:1989
- Building area:1,962 sq. ft.
- Lot area:0.31 Acres
- Lot Features:Corner Lot
- Architectural Style:Ranch, Traditional
- Construction Materials:Frame, Vinyl Siding
- Exterior Features:Covered, Screened
Schools
- High school:Fleming Island
- Middle school:Lakeside
- Elementary school:Swimming Pen Creek
Utilities
- Water:Public, Water Available, Water Connected
- Sewer:Public Sewer, Sewer Available, Sewer Connected
Finances and disclosures
- Price:$365,000
- Price per sq. ft.:$186.03
- Tax amount:$358 (2025)
Features and amenities
- Laundry features:Dryer, Washer
- Amenities:Eat-in Kitchen, Entrance Foyer, In-Law Floorplan, Primary Downstairs, Vaulted Ceiling(s)
- Pool features:In Ground
Parking
- Parking description:Additional Parking, Garage, Garage Door Opener
- Garage:Yes
- Garage spaces:2
New listings near 2084 Tickford Street
- Coming Soon
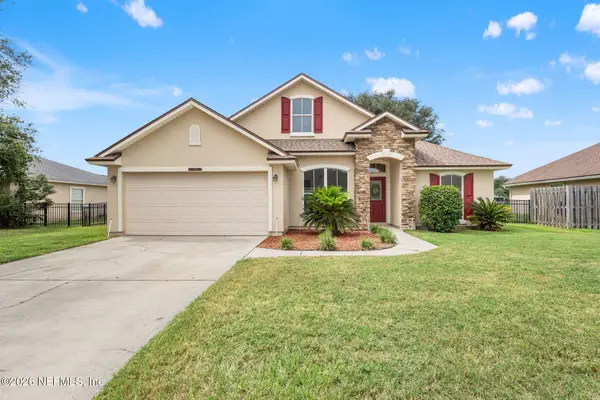 $325,000Coming Soon3 beds 2 baths1,797 sq. ft.
1700 Hollow Glen Drive, Middleburg, FL 32068
MLS# 2166247Listed by: BERKSHIRE HATHAWAY HOMESERVICES FLORIDA NETWORK REALTY - Coming Soon
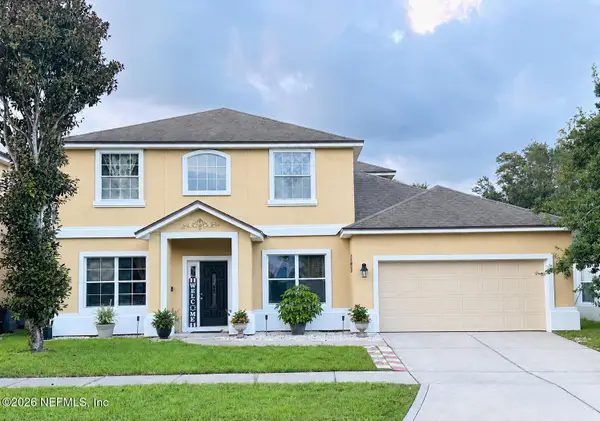 $399,995Coming Soon6 beds 4 baths3,284 sq. ft.
3330 New Beginnings Lane, Middleburg, FL 32068
MLS# 2165853Listed by: FLORIDA UNITED REALTY GROUP LLC - Coming Soon
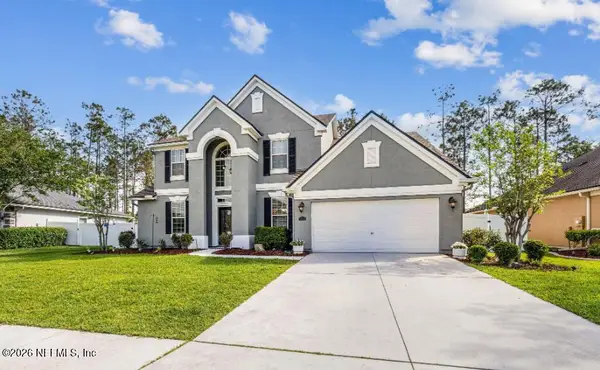 $565,000Coming Soon4 beds 4 baths2,904 sq. ft.
1072 Merlin Point, Middleburg, FL 32068
MLS# 2165164Listed by: HERRON REAL ESTATE LLC - Coming Soon
 $320,000Coming Soon3 beds 2 baths1,720 sq. ft.
4124 Sandhill Crane Terrace, Middleburg, FL 32068
MLS# 2164742Listed by: NAVY TO NAVY HOMES LLC - Coming Soon
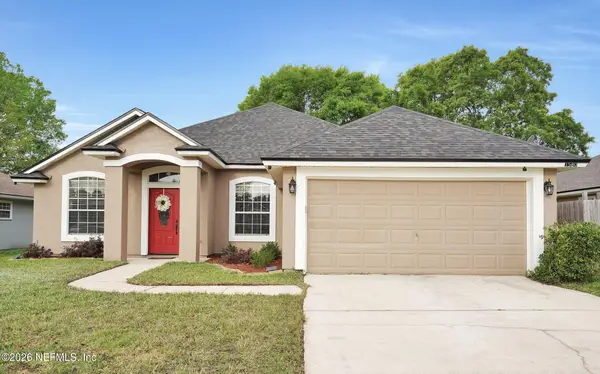 $369,999Coming Soon4 beds 2 baths2,149 sq. ft.
1580 Glen View Street, Middleburg, FL 32068
MLS# 2162376Listed by: CENTURY 21 INTEGRA - New
 $224,990Active3 beds 3 baths1,403 sq. ft.
1882 Jennings Way, Middleburg, FL 32068
MLS# 2166211Listed by: ASHTON WOODS FLORIDA REALTY LLC - New
 $489,000Active4 beds 3 baths2,339 sq. ft.
4320 Saddlehorn Trail, Middleburg, FL 32068
MLS# 2166168Listed by: WATSON REALTY CORP - New
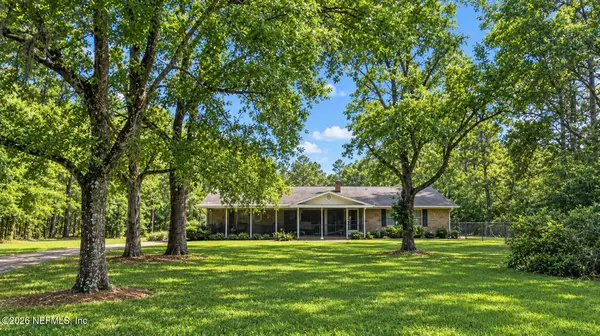 $449,900Active3 beds 2 baths2,088 sq. ft.
2543 Quail Roost Road, Middleburg, FL 32068
MLS# 2166003Listed by: COLDWELL BANKER VANGUARD REALTY - New
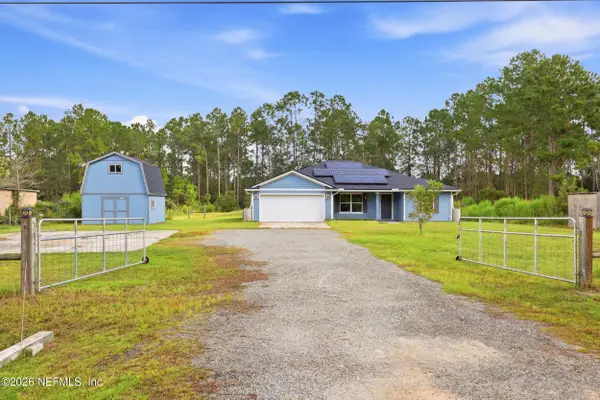 $375,000Active4 beds 2 baths1,647 sq. ft.
4940 Bamboo Street, Middleburg, FL 32068
MLS# 2166004Listed by: BERKSHIRE HATHAWAY HOMESERVICES FLORIDA NETWORK REALTY - New
 $145,000Active6.33 Acres
4435 Osceola Trail, MIDDLEBURG, FL 32068
MLS# A4706844Listed by: KELLER WILLIAMS ISLAND LIFE REAL ESTATE


Protect your home and budget from life's surprises with an Assurant Home Warranty, backed by a partner that supports you through every step of homeownership. Explore Plans.
© 2026 Better Homes and Gardens Real Estate LLC. An Anywhere Real Estate company. All rights reserved. Better Homes and Gardens® Real Estate is a registered trademark owned by Meredith Operations Corporation, licensed to Better Homes and Gardens Real Estate LLC and used with permission. Better Homes and Gardens Real Estate LLC fully supports the principles of the Fair Housing Act and the Equal Opportunity Act. Listing information is deemed reliable but is not guaranteed accurate.
Each office is independently owned and operated.
Any services or products provided by third parties are not provided by, affiliated with or related to Better Homes and Gardens Real Estate LLC, or its affiliated companies.