
3136 Ravines Road, Middleburg, FL 32068
Local realty services provided by:Better Homes and Gardens Real Estate Lifestyles Realty
3136 Ravines Road,Middleburg, FL 32068
$330,000
- 3 Beds
- 2 Baths
- 1,944 sq. ft.
- Single family
- Active
Listed by: hipolita rodriguez
Office: ams prime realty llc.
MLS#:2161286
Source:JV
Price summary
- Price:$330,000
- Price per sq. ft.:$169.75
- Monthly HOA dues:$71
About this home
Welcome home to 3136 Ravines Rd, a beautifully maintained residence nestled in a desirable guard-gated community in Middleburg. This inviting home features a newer roof, elegant plantation shutters, recessed lighting, and an abundance of natural light throughout. Enjoy peaceful lake views from the spacious enclosed patio and extended porch--perfect for morning coffee, relaxing evenings, or entertaining family and friends. Experience comfort, privacy, and effortless Florida living in a home that
is truly move-in ready.
Contact an agent
Home facts
- Year built:2003
- Subdivision & Development:The Ravines
- Listing ID #:2161286
- Added:1 day(s) ago
- Updated:August 22, 2026 at 02:48 AM
Rooms and interior
- Bedrooms:3
- Total bathrooms:2
- Full bathrooms:2
- Flooring:carpet, tile
- Bathrooms Description:Primary Bathroom -Tub with Separate Shower
- Kitchen Description:Breakfast Bar, Dishwasher, Disposal, Electric Range, Ice Maker, Microwave, Pantry, Refrigerator
- Living area:1,944 sq. ft.
Heating and cooling
- Cooling:Electric
- Heating:Central, Electric
Structure and exterior
- Year built:2003
- Building area:1,944 sq. ft.
- Lot area:0.1 Acres
Utilities
- Water:Public
- Sewer:Public Sewer, Sewer Connected
Finances and disclosures
- Price:$330,000
- Price per sq. ft.:$169.75
- Tax amount:$927 (2025)
Features and amenities
- Laundry features:Dryer, Washer
- Amenities:Breakfast Bar, Entrance Foyer, Walk-In Closet(s)
Parking
- Parking description:Garage Door Opener
- Garage:Yes
- Garage spaces:3
New listings near 3136 Ravines Road
- Coming Soon
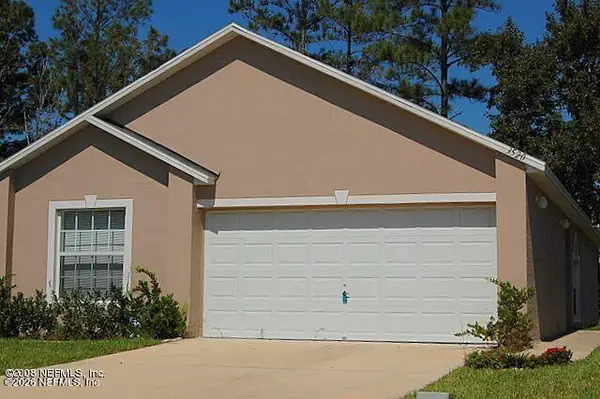 $237,000Coming Soon3 beds 2 baths1,300 sq. ft.
3520 Alec Drive, Middleburg, FL 32068
MLS# 2160882Listed by: KELLER WILLIAMS REALTY ATLANTIC PARTNERS SOUTHSIDE - Coming Soon
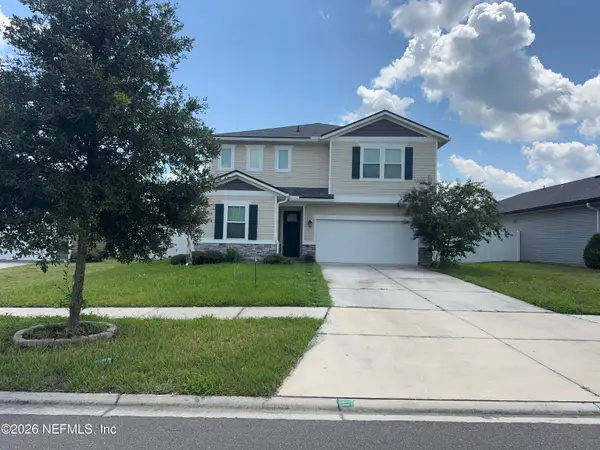 $470,000Coming Soon4 beds 3 baths2,649 sq. ft.
4537 Pine Ridge Parkway, Middleburg, FL 32068
MLS# 2160684Listed by: MARK SPAIN REAL ESTATE - Coming Soon
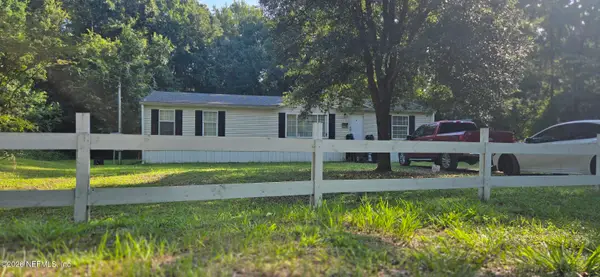 $215,000Coming Soon3 beds 2 baths1,404 sq. ft.
4146 Osceola Trail, Middleburg, FL 32068
MLS# 2160677Listed by: UNITED REAL ESTATE GALLERY - Coming Soon
 $399,000Coming Soon3 beds 3 baths2,168 sq. ft.
728 Tara Farms Drive, Middleburg, FL 32068
MLS# 2159770Listed by: COLDWELL BANKER VANGUARD REALTY - Coming Soon
 $385,000Coming Soon4 beds 3 baths2,028 sq. ft.
1775 Amberly Drive, Middleburg, FL 32068
MLS# 2158584Listed by: WATSON REALTY CORP - Coming Soon
 $300,000Coming Soon4 beds 2 baths1,856 sq. ft.
3459 Lynn Court, Middleburg, FL 32068
MLS# 2157995Listed by: SPECTRUM REALTY SERVICES - Coming Soon
 $325,000Coming Soon4 beds 2 baths1,901 sq. ft.
4838 Creek Bluff Lane, Middleburg, FL 32068
MLS# 2157603Listed by: UNITED REAL ESTATE GALLERY - New
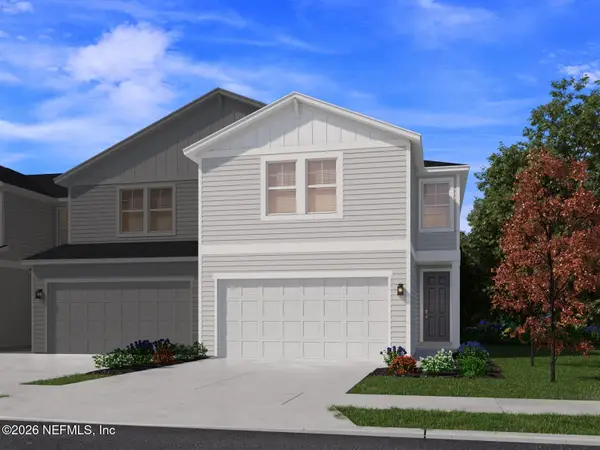 $310,990Active3 beds 3 baths1,813 sq. ft.
3747 Cairo Way, Middleburg, FL 32068
MLS# 2161299Listed by: MERITAGE HOMES OF FLORIDA REALTY - New
 $300,000Active3 beds 2 baths1,390 sq. ft.
2420 Cashmere Court, Middleburg, FL 32068
MLS# 2161263Listed by: ERA ONETEAM REALTY - New
 $329,000Active3 beds 2 baths1,605 sq. ft.
4345 Green River Place, Middleburg, FL 32068
MLS# 2161269Listed by: CHRISTIE'S INTERNATIONAL REAL ESTATE FIRST COAST


Protect your home and budget from life's surprises with an Assurant Home Warranty, backed by a partner that supports you through every step of homeownership. Explore Plans.
© 2026 Better Homes and Gardens Real Estate LLC. An Anywhere Real Estate company. All rights reserved. Better Homes and Gardens® Real Estate is a registered trademark owned by Meredith Operations Corporation, licensed to Better Homes and Gardens Real Estate LLC and used with permission. Better Homes and Gardens Real Estate LLC fully supports the principles of the Fair Housing Act and the Equal Opportunity Act. Listing information is deemed reliable but is not guaranteed accurate.
Each office is independently owned and operated.
Any services or products provided by third parties are not provided by, affiliated with or related to Better Homes and Gardens Real Estate LLC, or its affiliated companies.