
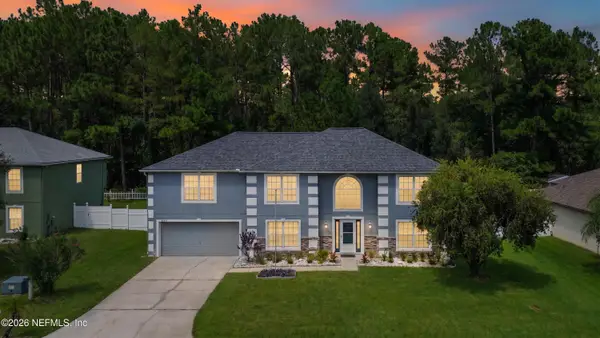
3524 Evers Cove, Middleburg, FL 32068
Local realty services provided by:Better Homes and Gardens Real Estate Lifestyles Realty
3524 Evers Cove,Middleburg, FL 32068
$315,000
- 3 Beds
- 2 Baths
- 1,714 sq. ft.
- Single family
- Coming Soon
Listed by: deshondra l brown
Office: compass florida llc.
MLS#:2164206
Source:JV
Price summary
- Price:$315,000
- Price per sq. ft.:$183.78
- Monthly HOA dues:$45.83
About this home
Coming Soon listing, no showings. Located in the Cameron Oaks community, this well-maintained home is only 5 years old and offers modern finishes and energy-efficient features by D. R. Horton's Express Homes. All common areas have updated flooring carpet only in bedrooms. The property provides convenient access to the Florida First Coast Highway and Oakleaf Town Center for shopping, dining, and services. The community features open-concept floor plans designed for functional living. Zoned for Clay County schools.
Contact an agent
Home facts
- Year built:2021
- Subdivision & Development:Cameron Oaks
- Listing ID #:2164206
- Updated:September 11, 2026 at 12:49 PM
Rooms and interior
- Bedrooms:3
- Total bathrooms:2
- Full bathrooms:2
- Kitchen Description:Dishwasher, Disposal, Electric Range, Microwave, Refrigerator
- Living area:1,714 sq. ft.
Heating and cooling
- Cooling:Central Air
- Heating:Central
- Central air:Yes
Structure and exterior
- Year built:2021
- Building area:1,714 sq. ft.
- Lot area:0.16 Acres
Schools
- High school:Oakleaf High School
- Middle school:Wilkinson
- Elementary school:Tynes
Utilities
- Water:Water Connected
Finances and disclosures
- Price:$315,000
- Price per sq. ft.:$183.78
- Tax amount:$4,743 (2025)
Features and amenities
- Laundry features:Dryer, Washer
Parking
- Parking description:Garage
- Garage:Yes
- Garage spaces:2
New listings near 3524 Evers Cove
- Coming Soon
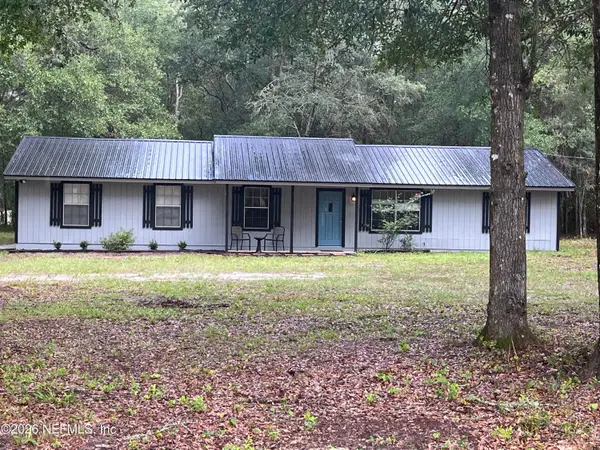 $315,000Coming Soon3 beds 2 baths1,248 sq. ft.
2829 Blackberry Avenue, Middleburg, FL 32068
MLS# 2164165Listed by: WATSON REALTY CORP - Coming Soon
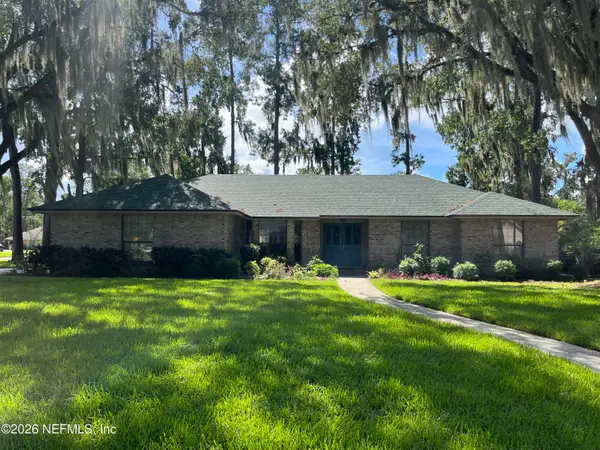 $435,000Coming Soon4 beds 3 baths2,164 sq. ft.
3074 Nautilus Road, Middleburg, FL 32068
MLS# 2163881Listed by: COLDWELL BANKER VANGUARD REALTY - Coming Soon
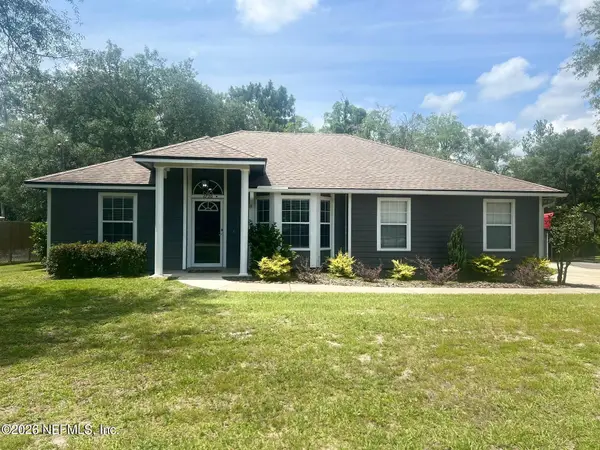 $369,000Coming Soon3 beds 2 baths1,248 sq. ft.
2720 E Fennel Court, Middleburg, FL 32068
MLS# 2163799Listed by: BERKSHIRE HATHAWAY HOMESERVICES FLORIDA NETWORK REALTY - Coming Soon
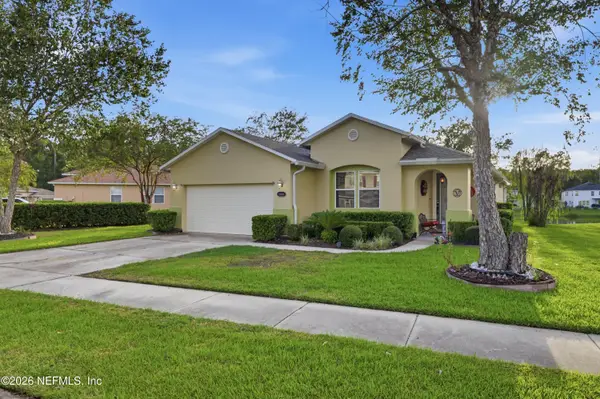 $410,000Coming Soon4 beds 2 baths2,250 sq. ft.
1968 Tomahawk Drive, Middleburg, FL 32068
MLS# 2163606Listed by: UNITED REAL ESTATE GALLERY - Coming Soon
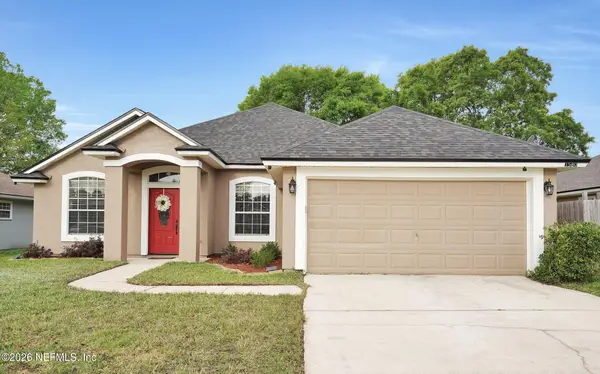 $369,999Coming Soon4 beds 2 baths2,149 sq. ft.
1580 Glen View Street, Middleburg, FL 32068
MLS# 2162376Listed by: CENTURY 21 INTEGRA - Coming Soon
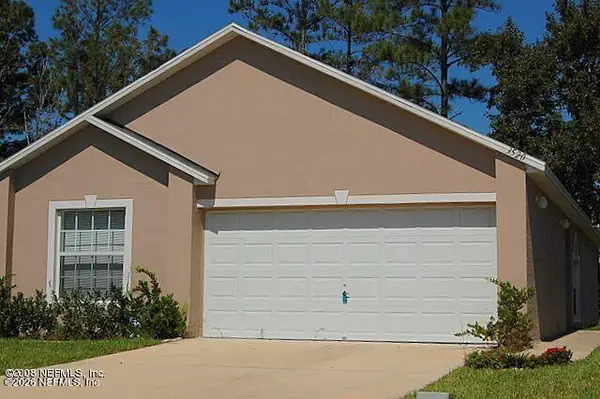 $237,000Coming Soon3 beds 2 baths1,300 sq. ft.
3520 Alec Drive, Middleburg, FL 32068
MLS# 2160882Listed by: KELLER WILLIAMS REALTY ATLANTIC PARTNERS SOUTHSIDE - New
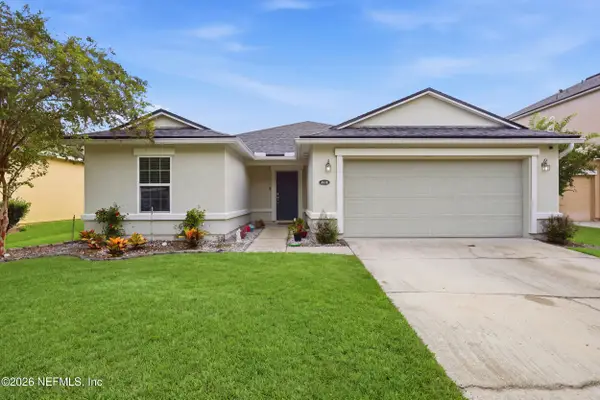 $325,000Active4 beds 2 baths1,901 sq. ft.
4838 Creek Bluff Lane, Middleburg, FL 32068
MLS# 2164213Listed by: UNITED REAL ESTATE GALLERY - New
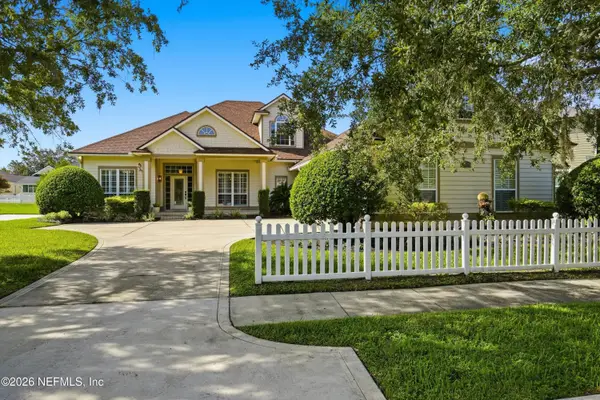 $655,000Active4 beds 3 baths3,010 sq. ft.
1799 Moorings Circle, Middleburg, FL 32068
MLS# 2164215Listed by: FLORIDA HOMES REALTY & MTG LLC - New
 $435,000Active5 beds 3 baths2,880 sq. ft.
3480 Steelgate Court, Middleburg, FL 32068
MLS# 2164220Listed by: DJ & LINDSEY REAL ESTATE


Protect your home and budget from life's surprises with an Assurant Home Warranty, backed by a partner that supports you through every step of homeownership. Explore Plans.
© 2026 Better Homes and Gardens Real Estate LLC. An Anywhere Real Estate company. All rights reserved. Better Homes and Gardens® Real Estate is a registered trademark owned by Meredith Operations Corporation, licensed to Better Homes and Gardens Real Estate LLC and used with permission. Better Homes and Gardens Real Estate LLC fully supports the principles of the Fair Housing Act and the Equal Opportunity Act. Listing information is deemed reliable but is not guaranteed accurate.
Each office is independently owned and operated.
Any services or products provided by third parties are not provided by, affiliated with or related to Better Homes and Gardens Real Estate LLC, or its affiliated companies.