
3919 Equestrian Court, Middleburg, FL 32068
Local realty services provided by:Better Homes and Gardens Real Estate Lifestyles Realty
Listed by: deborah a benfield, cory benfield
Office: coldwell banker vanguard realty
MLS#:2172881
Source:JV
Price summary
- Price:$635,000
- Price per sq. ft.:$174.98
About this home
Coming Soon listing, no showings. Enjoy country living in Foxmeadow Equestrian Estates, one of Clay County's premier equestrian communities, with NO HOA or CDD (voluntary civic association $40/yr) and plenty of parking for trucks, trailers, or guests; 3-car garage with utility sink. Here you will enjoy your own 1.17 acre private retreat, backing up to Jennings State Forest. Fully fenced backyard with a screened, in-ground pool, and a pool bath so wet feet stay out of the house. Enjoy the open floorplan, allowing whomever is cooking to be part of the conversation. The primary suite has a sitting area, whirlpool/jetted tub, separate shower, and double vanity. Split floor plan with three additional bedrooms, plus an office/bonus room and formal dining room. New roof 2021; New windows 2022; Water Softener and Reverse Osmosis system in Kitchen, Ring doorbell 2023; Pool: Re-marcited, Retiled, Handrail added, New pump, and New salt filter-system 2024; Seamless gutters added 2026. Neighborhood amenities include tennis, pickle ball, and basketball courts, a soccer field, a playground with updated playground equipment, a picnic area, and a riding arena for horses. Close to the First Coast Expressway (SR23) which makes getting around Jacksonville and North Florida faster than ever....
Contact an agent
Home facts
- Year built:2000
- Subdivision & Development:Foxmeadow
- Listing ID #:2172881
- Updated:November 10, 2026 at 12:55 AM
Rooms and interior
- Bedrooms:4
- Total bathrooms:2
- Full bathrooms:2
- Flooring:carpet, tile
- Bathrooms Description:Primary Bathroom -Tub with Separate Shower
- Kitchen Description:Breakfast Bar, Breakfast Nook, Dishwasher, Disposal, Electric Cooktop, Electric Range, Microwave, Pantry, Refrigerator, Water Softener Owned
- Bedroom Description:Split Bedrooms
- Living area:2,328 sq. ft.
Heating and cooling
- Cooling:Central Air, Electric
- Heating:Central, Electric
- Central air:Yes
Structure and exterior
- Roof:Shingle
- Year built:2000
- Building area:2,328 sq. ft.
- Lot area:1.17 Acres
- Lot Features:Sprinklers In Front, Sprinklers In Rear
- Construction Materials:Stucco
- Exterior Features:Covered, Screened
Schools
- High school:Ridgeview
- Middle school:Wilkinson
- Elementary school:Tynes
Utilities
- Water:Water Connected, Well
- Sewer:Septic Tank, Sewer Connected
Finances and disclosures
- Price:$635,000
- Price per sq. ft.:$174.98
- Tax amount:$6,535 (2025)
Features and amenities
- Amenities:Breakfast Bar, Breakfast Nook, Entrance Foyer, Split Bedrooms, Vaulted Ceiling(s), Walk-In Closet(s)
- Pool features:In Ground, Salt Water
Parking
- Parking description:Additional Parking, Garage, Garage Door Opener
- Garage:Yes
- Garage spaces:3
New listings near 3919 Equestrian Court
- Coming Soon
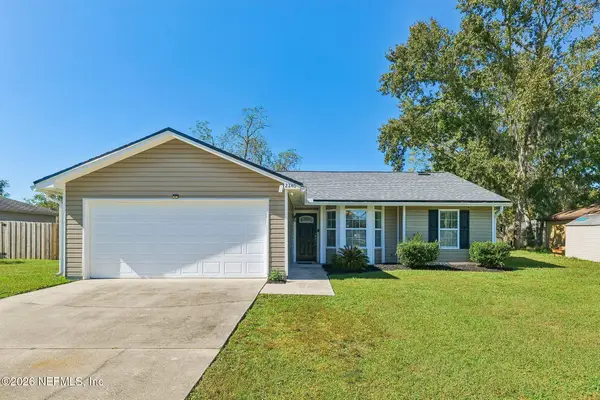 $285,000Coming Soon3 beds 2 baths1,254 sq. ft.
2240 Minorcan Street, Middleburg, FL 32068
MLS# 2172960Listed by: COLDWELL BANKER VANGUARD REALTY - Coming Soon
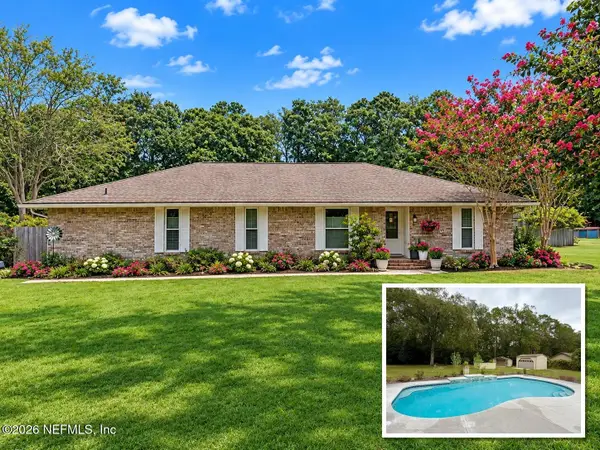 $595,000Coming Soon4 beds 2 baths2,589 sq. ft.
1219 Surrey Glen Road, Middleburg, FL 32068
MLS# 2172550Listed by: INI REALTY - Coming Soon
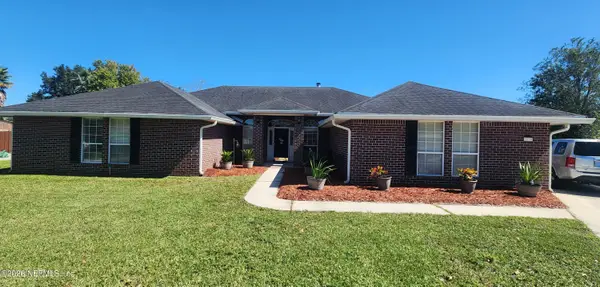 $449,000Coming Soon4 beds 2 baths2,698 sq. ft.
2970 Sparkleberry Drive, Middleburg, FL 32068
MLS# 2169913Listed by: HOUSE & HAVEN - New
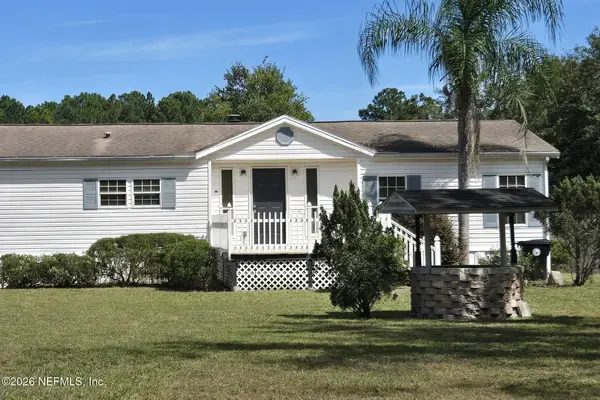 $349,999Active5 beds 3 baths3,780 sq. ft.
2233 Indigo Avenue, Middleburg, FL 32068
MLS# 2172999Listed by: LOWEST FEE REALTY LLC - New
 $5,000Active3 beds 2 baths1,456 sq. ft.
2380 Masters Road, Middleburg, FL 32068
MLS# 1091824Listed by: JAMIE L BOONE LLC - New
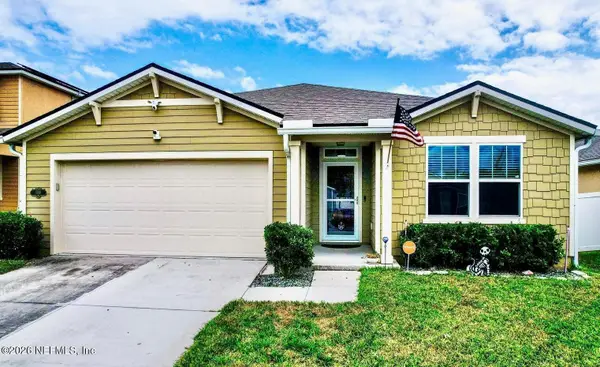 $330,000Active3 beds 2 baths1,731 sq. ft.
1919 Applegate Lane, Middleburg, FL 32068
MLS# 2172872Listed by: COLDWELL BANKER VANGUARD REALTY - New
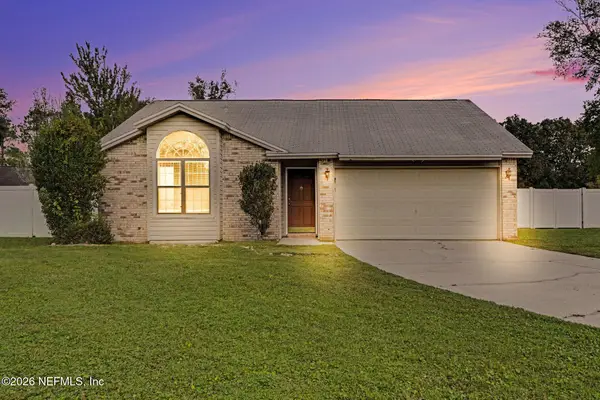 $269,900Active3 beds 2 baths1,302 sq. ft.
2410 Cashmere Court, Middleburg, FL 32068
MLS# 2172721Listed by: MAINSTAY BROKERAGE LLC - New
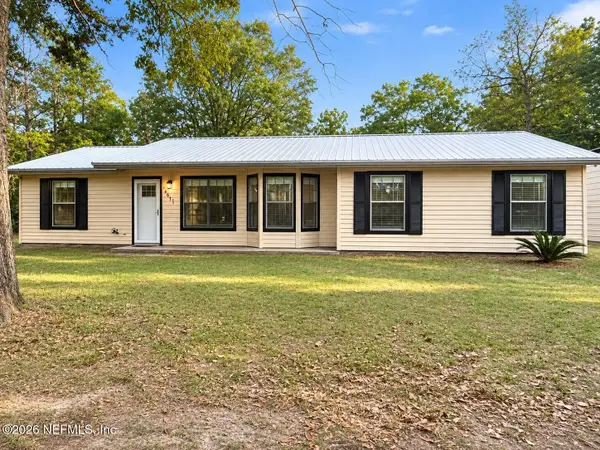 $399,000Active4 beds 2 baths1,699 sq. ft.
4643 Antelope Street, Middleburg, FL 32068
MLS# 2172723Listed by: LIST NOW REALTY - New
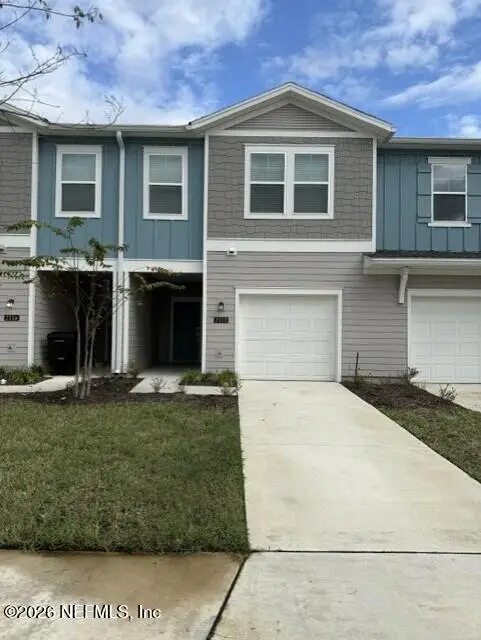 $255,000Active3 beds 3 baths1,601 sq. ft.
2112 Windward Cay Lane, Middleburg, FL 32068
MLS# 2172523Listed by: WATSON REALTY CORP


Protect your home and budget from life's surprises with an Assurant Home Warranty, backed by a partner that supports you through every step of homeownership. Explore Plans.
© 2026 Better Homes and Gardens Real Estate LLC. An Anywhere Real Estate company. All rights reserved. Better Homes and Gardens® Real Estate is a registered trademark owned by Meredith Operations Corporation, licensed to Better Homes and Gardens Real Estate LLC and used with permission. Better Homes and Gardens Real Estate LLC fully supports the principles of the Fair Housing Act and the Equal Opportunity Act. Listing information is deemed reliable but is not guaranteed accurate.
Each office is independently owned and operated.
Any services or products provided by third parties are not provided by, affiliated with or related to Better Homes and Gardens Real Estate LLC, or its affiliated companies.