
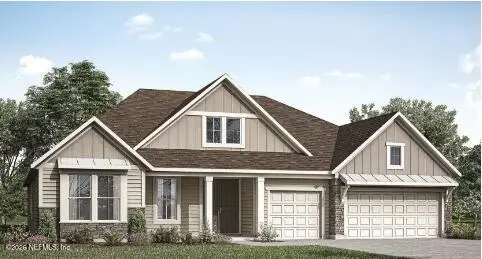
3925 Bloomfield Court, Middleburg, FL 32068
Local realty services provided by:Better Homes and Gardens Real Estate Lifestyles Realty
Listed by: lindsey osteen
Office: keller williams st johns
MLS#:2168699
Source:JV
Price summary
- Price:$381,000
- Price per sq. ft.:$182.47
- Monthly HOA dues:$10
About this home
Welcome to GreyHawk, where comfort, convenience, and the Florida lifestyle come together! This completely turnkey home offers a versatile floor plan, peaceful pond views, and an impressive lineup of community amenities. Residents can enjoy a resort-style, zero-entry swimming pool, fitness studio, playground, tennis and basketball courts, dog park, and inviting lakeside gathering spaces featuring a fire pit and open-air pavilion. Conveniently located just minutes from Publix, shopping, and dining, with easy access to the First Coast Expressway and Clay County schools, this home truly checks all the boxes! Inside, wood-look tile flooring welcomes you into a spacious entryway that opens to a thoughtfully designed kitchen, living, and dining area, perfect for everyday living and entertaining. A first-floor bedroom and full bathroom offer flexibility for guests, a home office, or multigenerational living. Upstairs, three additional bedrooms provide plenty of room, including two connected by a convenient Jack-and-Jill bathroom. Step outside to the screened-in lanai and take in the tranquil pond views, the perfect backdrop for morning coffee or relaxing evenings. With a functional floor plan, peaceful outdoor setting, and an abundance of community amenities, this move-in-ready home offers the best of comfortable living and neighborhood convenience. Simply unpack and start enjoying everything GreyHawk has to offer!...
Contact an agent
Home facts
- Year built:2022
- Subdivision & Development:Greyhawk
- Listing ID #:2168699
- Added:1 day(s) ago
- Updated:October 11, 2026 at 12:54 PM
Rooms and interior
- Bedrooms:4
- Total bathrooms:3
- Full bathrooms:3
- Flooring:carpet, tile
- Bathrooms Description:Primary Bathroom - Shower No Tub
- Kitchen Description:Breakfast Bar, Dishwasher, Eat-in Kitchen, Gas Range, Kitchen Island, Microwave, Pantry, Refrigerator
- Bedroom Description:Split Bedrooms
- Living area:2,088 sq. ft.
Heating and cooling
- Cooling:Central Air
- Heating:Central
- Central air:Yes
Structure and exterior
- Roof:Shingle
- Year built:2022
- Building area:2,088 sq. ft.
- Lot area:0.17 Acres
- Architectural Style:Traditional
- Construction Materials:Fiber Cement, Frame
- Exterior Features:Porch, Screened
Schools
- High school:Oakleaf High School
- Middle school:Oakleaf Jr High
- Elementary school:Discovery Oaks
Utilities
- Water:Public, Water Connected
- Sewer:Public Sewer, Sewer Connected
Finances and disclosures
- Price:$381,000
- Price per sq. ft.:$182.47
- Tax amount:$7,829 (2025)
Features and amenities
- Laundry features:Dryer, Washer
- Amenities:Breakfast Bar, Clubhouse, Eat-in Kitchen, In-Law Floorplan, Jogging Path, Playground, Split Bedrooms
Parking
- Parking description:Garage
- Garage:Yes
- Garage spaces:2
New listings near 3925 Bloomfield Court
- New
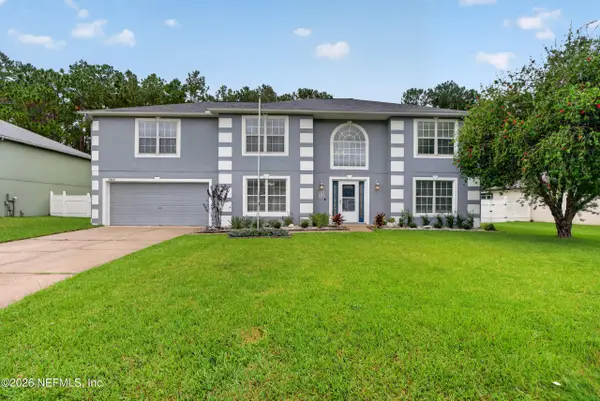 $415,000Active3 beds 3 baths2,880 sq. ft.
3480 Steelgate Court, Middleburg, FL 32068
MLS# 2168663Listed by: UNITED REAL ESTATE GALLERY - New
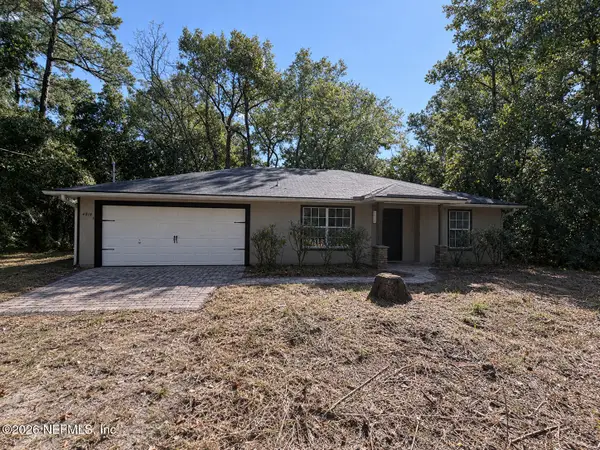 $318,000Active3 beds 2 baths1,410 sq. ft.
4814 Dale Court, Middleburg, FL 32068
MLS# 2168550Listed by: OPENDOOR BROKERAGE, LLC. - New
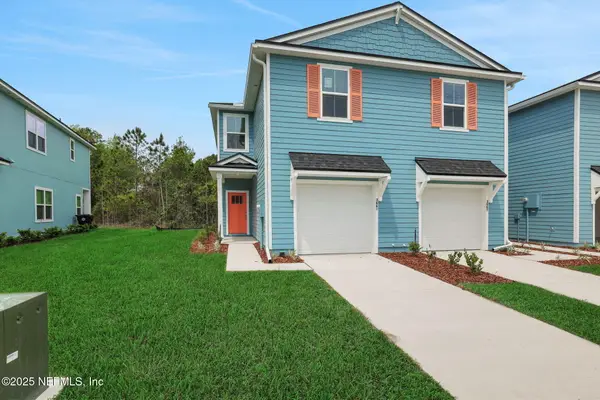 $279,990Active3 beds 3 baths1,588 sq. ft.
3893 Athenian Way, Middleburg, FL 32068
MLS# 2168538Listed by: OLYMPUS EXECUTIVE REALTY, INC - New
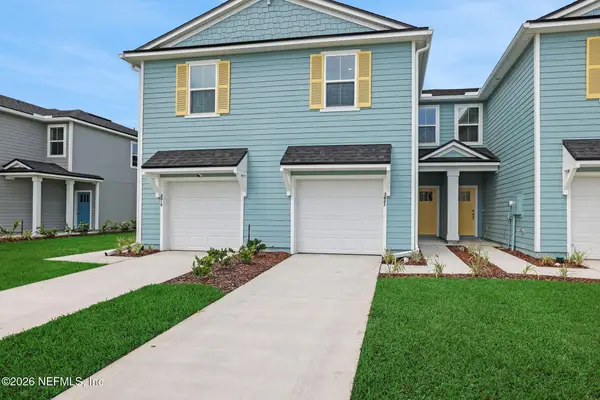 $239,990Active3 beds 3 baths1,433 sq. ft.
3865 Athenian Way, Middleburg, FL 32068
MLS# 2168542Listed by: OLYMPUS EXECUTIVE REALTY, INC - New
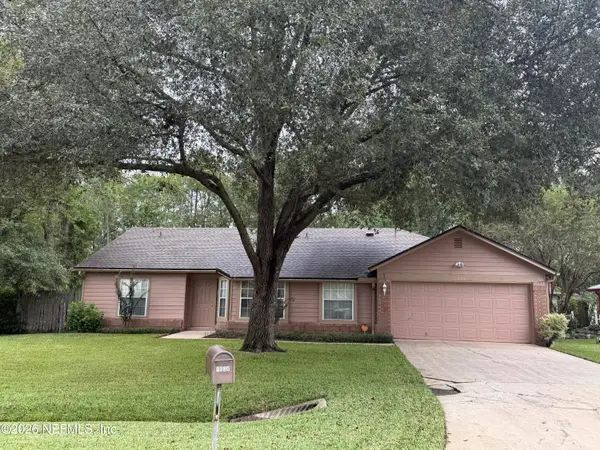 $265,000Active3 beds 2 baths1,572 sq. ft.
1824 Hollars Place, Middleburg, FL 32068
MLS# 2168468Listed by: WATSON REALTY CORP - New
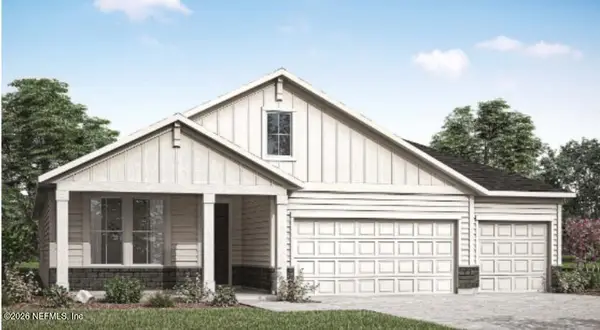 $623,990Active4 beds 3 baths2,594 sq. ft.
1325 Murrell Loop, Middleburg, FL 32068
MLS# 2168464Listed by: DREES REALTY - Open Sun, 1 to 3pmNew
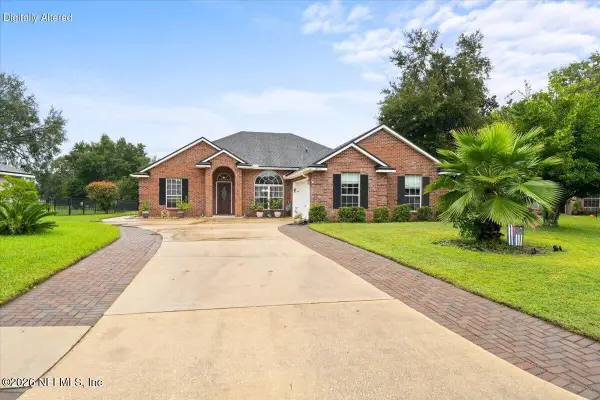 $375,000Active3 beds 2 baths1,812 sq. ft.
3910 Lake Crest Terrace, Middleburg, FL 32068
MLS# 2168430Listed by: IDEAL REALTY CONNECTIONS - New
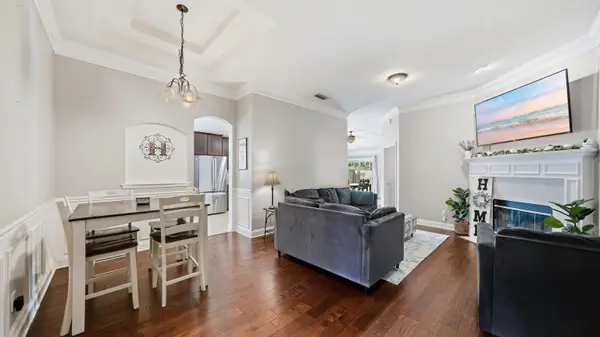 $315,000Active4 beds 2 baths1,716 sq. ft.
1655 Night Owl Trl, Middleburg, FL 32068
MLS# 264441Listed by: DJ & LINDSEY REAL ESTATE - New
 $729,990Active4 beds 3 baths2,955 sq. ft.
1253 Copeland Way, Middleburg, FL 32068
MLS# 2168369Listed by: DREES REALTY


Protect your home and budget from life's surprises with an Assurant Home Warranty, backed by a partner that supports you through every step of homeownership. Explore Plans.
© 2026 Better Homes and Gardens Real Estate LLC. An Anywhere Real Estate company. All rights reserved. Better Homes and Gardens® Real Estate is a registered trademark owned by Meredith Operations Corporation, licensed to Better Homes and Gardens Real Estate LLC and used with permission. Better Homes and Gardens Real Estate LLC fully supports the principles of the Fair Housing Act and the Equal Opportunity Act. Listing information is deemed reliable but is not guaranteed accurate.
Each office is independently owned and operated.
Any services or products provided by third parties are not provided by, affiliated with or related to Better Homes and Gardens Real Estate LLC, or its affiliated companies.