
4679 Pine Lake Drive, Middleburg, FL 32068
Local realty services provided by:Better Homes and Gardens Real Estate Lifestyles Realty
4679 Pine Lake Drive,Middleburg, FL 32068
$394,900
- 5 Beds
- 3 Baths
- 2,969 sq. ft.
- Single family
- Active
Listed by: neri ann larson
Office: keller williams first coast realty
MLS#:2158464
Source:JV
Price summary
- Price:$394,900
- Price per sq. ft.:$133.01
- Monthly HOA dues:$7.08
About this home
Welcome to this spacious and thoughtfully designed home that blends comfort, functionality and natural views. This lovely 2 story home with downstairs bedroom with full bath and whole house water softener system can be used for guest access, multi-generational living or long term flexibility to age in place without climbing the stairs. Step outside to fully fenced backyard where you can enjoy peaceful pond and preserve views. Upstairs, retreat to the spacious owner's suite with en-suite bath featuring dual vanities, relaxing garden tub, separate shower room,toilet room and an oversized walk-in closet. Home is very close to its resort style amenities such as swimming pool, children splash area, fitness center, basketball courts, pickleball courts, tennis courts, playground, dog park , nature trails and clubhouse. A WELL-MAINTAINED WATER READY 1994 SUNBIRD 17 FT BOWRIDER RECREATIONAL BOAT WITH TRAILER IS INCLUDED AT NO COST/AS-IS. BUYER TO DO ALL VERIFICATION. Come and check this out
Contact an agent
Home facts
- Year built:2010
- Subdivision & Development:Pine Ridge
- Listing ID #:2158464
- Added:47 day(s) ago
- Updated:September 21, 2026 at 01:07 PM
Rooms and interior
- Bedrooms:5
- Total bathrooms:3
- Full bathrooms:3
- Flooring:tile, wood
- Bathrooms Description:Primary Bathroom -Tub with Separate Shower
- Kitchen Description:Dishwasher, Eat-in Kitchen, Electric Cooktop, Ice Maker, Kitchen Island, Microwave, Pantry, Refrigerator, Water Softener Owned
- Living area:2,969 sq. ft.
Heating and cooling
- Cooling:Central Air, Electric
- Heating:Central
- Central air:Yes
Structure and exterior
- Year built:2010
- Building area:2,969 sq. ft.
- Lot area:0.14 Acres
Schools
- High school:Ridgeview
- Middle school:Wilkinson
- Elementary school:Tynes
Utilities
- Water:Public, Water Connected
- Sewer:Public Sewer, Sewer Connected
Finances and disclosures
- Price:$394,900
- Price per sq. ft.:$133.01
- Tax amount:$6,094 (2025)
Features and amenities
- Amenities:Basketball Court, Clubhouse, Eat-in Kitchen, Entrance Foyer, Fitness Center, Maintenance Grounds, Playground, Tennis Court(s), Walk-In Closet(s)
Parking
- Parking description:Garage, On Street
- Garage:Yes
- Garage spaces:2
New listings near 4679 Pine Lake Drive
- Coming Soon
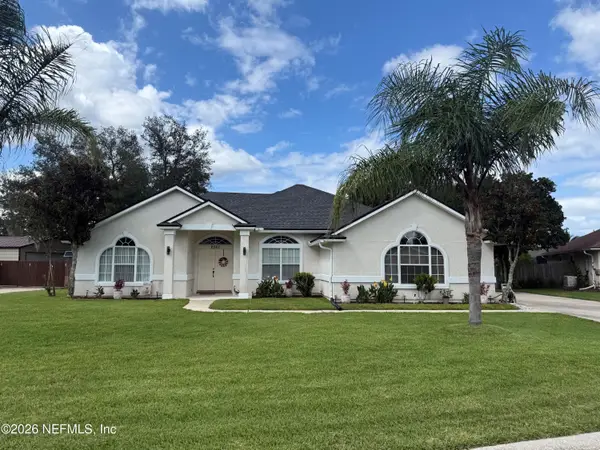 $389,500Coming Soon3 beds 2 baths1,829 sq. ft.
2567 Spring Meadows Drive, Middleburg, FL 32068
MLS# 2165464Listed by: COLDWELL BANKER VANGUARD REALTY - Coming Soon
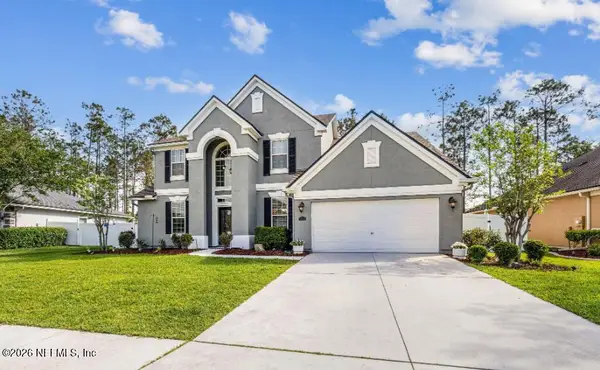 $565,000Coming Soon4 beds 4 baths2,904 sq. ft.
1072 Merlin Point, Middleburg, FL 32068
MLS# 2165164Listed by: HERRON REAL ESTATE LLC - Coming Soon
 $320,000Coming Soon3 beds 2 baths1,720 sq. ft.
4124 Sandhill Crane Terrace, Middleburg, FL 32068
MLS# 2164742Listed by: NAVY TO NAVY HOMES LLC - Coming Soon
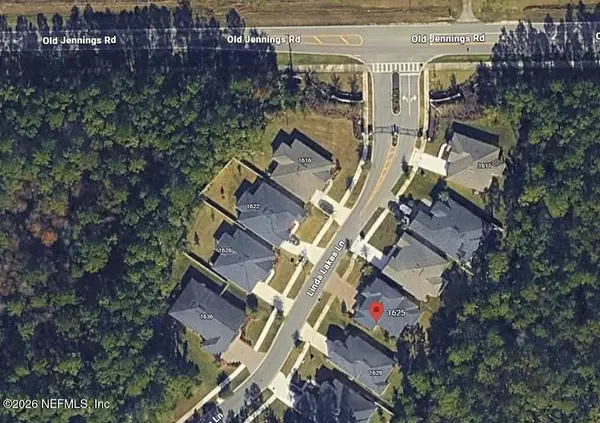 $485,000Coming Soon4 beds 4 baths2,862 sq. ft.
1625 Linda Lakes Lane, Middleburg, FL 32068
MLS# 2164521Listed by: CHAD AND SANDY REAL ESTATE GROUP - Coming Soon
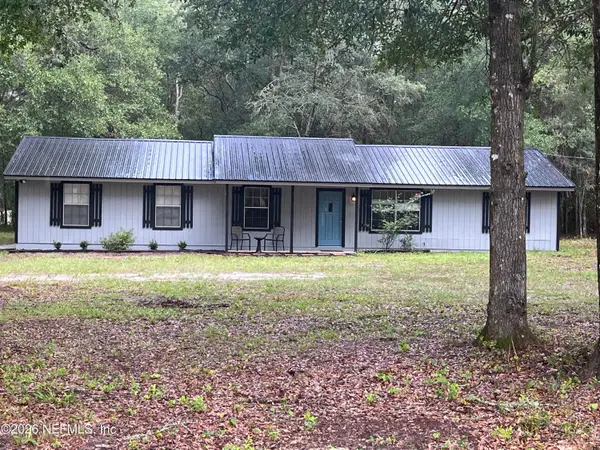 $315,000Coming Soon3 beds 2 baths1,248 sq. ft.
2829 Blackberry Avenue, Middleburg, FL 32068
MLS# 2164165Listed by: WATSON REALTY CORP - Coming Soon
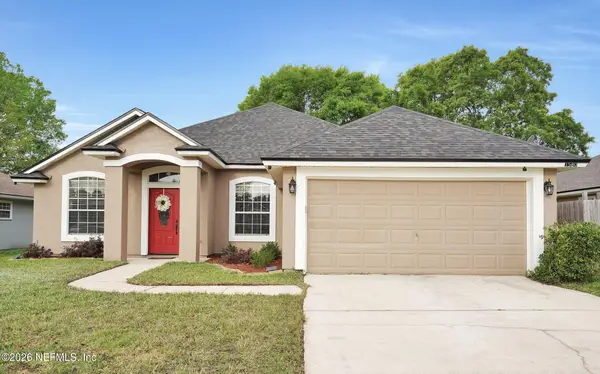 $369,999Coming Soon4 beds 2 baths2,149 sq. ft.
1580 Glen View Street, Middleburg, FL 32068
MLS# 2162376Listed by: CENTURY 21 INTEGRA - New
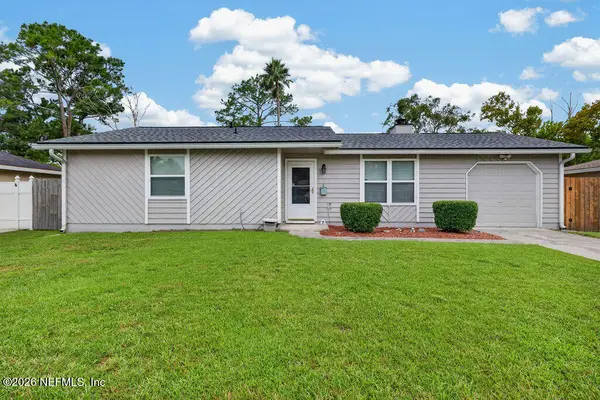 $270,000Active3 beds 2 baths1,072 sq. ft.
1870 Shannon Lake Drive, Middleburg, FL 32068
MLS# 2165717Listed by: WATSON REALTY CORP - New
 $469,990Active4 beds 3 baths2,246 sq. ft.
2493 Jennings Farm Drive, Middleburg, FL 32068
MLS# 2165687Listed by: OLYMPUS EXECUTIVE REALTY, INC - New
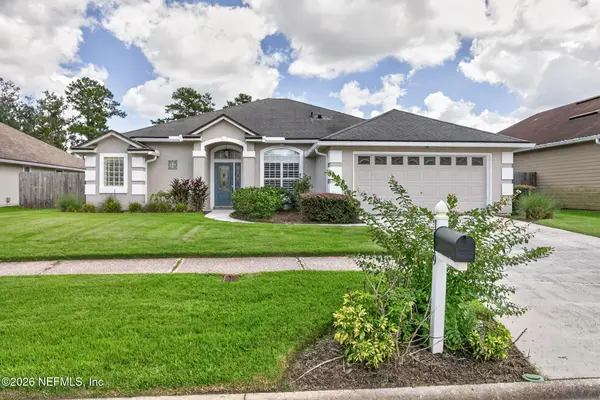 $365,000Active4 beds 2 baths2,093 sq. ft.
1919 Captiva Drive, Middleburg, FL 32068
MLS# 2165583Listed by: FLORIDA LIFE REALTY AND INVESTMENTS, LLC. - New
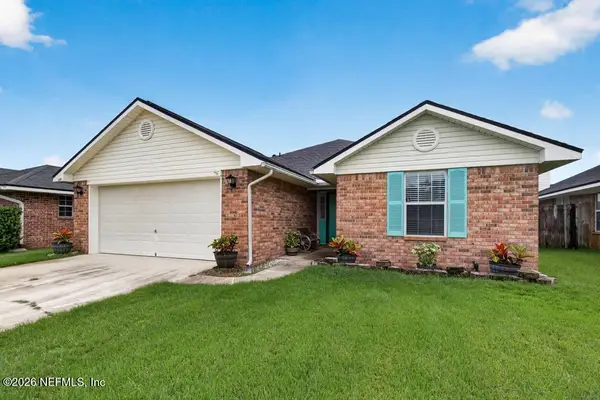 $299,900Active4 beds 2 baths1,613 sq. ft.
1649 Sugarpine Drive, Middleburg, FL 32068
MLS# 2165542Listed by: NAVY TO NAVY HOMES LLC


Protect your home and budget from life's surprises with an Assurant Home Warranty, backed by a partner that supports you through every step of homeownership. Explore Plans.
© 2026 Better Homes and Gardens Real Estate LLC. An Anywhere Real Estate company. All rights reserved. Better Homes and Gardens® Real Estate is a registered trademark owned by Meredith Operations Corporation, licensed to Better Homes and Gardens Real Estate LLC and used with permission. Better Homes and Gardens Real Estate LLC fully supports the principles of the Fair Housing Act and the Equal Opportunity Act. Listing information is deemed reliable but is not guaranteed accurate.
Each office is independently owned and operated.
Any services or products provided by third parties are not provided by, affiliated with or related to Better Homes and Gardens Real Estate LLC, or its affiliated companies.