
647 Sunny Stroll Drive, Middleburg, FL 32068
Local realty services provided by:Better Homes and Gardens Real Estate Lifestyles Realty
Listed by: deirdra (dee dee) m robinson
Office: dd home realty inc
MLS#:2158945
Source:JV
Price summary
- Price:$360,000
- Price per sq. ft.:$164.08
- Monthly HOA dues:$62
About this home
Move right into this immaculately maintained 4-bedroom, 3-bathroom home that perfectly combines comfort, style, and functionality. From the moment you arrive, you'll fall in love with this beautiful blue abode nestled in a charming community with no CDD fees and a sparkling community pool.
Step inside to discover a bright and sunny great room overlooking a large backyard and peaceful pond, creating the perfect setting for relaxing mornings, hosting gatherings, or entertaining friends. A separate dining room offers flexible space for formal dining, a home office, or additional living space.
The heart of the home is the stunning kitchen, featuring bright white cabinetry, a large center island, generous counter space, and abundant storage, making meal preparation both enjoyable and convenient.
A first-floor bedroom and full bathroom provide an ideal retreat for guests or multi-generational living. Escape to the spacious primary suite, complete with room to unwind and a private en suite bathroom featuring dual vanities, a garden tub, and a separate shower.
Additional features include:
4 spacious bedrooms and 3 full bathrooms
Large backyard with tranquil pond views
Separate laundry room
Luxury vinyl plank flooring on the first floor
Community swimming pool
No CDD fees
Minutes from Oakleaf Town Center, shopping, dining, restaurants, and entertainment
Whether you're enjoying the peaceful water views, entertaining in the open living spaces, or simply relaxing at home, this beautiful blue abode offers the perfect place to create lasting memories....
Contact an agent
Home facts
- Year built:2009
- Subdivision & Development:Kindle Wood
- Listing ID #:2158945
- Added:34 day(s) ago
- Updated:September 10, 2026 at 12:48 PM
Rooms and interior
- Bedrooms:4
- Total bathrooms:3
- Full bathrooms:3
- Flooring:carpet
- Bathrooms Description:Primary Bathroom -Tub with Separate Shower
- Kitchen Description:Breakfast Nook, Dishwasher, Disposal, Electric Range, Kitchen Island, Microwave, Refrigerator
- Bedroom Description:Split Bedrooms
- Living area:2,194 sq. ft.
Heating and cooling
- Cooling:Central Air, Electric
- Heating:Central, Electric
- Central air:Yes
Structure and exterior
- Roof:Shingle
- Year built:2009
- Building area:2,194 sq. ft.
- Lot area:0.18 Acres
- Architectural Style:Contemporary
- Construction Materials:Stucco
- Exterior Features:Front Porch
Schools
- High school:Ridgeview
- Middle school:Oakleaf Jr High
- Elementary school:Tynes
Utilities
- Water:Public
- Sewer:Public Sewer
Finances and disclosures
- Price:$360,000
- Price per sq. ft.:$164.08
- Tax amount:$3,747 (2025)
Features and amenities
- Amenities:Breakfast Nook, Entrance Foyer, Primary Downstairs, Split Bedrooms
Parking
- Parking description:Garage
- Garage:Yes
- Garage spaces:2
New listings near 647 Sunny Stroll Drive
- Coming Soon
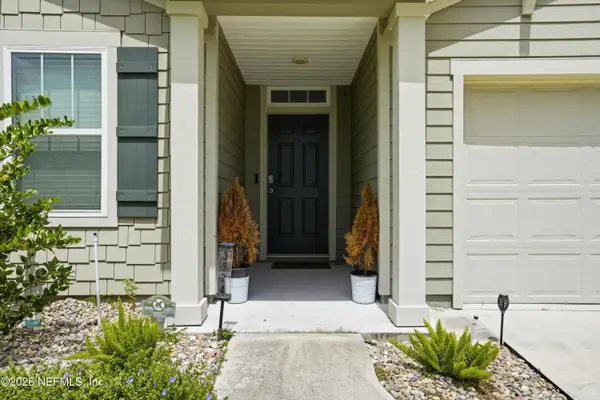 $315,000Coming Soon3 beds 2 baths1,714 sq. ft.
3524 Evers Cove, Middleburg, FL 32068
MLS# 2164206Listed by: COMPASS FLORIDA LLC - Coming Soon
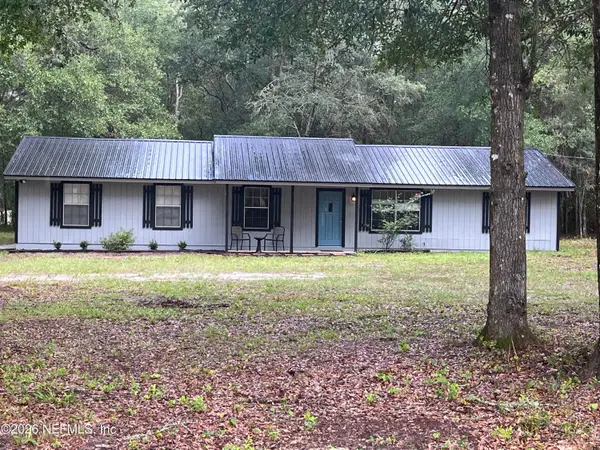 $315,000Coming Soon3 beds 2 baths1,248 sq. ft.
2829 Blackberry Avenue, Middleburg, FL 32068
MLS# 2164165Listed by: WATSON REALTY CORP - Coming Soon
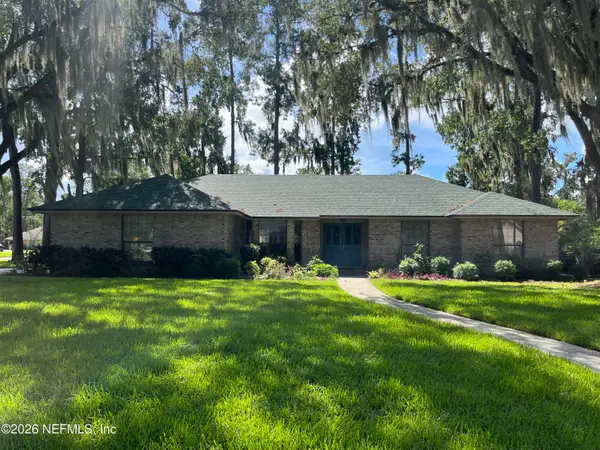 $435,000Coming Soon4 beds 3 baths2,164 sq. ft.
3074 Nautilus Road, Middleburg, FL 32068
MLS# 2163881Listed by: COLDWELL BANKER VANGUARD REALTY - Coming Soon
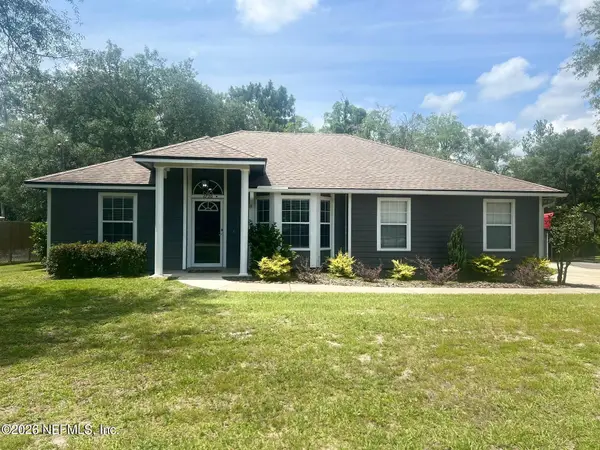 $369,000Coming Soon3 beds 2 baths1,248 sq. ft.
2720 E Fennel Court, Middleburg, FL 32068
MLS# 2163799Listed by: BERKSHIRE HATHAWAY HOMESERVICES FLORIDA NETWORK REALTY - Coming Soon
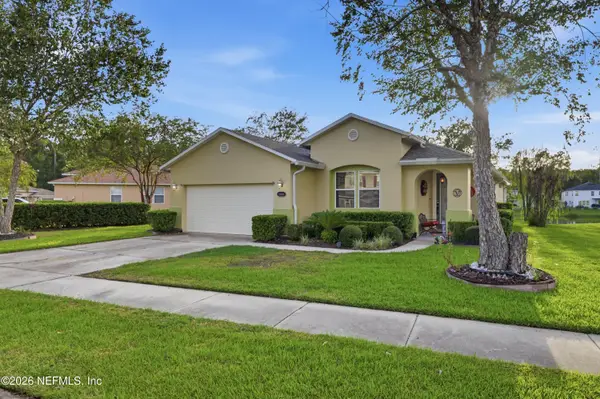 $410,000Coming Soon4 beds 2 baths2,250 sq. ft.
1968 Tomahawk Drive, Middleburg, FL 32068
MLS# 2163606Listed by: UNITED REAL ESTATE GALLERY - Coming Soon
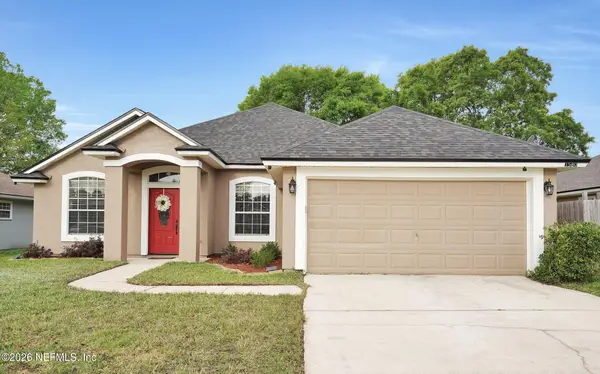 $369,999Coming Soon4 beds 2 baths2,149 sq. ft.
1580 Glen View Street, Middleburg, FL 32068
MLS# 2162376Listed by: CENTURY 21 INTEGRA - Coming Soon
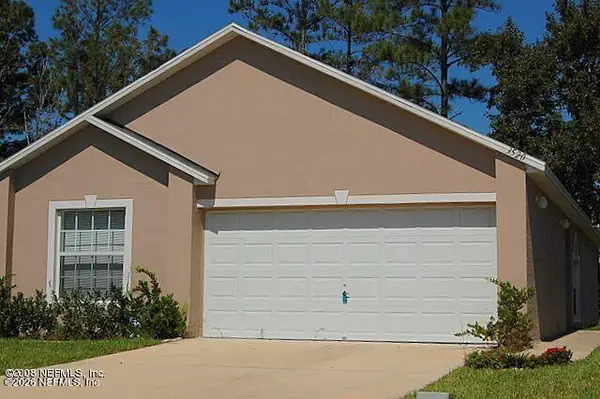 $237,000Coming Soon3 beds 2 baths1,300 sq. ft.
3520 Alec Drive, Middleburg, FL 32068
MLS# 2160882Listed by: KELLER WILLIAMS REALTY ATLANTIC PARTNERS SOUTHSIDE - New
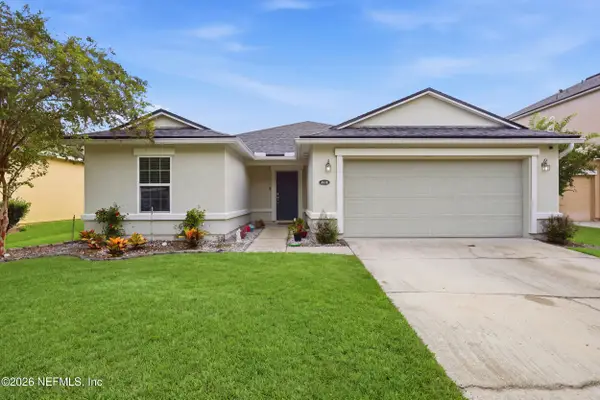 $325,000Active3 beds 2 baths1,901 sq. ft.
4838 Creek Bluff Lane, Middleburg, FL 32068
MLS# 2164213Listed by: UNITED REAL ESTATE GALLERY - New
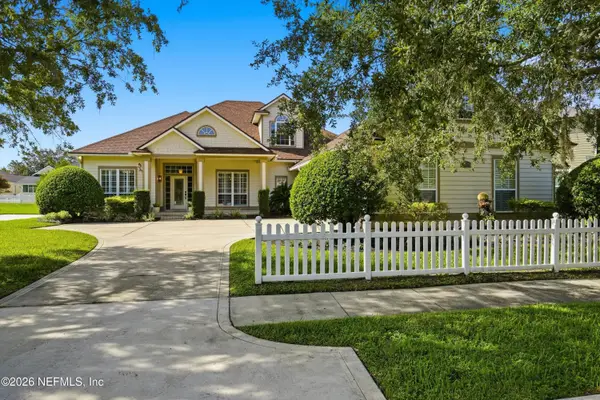 $655,000Active4 beds 3 baths3,010 sq. ft.
1799 Moorings Circle, Middleburg, FL 32068
MLS# 2164215Listed by: FLORIDA HOMES REALTY & MTG LLC - New
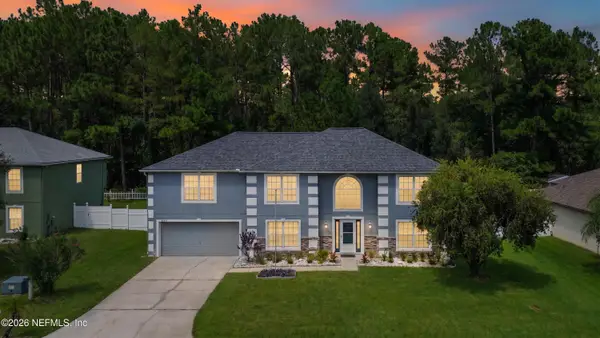 $435,000Active5 beds 3 baths2,880 sq. ft.
3480 Steelgate Court, Middleburg, FL 32068
MLS# 2164220Listed by: DJ & LINDSEY REAL ESTATE


Protect your home and budget from life's surprises with an Assurant Home Warranty, backed by a partner that supports you through every step of homeownership. Explore Plans.
© 2026 Better Homes and Gardens Real Estate LLC. An Anywhere Real Estate company. All rights reserved. Better Homes and Gardens® Real Estate is a registered trademark owned by Meredith Operations Corporation, licensed to Better Homes and Gardens Real Estate LLC and used with permission. Better Homes and Gardens Real Estate LLC fully supports the principles of the Fair Housing Act and the Equal Opportunity Act. Listing information is deemed reliable but is not guaranteed accurate.
Each office is independently owned and operated.
Any services or products provided by third parties are not provided by, affiliated with or related to Better Homes and Gardens Real Estate LLC, or its affiliated companies.