
703 Welcome Home Drive, Middleburg, FL 32068
Local realty services provided by:Better Homes and Gardens Real Estate Lifestyles Realty
Listed by: kathy coletti, tara contreras
Office: berkshire hathaway homeservices florida network realty
MLS#:2158586
Source:JV
Price summary
- Price:$390,000
- Price per sq. ft.:$158.22
- Monthly HOA dues:$63
About this home
Welcome to Clay County! Beautifully upgraded and planned with today's lifestyle in mind, the spacious family friendly floor plan offers the perfect balance of privacy and open concept living. A large gourmet kitchen boasts granite countertops, abundant cabinetry, and generous workspace adjacent to the gathering areas, making entertaining effortless. Convenient with a First floor owners ensuite & bonus flex room on the 2nd floor. Step outside to an entertainer's dream featuring a covered lanai, Large Pergola, paver patio, summer kitchen, fully fenced backyard, above-ground pool with wraparound deck, and raised planter beds. Enjoy community amenities including a pool, scenic lakes, and walking/jogging trails, all tucked away in a peaceful setting just minutes from Oakleaf Plantation shopping and dining, the First Coast Expressway, Cecil Commerce, St. Vincents Hospital, NAS JAX and highly rated Clay County schools. View the Feature Sheet & Docs Tab
Contact an agent
Home facts
- Year built:2013
- Subdivision & Development:Kindle Wood
- Listing ID #:2158586
- Added:47 day(s) ago
- Updated:September 21, 2026 at 01:07 PM
Rooms and interior
- Bedrooms:4
- Total bathrooms:3
- Full bathrooms:2
- Half bathrooms:1
- Flooring:carpet, tile
- Bathrooms Description:Primary Bathroom -Tub with Separate Shower
- Kitchen Description:Breakfast Bar, Dishwasher, Disposal, Electric Range, Microwave, Pantry, Water Softener Owned
- Living area:2,465 sq. ft.
Heating and cooling
- Cooling:Central Air, Electric
- Heating:Central, Electric
- Central air:Yes
Structure and exterior
- Roof:Shingle
- Year built:2013
- Building area:2,465 sq. ft.
- Lot area:0.19 Acres
- Architectural Style:Traditional
- Exterior Features:Covered
Utilities
- Water:Public, Water Connected
- Sewer:Public Sewer, Sewer Connected
Finances and disclosures
- Price:$390,000
- Price per sq. ft.:$158.22
- Tax amount:$4,397 (2025)
Features and amenities
- Laundry features:Dryer, Washer
- Amenities:Basketball Court, Breakfast Bar, Entrance Foyer, Jogging Path, Maintenance Grounds, Playground, Primary Downstairs, Walk-In Closet(s)
Parking
- Parking description:Attached, Garage, Garage Door Opener
- Garage:Yes
- Garage spaces:2
New listings near 703 Welcome Home Drive
- Coming Soon
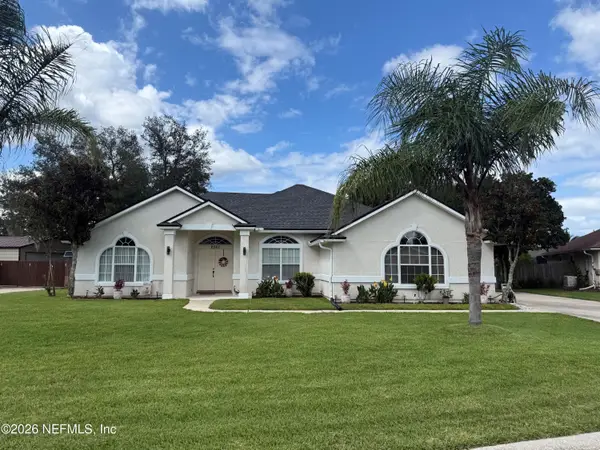 $389,500Coming Soon3 beds 2 baths1,829 sq. ft.
2567 Spring Meadows Drive, Middleburg, FL 32068
MLS# 2165464Listed by: COLDWELL BANKER VANGUARD REALTY - Coming Soon
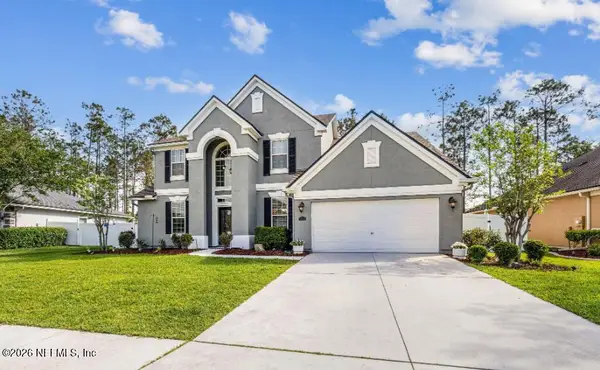 $565,000Coming Soon4 beds 4 baths2,904 sq. ft.
1072 Merlin Point, Middleburg, FL 32068
MLS# 2165164Listed by: HERRON REAL ESTATE LLC - Coming Soon
 $320,000Coming Soon3 beds 2 baths1,720 sq. ft.
4124 Sandhill Crane Terrace, Middleburg, FL 32068
MLS# 2164742Listed by: NAVY TO NAVY HOMES LLC - Coming Soon
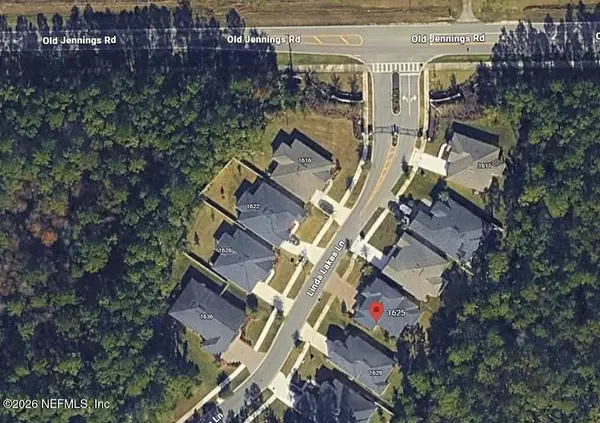 $485,000Coming Soon4 beds 4 baths2,862 sq. ft.
1625 Linda Lakes Lane, Middleburg, FL 32068
MLS# 2164521Listed by: CHAD AND SANDY REAL ESTATE GROUP - Coming Soon
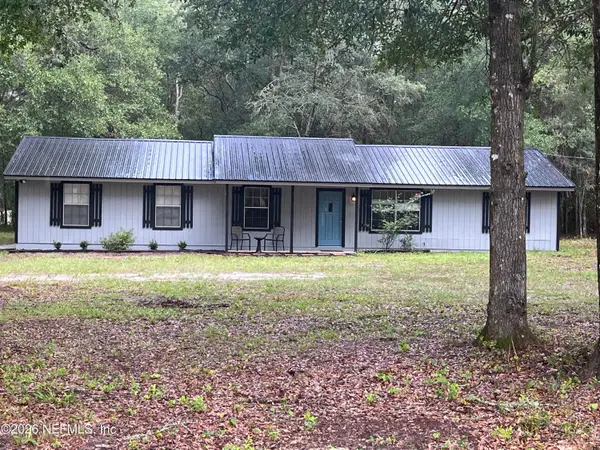 $315,000Coming Soon3 beds 2 baths1,248 sq. ft.
2829 Blackberry Avenue, Middleburg, FL 32068
MLS# 2164165Listed by: WATSON REALTY CORP - Coming Soon
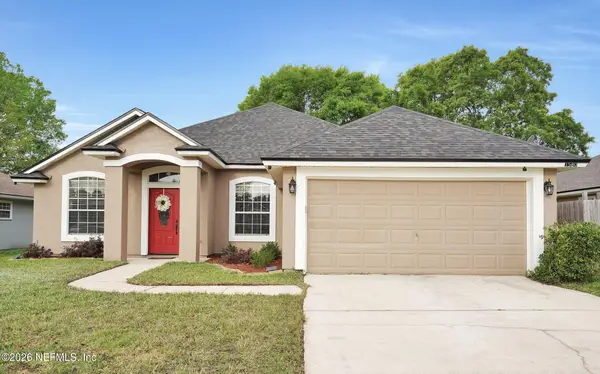 $369,999Coming Soon4 beds 2 baths2,149 sq. ft.
1580 Glen View Street, Middleburg, FL 32068
MLS# 2162376Listed by: CENTURY 21 INTEGRA - New
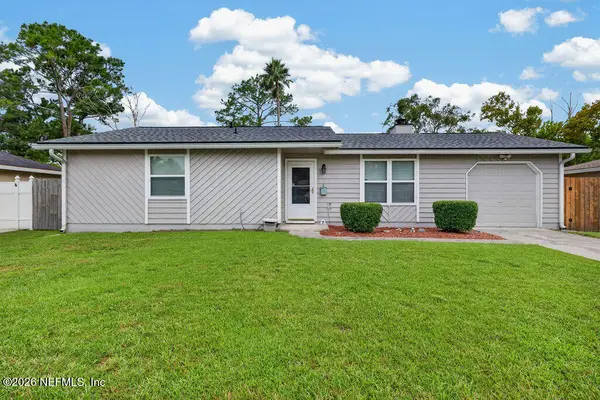 $270,000Active3 beds 2 baths1,072 sq. ft.
1870 Shannon Lake Drive, Middleburg, FL 32068
MLS# 2165717Listed by: WATSON REALTY CORP - New
 $469,990Active4 beds 3 baths2,246 sq. ft.
2493 Jennings Farm Drive, Middleburg, FL 32068
MLS# 2165687Listed by: OLYMPUS EXECUTIVE REALTY, INC - New
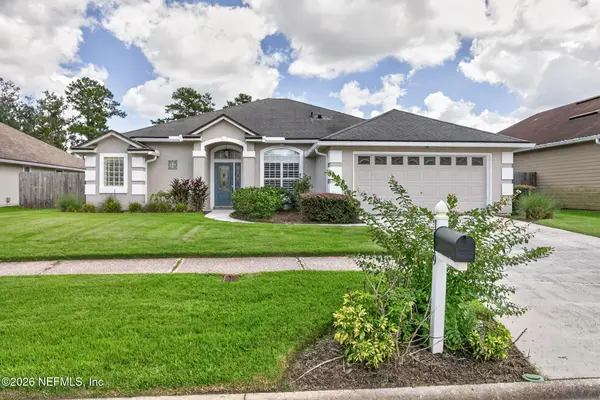 $365,000Active4 beds 2 baths2,093 sq. ft.
1919 Captiva Drive, Middleburg, FL 32068
MLS# 2165583Listed by: FLORIDA LIFE REALTY AND INVESTMENTS, LLC. - New
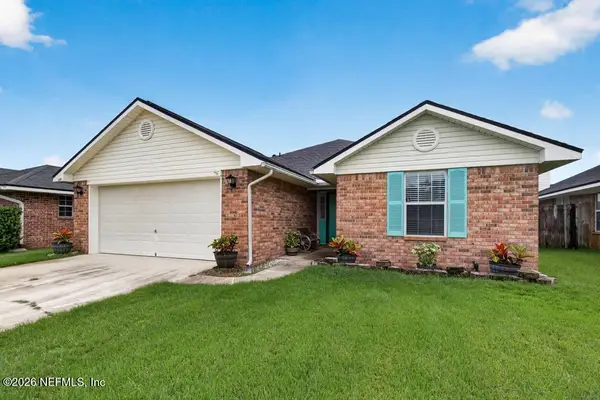 $299,900Active4 beds 2 baths1,613 sq. ft.
1649 Sugarpine Drive, Middleburg, FL 32068
MLS# 2165542Listed by: NAVY TO NAVY HOMES LLC


Protect your home and budget from life's surprises with an Assurant Home Warranty, backed by a partner that supports you through every step of homeownership. Explore Plans.
© 2026 Better Homes and Gardens Real Estate LLC. An Anywhere Real Estate company. All rights reserved. Better Homes and Gardens® Real Estate is a registered trademark owned by Meredith Operations Corporation, licensed to Better Homes and Gardens Real Estate LLC and used with permission. Better Homes and Gardens Real Estate LLC fully supports the principles of the Fair Housing Act and the Equal Opportunity Act. Listing information is deemed reliable but is not guaranteed accurate.
Each office is independently owned and operated.
Any services or products provided by third parties are not provided by, affiliated with or related to Better Homes and Gardens Real Estate LLC, or its affiliated companies.