
917 Rooster Hollow Way, Middleburg, FL 32068
Local realty services provided by:Better Homes and Gardens Real Estate Lifestyles Realty
917 Rooster Hollow Way,Middleburg, FL 32068
$698,890
- 5 Beds
- 4 Baths
- 3,692 sq. ft.
- Single family
- Active
Listed by: sabrina lozado bastardo
Office: pulte realty of north florida, llc.
MLS#:2172455
Source:JV
Price summary
- Price:$698,890
- Price per sq. ft.:$189.3
- Monthly HOA dues:$58
About this home
MODEL HOME NOW FOR SALE! Don't miss your chance to own this professionally designed Oakhurst model on a beautiful water-view homesite! This coastal-inspired home features 5 bedrooms, 4 bathrooms, an upstairs loft, and a 3-car garage. Enjoy hardwood flooring, crown molding, upgraded baseboards and stair railings throughout, plus 8-foot interior doors and upgraded hardware. The gourmet kitchen boasts quartz countertops, KitchenAid stainless steel appliances, and a dark gray Flow picket tile backsplash. The open gathering room features a pocket sliding glass door leading to the covered lanai. The owner's suite offers a private retreat, while spacious secondary bedrooms and a versatile loft provide added flexibility. Special financing and closing cost assistance available! Designer furnishings not included. See a Sales Associate for details.
Contact an agent
Home facts
- Year built:2023
- Subdivision & Development:Double Branch
- Listing ID #:2172455
- Added:1 day(s) ago
- Updated:November 07, 2026 at 01:56 PM
Rooms and interior
- Bedrooms:5
- Total bathrooms:4
- Full bathrooms:4
- Flooring:tile, wood
- Bathrooms Description:Primary Bathroom - Shower No Tub
- Kitchen Description:Dishwasher, Disposal, Eat-in Kitchen, Gas Oven, Gas Range, Kitchen Island, Microwave, Pantry, Refrigerator
- Living area:3,692 sq. ft.
Heating and cooling
- Cooling:Central Air, Electric
- Heating:Electric, Heat Pump
- Central air:Yes
Structure and exterior
- Roof:Shingle
- Year built:2023
- Building area:3,692 sq. ft.
- Lot Features:Sprinklers In Front, Sprinklers In Rear
- Construction Materials:Fiber Cement, Frame
- Exterior Features:Covered, Front Porch
Schools
- High school:Ridgeview
- Middle school:Oakleaf Jr High
- Elementary school:Tynes
Utilities
- Water:Public, Water Available
- Sewer:Sewer Connected
Finances and disclosures
- Price:$698,890
- Price per sq. ft.:$189.3
Features and amenities
- Laundry features:Dryer, Washer
- Amenities:Built-in Features, Eat-in Kitchen, Entrance Foyer, Playground, Smart Thermostat, Walk-In Closet(s)
Parking
- Parking description:Garage, Garage Door Opener
- Garage:Yes
- Garage spaces:3
New listings near 917 Rooster Hollow Way
- Coming Soon
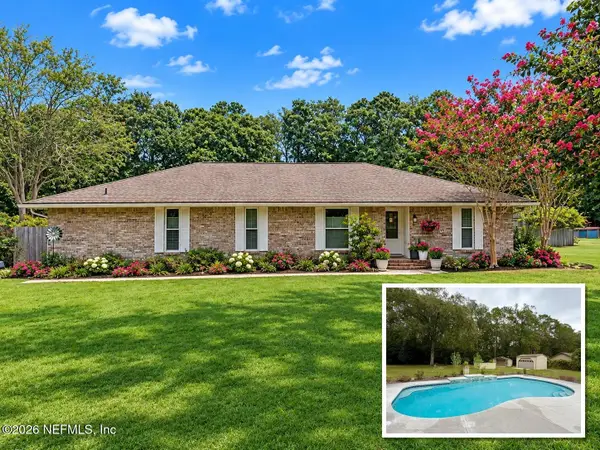 $595,000Coming Soon4 beds 2 baths2,589 sq. ft.
1219 Surrey Glen Road, Middleburg, FL 32068
MLS# 2172550Listed by: INI REALTY - Coming Soon
 $440,000Coming Soon3 beds 2 baths1,973 sq. ft.
2917 Warrior Drive, Middleburg, FL 32068
MLS# 2171950Listed by: THE WILKINS WAY - Coming Soon
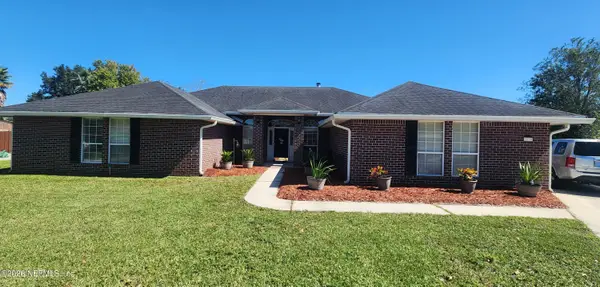 $449,000Coming Soon4 beds 2 baths2,698 sq. ft.
2970 Sparkleberry Drive, Middleburg, FL 32068
MLS# 2169913Listed by: HOUSE & HAVEN - New
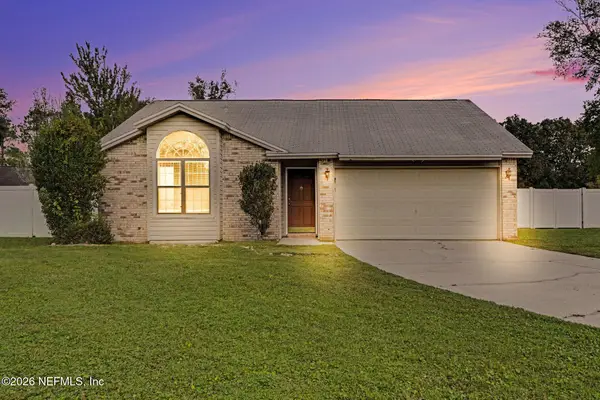 $269,900Active3 beds 2 baths1,302 sq. ft.
2410 Cashmere Court, Middleburg, FL 32068
MLS# 2172721Listed by: MAINSTAY BROKERAGE LLC - New
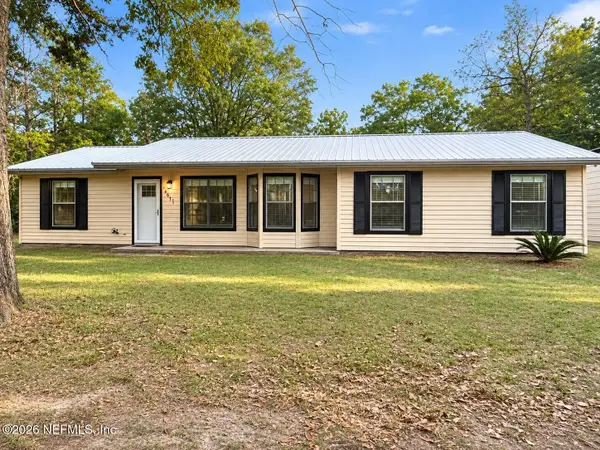 $399,000Active4 beds 2 baths1,699 sq. ft.
4643 Antelope Street, Middleburg, FL 32068
MLS# 2172723Listed by: LIST NOW REALTY - New
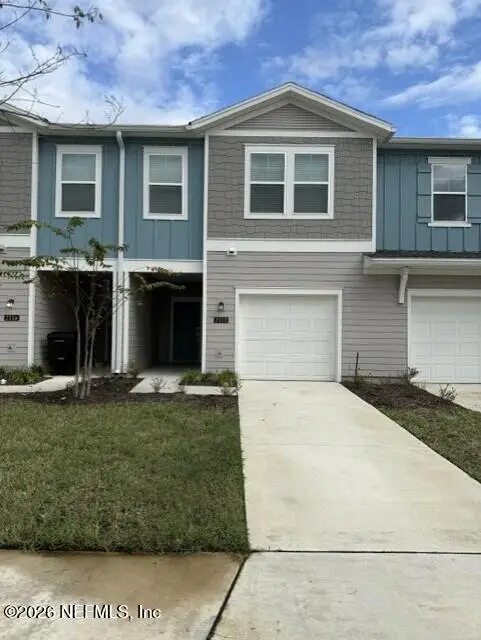 $255,000Active3 beds 3 baths1,601 sq. ft.
2112 Windward Cay Lane, Middleburg, FL 32068
MLS# 2172523Listed by: WATSON REALTY CORP - New
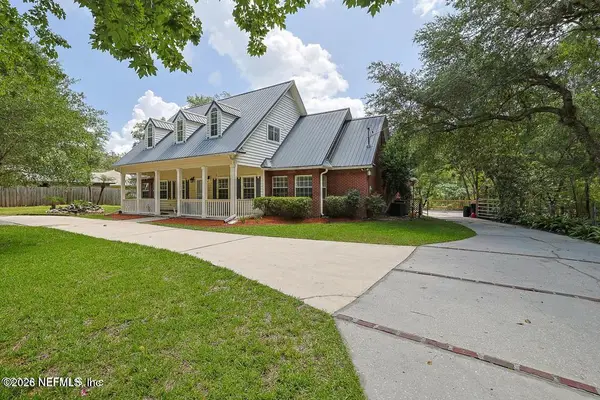 $629,000Active3 beds 4 baths2,885 sq. ft.
2235 Strawberry Creek Lane, Middleburg, FL 32068
MLS# 2172513Listed by: EXIT MAGNOLIA POINT REALTY - Open Sun, 12 to 2pmNew
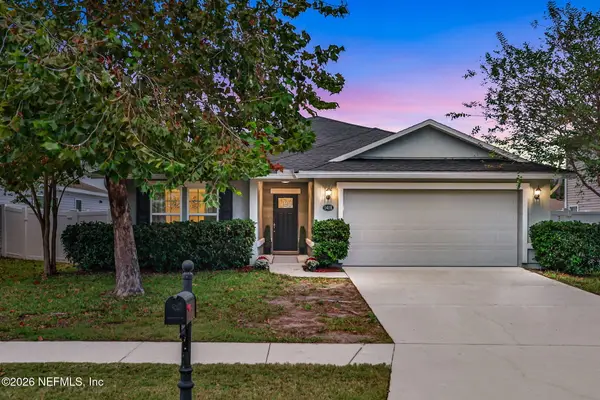 $310,000Active4 beds 2 baths1,648 sq. ft.
1418 Lantern Light Trail, Middleburg, FL 32068
MLS# 2172432Listed by: KELLER WILLIAMS ST JOHNS - New
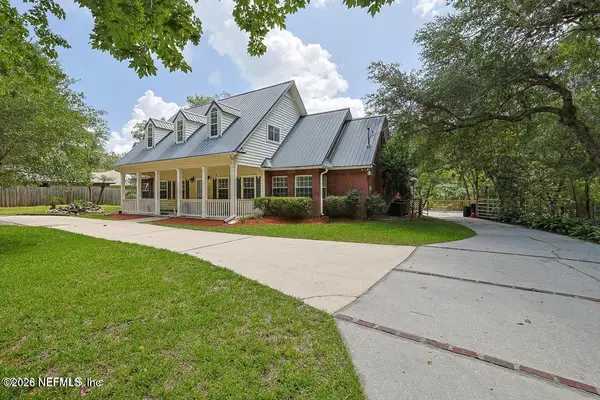 $579,000Active3 beds 4 baths2,885 sq. ft.
2235 Strawberry Creek Lane, Middleburg, FL 32068
MLS# 2172440Listed by: EXIT MAGNOLIA POINT REALTY - New
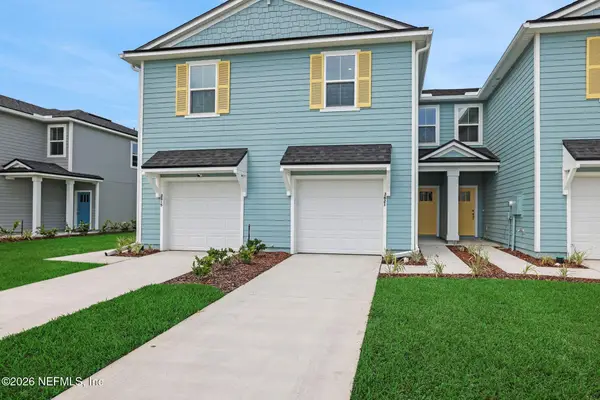 $224,990Active3 beds 3 baths1,433 sq. ft.
3861 Athenian Way, Middleburg, FL 32068
MLS# 2172453Listed by: OLYMPUS EXECUTIVE REALTY, INC


Protect your home and budget from life's surprises with an Assurant Home Warranty, backed by a partner that supports you through every step of homeownership. Explore Plans.
© 2026 Better Homes and Gardens Real Estate LLC. An Anywhere Real Estate company. All rights reserved. Better Homes and Gardens® Real Estate is a registered trademark owned by Meredith Operations Corporation, licensed to Better Homes and Gardens Real Estate LLC and used with permission. Better Homes and Gardens Real Estate LLC fully supports the principles of the Fair Housing Act and the Equal Opportunity Act. Listing information is deemed reliable but is not guaranteed accurate.
Each office is independently owned and operated.
Any services or products provided by third parties are not provided by, affiliated with or related to Better Homes and Gardens Real Estate LLC, or its affiliated companies.