
4036 Foggy Bottom Dr, Milton, FL 32583
Local realty services provided by:Better Homes and Gardens Real Estate Emerald Coast
Listed by: cinnamon reed
Office: keller williams realty gulf coast
MLS#:687485
Source:FL_PMLS
Price summary
- Price:$435,000
- Price per sq. ft.:$189.38
- Monthly HOA dues:$60
About this home
Beautiful Craftsman-style Flynn Built home offering 4 bedrooms, 2.5 baths, an open-concept design, and a peaceful setting surrounded by mature trees. Practically new and thoughtfully laid out, the home features an expansive great room with soaring ceilings throughout the main living areas and abundant natural light. The spacious kitchen is truly the heart of the home, with a huge center island overlooking the family and living spaces. Features include granite countertops, an undermount sink with Delta pull-down faucet, tile backsplash, Shaker-style cabinetry with soft-close doors, dovetail drawers with soft-close glides, stainless steel range with microwave hood, and dishwasher. The split-bedroom layout provides excellent privacy and flexibility–with one bedroom and a half bath on one side of the home, two bedrooms and a full bath in another area, and the private primary suite positioned separately. The spacious primary bedroom features a tray ceiling and an impressive ensuite bath with granite countertops, double vanities, a garden tub with tile surround, a beautifully tiled walk-in shower with frameless glass enclosure and rain shower head, and a huge walk-in closet. A tankless gas water heater adds additional efficiency and convenience. Step outside to a partially-fenced backyard that opens to a gorgeous view of grassy common space and towering pine trees, creating a wonderfully open and serene backdrop without another backyard immediately behind you. The subdivision itself is filled with beautiful, mature trees and offers outstanding amenities, including a community pool, tennis courts, and pickleball courts—all included with a very reasonable HOA fee of approximately $720 per year. Conveniently located about 30 minutes from downtown Pensacola and approximately 25 minutes from Navarre Beach, this home offers an ideal combination of peaceful neighborhood living, recreation, and easy access to both the city and the coast....
Contact an agent
Home facts
- Year built:2024
- Subdivision & Development:Yellow River Ranch
- Listing ID #:687485
- Added:54 day(s) ago
- Updated:October 07, 2026 at 04:04 PM
Rooms and interior
- Bedrooms:4
- Total bathrooms:3
- Full bathrooms:2
- Half bathrooms:1
- Flooring:Carpet, Tile
- Dining Description:Formal Dining Room
- Kitchen Description:Built In Microwave, Dishwasher, Disposal, Refrigerator, Tankless Water Heater/Gas
- Living area:2,297 sq. ft.
Heating and cooling
- Cooling:Ceiling Fan(s), Central Air
- Heating:Central
- Central air:Yes
Structure and exterior
- Roof:Composition
- Year built:2024
- Building area:2,297 sq. ft.
- Lot area:0.18 Acres
- Architectural Style:Craftsman, Single Family Residence
- Construction Materials:Frame
- Foundation Description:Slab
- Levels:1 Story
Schools
- High school:Milton
- Middle school:KING
- Elementary school:East Milton
Utilities
- Water:Public Water
- Sewer:Public Sewer
Finances and disclosures
- Price:$435,000
- Price per sq. ft.:$189.38
Features and amenities
- Laundry features:Dryer, Washer, Washer/Dryer Hook Up
- Amenities:Ceiling Fan(s), Disposal, Double Pane Windows, High Ceilings, Recessed Lighting, Smoke Detector(s), Tankless Water Heater/Gas
Parking
- Total parking spaces:2
- Parking description:2 Car Garage, Garage Door Opener
- Garage:Yes
- Garage spaces:2
New listings near 4036 Foggy Bottom Dr
- Coming Soon
 $125,000Coming Soon3 beds 2 baths1,216 sq. ft.
5049 Dr Martin Luther King Jr Dr, Milton, FL 32570
MLS# 689895Listed by: COLDWELL BANKER REALTY - Coming Soon
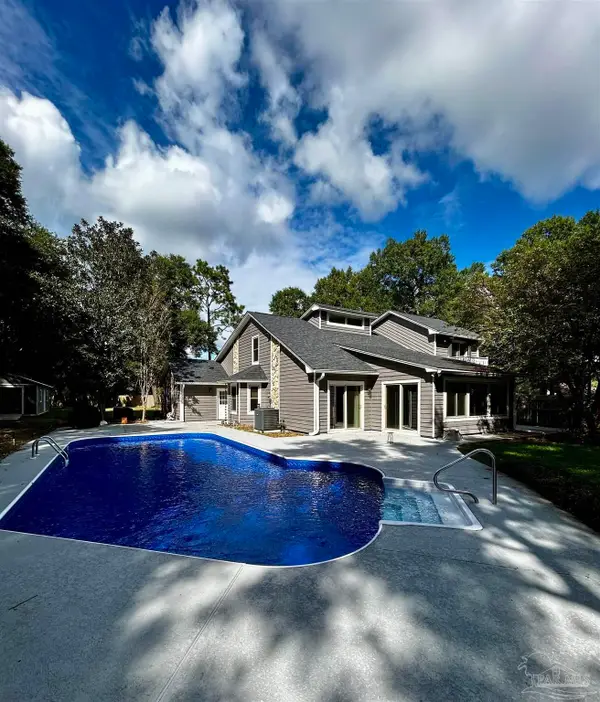 $405,000Coming Soon4 beds 4 baths2,391 sq. ft.
5737 Hermitage Cir, Milton, FL 32570
MLS# 689879Listed by: LEVIN RINKE REALTY - New
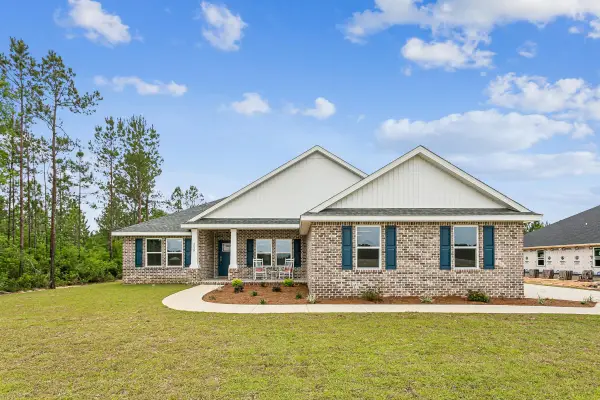 $509,900Active5 beds 3 baths2,711 sq. ft.
4919 Horace Lunsford Road, Milton, FL 32570
MLS# 1013495Listed by: HERBST REALTY LLC - Open Sat, 2 to 4pmNew
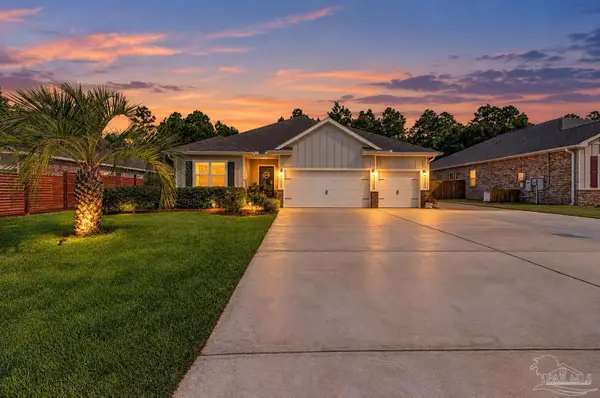 $498,000Active4 beds 3 baths2,374 sq. ft.
8024 Silver Maple Dr, Milton, FL 32583
MLS# 690007Listed by: REAL BROKER, LLC - New
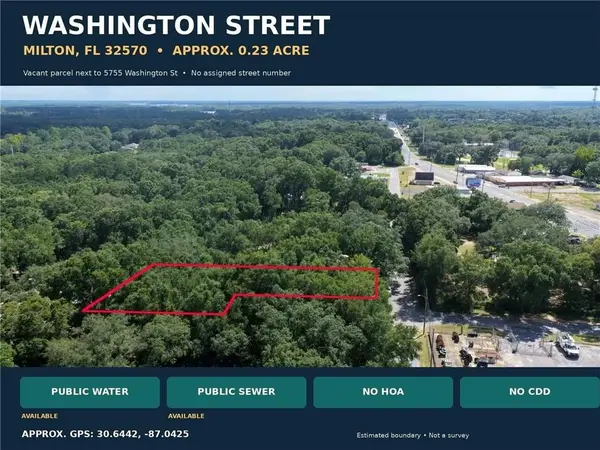 $26,500Active0.23 Acres
0 Washington Street, Milton, FL 32570
MLS# CC858284Listed by: LPT REALTY, LLC - New
 $339,900Active3 beds 2 baths1,520 sq. ft.
9589 Permenter Rd, Milton, FL 32583
MLS# 689999Listed by: PATRIOT REALTY - New
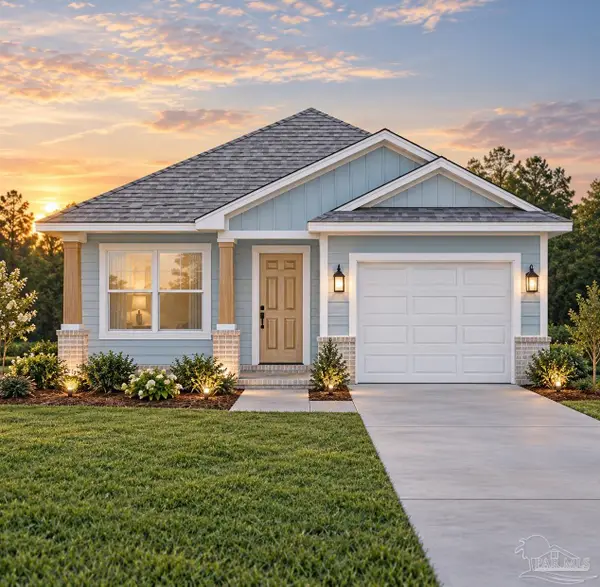 $249,900Active3 beds 2 baths1,152 sq. ft.
2895 N 24th Ave, Milton, FL 32583
MLS# 690003Listed by: PATRIOT REALTY 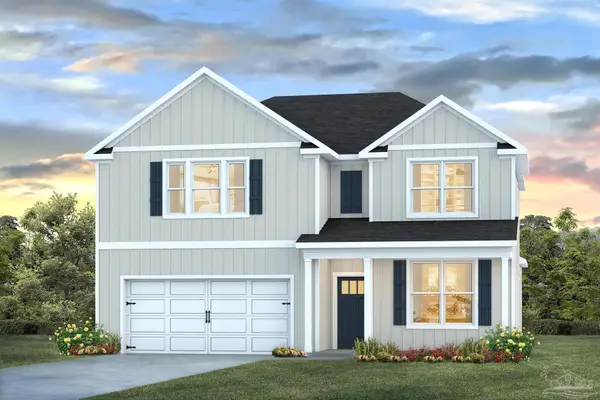 $399,900Pending5 beds 4 baths2,890 sq. ft.
5907 Tripletail Dr, Milton, FL 32583
MLS# 689958Listed by: D R HORTON REALTY OF NW FLORIDA, LLC- New
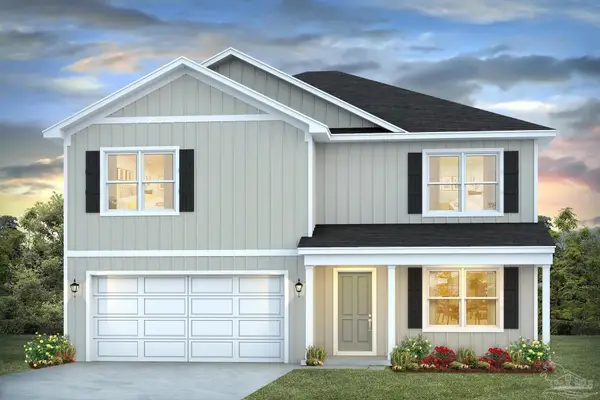 $379,900Active5 beds 3 baths2,593 sq. ft.
5124 Rainwater Rd, Milton, FL 32583
MLS# 689962Listed by: D R HORTON REALTY OF NW FLORIDA, LLC - New
 $309,900Active5 beds 3 baths2,012 sq. ft.
5120 Rainwater Rd, Milton, FL 32583
MLS# 689963Listed by: D R HORTON REALTY OF NW FLORIDA, LLC


Protect your home and budget from life's surprises with an Assurant Home Warranty, backed by a partner that supports you through every step of homeownership. Explore Plans.
© 2026 Better Homes and Gardens Real Estate LLC. An Anywhere Real Estate company. All rights reserved. Better Homes and Gardens® Real Estate is a registered trademark owned by Meredith Operations Corporation, licensed to Better Homes and Gardens Real Estate LLC and used with permission. Better Homes and Gardens Real Estate LLC fully supports the principles of the Fair Housing Act and the Equal Opportunity Act. Listing information is deemed reliable but is not guaranteed accurate.
Each office is independently owned and operated.
Any services or products provided by third parties are not provided by, affiliated with or related to Better Homes and Gardens Real Estate LLC, or its affiliated companies.