
6653 Prosperity Lane, Milton, FL 32570
Local realty services provided by:Better Homes and Gardens Real Estate Emerald Coast
6653 Prosperity Lane,Milton, FL 32570
$499,900
- 5 Beds
- 3 Baths
- 2,711 sq. ft.
- Single family
- Pending
Listed by: janine l howle, richard b gean
Office: herbst realty llc.
MLS#:1006196
Source:FL_ECAR
Price summary
- Price:$499,900
- Price per sq. ft.:$184.4
About this home
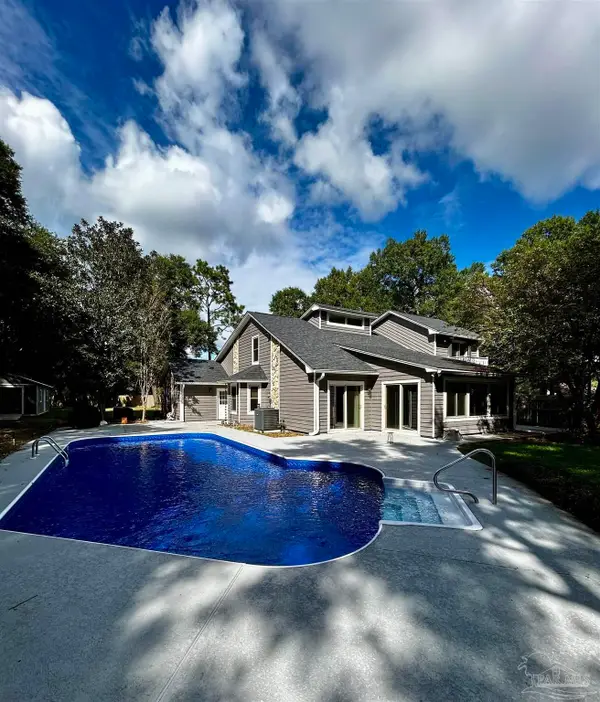
Welcome home to your new country estate for laid back living with all the conveniences of a modern, wonderfully built home. This stunning Turquoise Estate Floor Plan is situated on a .51 acre lot in the Prosperity Point community in Milton. Offering 5 bedrooms, 3 full bathrooms, and 2,711 square feet of beautifully designed living space, this home blends modern convenience with spacious country charm. The oversized homesite is tucked away in a quiet, low-traffic street surrounded by nature, providing the perfect backdrop for privacy and peaceful living. Inside, the home showcases Herbst Homes' signature quality and attention to detail, with upscale features throughout. You'll find high-end cabinetry, granite or quartz countertops, and premium finishes that elevate every space. The kitchen is equipped with stainless steel appliances, under cabinet lighting, soft close cabinets, a walk-in pantry, all designed for both function and beauty.
Additional upgrades include a whole-house blinds package, crown molding in the common areas, and durable luxury vinyl plank flooring. The spacious, split-bedroom layout includes a luxurious primary suite with a tray ceiling, tiled walk-in shower, garden tub, double vanities, and a generous walk-in closet. A side-entry three-car garage elevates curb appeal with a clean, upscale look while providing ample space and functionality. This home has it all!
Pictures are of a similar home, colors may vary. Projected completion is November 2026....
Contact an agent
Home facts
- Year built:2026
- Subdivision & Development:Prosperity Point
- Listing ID #:1006196
- Added:103 day(s) ago
- Updated:October 06, 2026 at 08:46 AM
Rooms and interior
- Bedrooms:5
- Total bathrooms:3
- Full bathrooms:3
- Rooms Total:9
- Kitchen Description:Dishwasher, Microwave, Stove/Oven Electric
- Living area:2,711 sq. ft.
Heating and cooling
- Central air:Yes
Structure and exterior
- Year built:2026
- Building area:2,711 sq. ft.
- Lot area:0.51 Acres
- Architectural Style:Craftsman Style
Schools
- High school:Milton
- Middle school:King
- Elementary school:Rhodes
Finances and disclosures
- Price:$499,900
- Price per sq. ft.:$184.4
Features and amenities
- Appliances:Dishwasher, Microwave, Stove/Oven Electric
- Amenities:Kitchen Island, Pantry
Parking
- Garage:Yes
- Garage spaces:3
New listings near 6653 Prosperity Lane
- Coming Soon
 $125,000Coming Soon3 beds 2 baths1,216 sq. ft.
5049 Dr Martin Luther King Jr Dr, Milton, FL 32570
MLS# 689895Listed by: COLDWELL BANKER REALTY - Coming Soon
 $405,000Coming Soon4 beds 4 baths2,391 sq. ft.
5737 Hermitage Cir, Milton, FL 32570
MLS# 689879Listed by: LEVIN RINKE REALTY - New
 $25,000Active0 Acres
0000 Kensara Dr, Milton, FL 32583
MLS# 689955Listed by: HANBAN REAL ESTATE LLC - New
 $165,000Active0 Acres
9830 Charlois Rd, Milton, FL 32570
MLS# 689940Listed by: ISLAND VIEW REALTY - New
 $379,900Active3 beds 2 baths1,775 sq. ft.
5368 Pond Creek Rd, Milton, FL 32570
MLS# 689938Listed by: THE REALTY BOX - New
 $469,000Active4 beds 2 baths2,117 sq. ft.
9915 Nichols Lake Rd, Milton, FL 32583
MLS# 689924Listed by: CONNELL & COMPANY REALTY INC. - New
 $160,000Active4.82 Acres
0000 Clearview St, Milton, FL 32583
MLS# 689915Listed by: LEVIN RINKE REALTY - New
 Listed by BHGRE$320,000Active3 beds 2 baths1,486 sq. ft.
5622 Riviera Dr, Milton, FL 32583
MLS# 689897Listed by: BETTER HOMES AND GARDENS REAL ESTATE MAIN STREET PROPERTIES - New
 $89,999Active4 beds 1 baths1,459 sq. ft.
6368 Metz Rd, Milton, FL 32570
MLS# 689880Listed by: AVENUE REALTY - New
 $65,000Active1 Acres
7100 blk Heath Rd, Milton, FL 32570
MLS# 689871Listed by: LEVIN RINKE REALTY


Protect your home and budget from life's surprises with an Assurant Home Warranty, backed by a partner that supports you through every step of homeownership. Explore Plans.
© 2026 Better Homes and Gardens Real Estate LLC. An Anywhere Real Estate company. All rights reserved. Better Homes and Gardens® Real Estate is a registered trademark owned by Meredith Operations Corporation, licensed to Better Homes and Gardens Real Estate LLC and used with permission. Better Homes and Gardens Real Estate LLC fully supports the principles of the Fair Housing Act and the Equal Opportunity Act. Listing information is deemed reliable but is not guaranteed accurate.
Each office is independently owned and operated.
Any services or products provided by third parties are not provided by, affiliated with or related to Better Homes and Gardens Real Estate LLC, or its affiliated companies.