
1552 Skyline Heights Circle, Minneola, FL 34715
Local realty services provided by:Better Homes and Gardens Real Estate Thomas Group
Listed by: sharon backe
Office: sellstate innovation realty
MLS#:G5112421
Source:MFRMLS
Price summary
- Price:$799,500
- Price per sq. ft.:$188.74
- Monthly HOA dues:$451
About this home
Welcome to this highly desirable NEVER LIVED IN, RENOWN floor plan located in the sought-after 55+ community of Del Webb in Minneola. ALL builder warranties are TRANSFERRABLE to the new buyer! This beautifully upgraded home offers 3 bedrooms, 3.5 bathrooms, and a dedicated office with a spacious and functional layout designed for both everyday living and entertaining. The gourmet kitchen feautures a GAS COOKTOP, under cabinet lighting, gorgeous quartz countertops, and a timeless backsplash. Situated in a natural gas community with an impressive clubhouse and resort-style amenities, this home features upgraded flooring throughout, a spa-like primary bathroom, and an incredible outdoor kitchen with screened lanai designed for true Florida living. The fully equipped outdoor kitchen creates the perfect space for entertaining guests, hosting dinners, or simply relaxing year-round in your private outdoor retreat. The open-concept design flows seamlessly and all appliances are included, making this home truly move-in ready. Room in backyard for a private pool. Enjoy the lifestyle Del Webb is known for while being conveniently close to shopping, dining, local hospitals, the Turnpike, and Central Florida attractions. The stunning 17,500 Square Foot Clubhouse and Amenity Center will have something for Everyone! Resort Style Pool, Pickleball, Tennis, Event Lawn, Fitness Center, Game Room PLUS Indoor/ Outdoor Bar and Grill! HOA also INCLUDES: Monthly yard Maintenance, Mulch Installaiton, Irrigation System Maintenace, 1 Gig High Speed Internet & 75 Streaming Channels. Close to the Turnpike and 429, NEW AdventHealth Hospital and Countless MEDICAL Facilities! So close to the NEW Crooked Can Brewery with 40,000 sq ft including Dining and Entertainment....
Contact an agent
Home facts
- Year built:2026
- Subdivision & Development:DEL WEBB
- Listing ID #:G5112421
- Added:128 day(s) ago
- Updated:September 21, 2026 at 05:29 PM
Rooms and interior
- Bedrooms:3
- Total bathrooms:4
- Full bathrooms:3
- Half bathrooms:1
- Flooring:Luxury Vinyl, Tile
- Dining Description:Eat In Kitchen
- Kitchen Description:Bar Fridge, Dishwasher, Disposal, Eat-in Kitchen, Kitchen/Family Room Combo, Microwave, Range, Range Hood, Refrigerator, Stone Counters
- Bedroom Description:High Ceilings, Primary Bedroom Main Floor, Split Bedroom, Walk-In Closet(s)
- Living area:2,844 sq. ft.
Heating and cooling
- Cooling:Central Air
- Heating:Central
- Central air:Yes
Structure and exterior
- Roof:Shingle
- Year built:2026
- Building area:2,844 sq. ft.
- Lot area:0.29 Acres
- Lot Features:Irregular Lot, Landscaped, Oversized, Paved, Private, Sidewalk
- Construction Materials:Block, Concrete, Stone, Stucco
- Exterior Features:Covered Porch/Patio, Enclosed, Front Porch, Outdoor Grill, Outdoor Kitchen, Private Mailbox, Rain Gutters, Rear Porch, Screened, Sidewalk
- Foundation Description:Slab
- Levels:1 Story
Utilities
- Water:Public, Water Connected
- Sewer:Public Sewer, Sewer Connected
Finances and disclosures
- Price:$799,500
- Price per sq. ft.:$188.74
- Tax amount:$3,562 (2025)
Features and amenities
- Appliances:Bar Fridge, Dishwasher, Disposal, Dryer, Gas Water Heater, Irrigation Equipment, Microwave, Range, Range Hood, Refrigerator, Washer
- Laundry features:Dryer, Inside, Laundry Room, Washer
- Amenities:BB/HS Internet Available, Cable Available, Clubhouse, Crown Molding, Eat-in Kitchen, Fire Hydrant, Fitness Center, Gated, High Ceilings, In Wall Pest System, Irrigation Equipment, Kitchen/Family Room Combo, Natural Gas Connected, Open Floorplan, Pest Guard System, Pickleball Court(s), Pool, Primary Bedroom Main Floor, Recreation Facilities, Security, Smart Home, Split Bedroom, Stone Counters, Tennis Court(s), Thermostat, Underground Utilities, Walk-In Closet(s)
- Pool features:Pool, Public Pool
Parking
- Parking description:Attached Garage, Driveway, Garage Door Opener
- Garage:Yes
- Garage spaces:3
 The information being provided by Stellar Mls is for the consumer's personal, non-commercial use and may not be used for any purpose other than to identify prospective properties consumer may be interested in purchasing. Any information relating to real estate for sale referenced on this web site comes from the Internet Data Exchange (IDX) program of the Stellar Mls. Better Homes and Gardens Real Estate Thomas Group is not a Multiple Listing Service (MLS), nor does it offer MLS access. This website is a service of Better Homes and Gardens Real Estate Thomas Group, a broker participant of Stellar Mls. This web site may reference real estate listing(s) held by a brokerage firm other than the broker and/or agent who owns this web site.
The accuracy of all information, regardless of source, including but not limited to open house information, square footages and lot sizes, is deemed reliable but not guaranteed and should be personally verified through personal inspection by and/or with the appropriate professionals. The data contained herein is copyrighted by Stellar Mls and is protected by all applicable copyright laws. Any unauthorized dissemination of this information is in violation of copyright laws and is strictly prohibited.
Properties in listings may have been sold or may no longer be available.
Copyright 2026 Stellar Mls. All rights reserved.
The information being provided by Stellar Mls is for the consumer's personal, non-commercial use and may not be used for any purpose other than to identify prospective properties consumer may be interested in purchasing. Any information relating to real estate for sale referenced on this web site comes from the Internet Data Exchange (IDX) program of the Stellar Mls. Better Homes and Gardens Real Estate Thomas Group is not a Multiple Listing Service (MLS), nor does it offer MLS access. This website is a service of Better Homes and Gardens Real Estate Thomas Group, a broker participant of Stellar Mls. This web site may reference real estate listing(s) held by a brokerage firm other than the broker and/or agent who owns this web site.
The accuracy of all information, regardless of source, including but not limited to open house information, square footages and lot sizes, is deemed reliable but not guaranteed and should be personally verified through personal inspection by and/or with the appropriate professionals. The data contained herein is copyrighted by Stellar Mls and is protected by all applicable copyright laws. Any unauthorized dissemination of this information is in violation of copyright laws and is strictly prohibited.
Properties in listings may have been sold or may no longer be available.
Copyright 2026 Stellar Mls. All rights reserved.New listings near 1552 Skyline Heights Circle
- Coming Soon
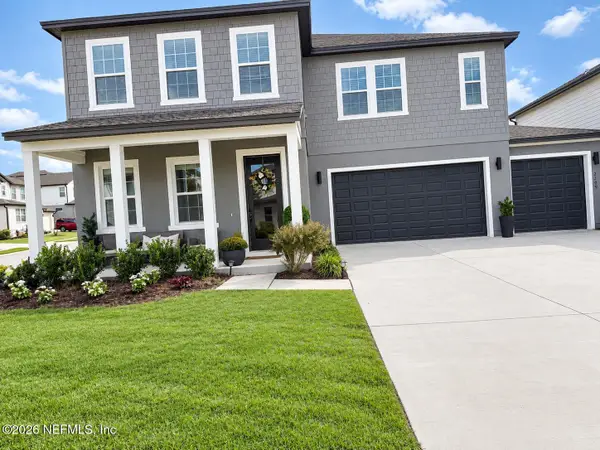 $739,000Coming Soon4 beds 4 baths3,144 sq. ft.
2309 Endeavor Way, Minneola, FL 34715
MLS# 2165728Listed by: HERRON REAL ESTATE LLC - New
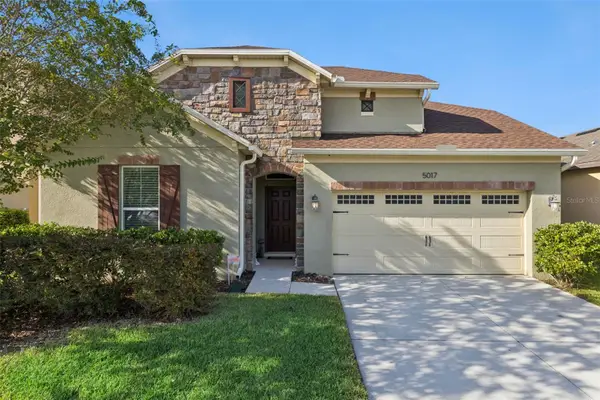 $469,900Active3 beds 3 baths2,184 sq. ft.
5017 Torchwood Dr, MINNEOLA, FL 34715
MLS# O6441474Listed by: KELLER WILLIAMS REALTY AT THE PARKS - New
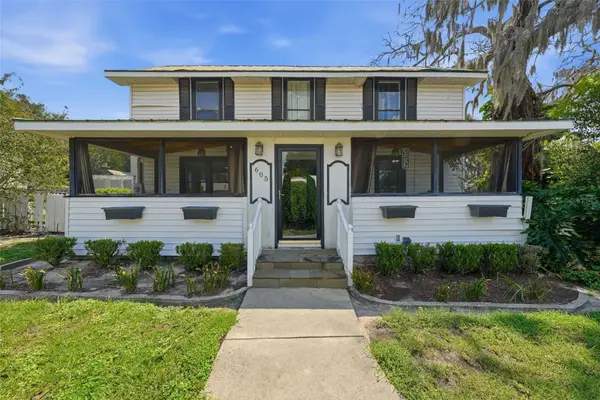 $850,000Active3 beds 3 baths1,892 sq. ft.
605 S Main Avenue, MINNEOLA, FL 34715
MLS# G5117977Listed by: COLDWELL BANKER HUBBARD HANSEN - New
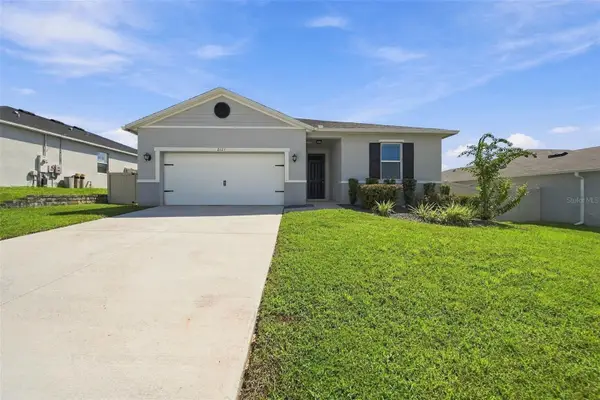 $485,000Active4 beds 2 baths1,983 sq. ft.
2121 Malbec Court, MINNEOLA, FL 34715
MLS# O6442059Listed by: EXP REALTY LLC - New
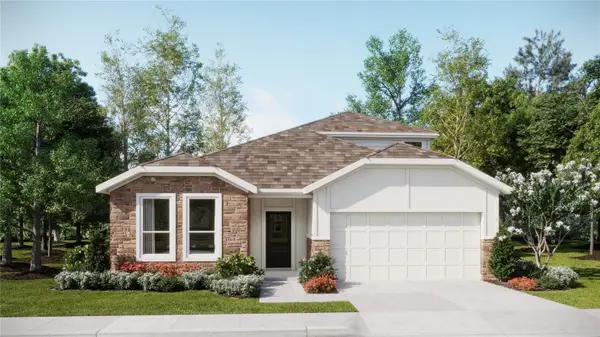 $522,740Active4 beds 3 baths2,692 sq. ft.
1860 Fieldstone Street, MINNEOLA, FL 34715
MLS# O6442888Listed by: LENNAR REALTY - New
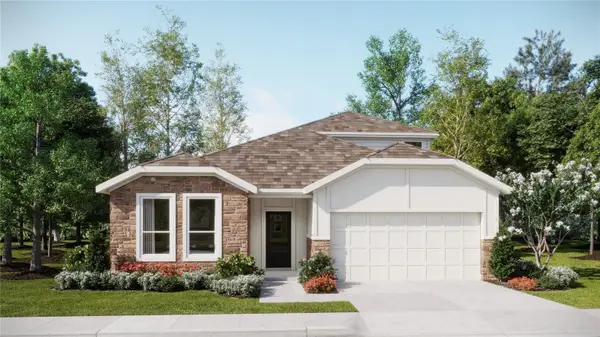 $524,740Active4 beds 3 baths2,692 sq. ft.
3149 Rockwood Way, MINNEOLA, FL 34715
MLS# O6442891Listed by: LENNAR REALTY - New
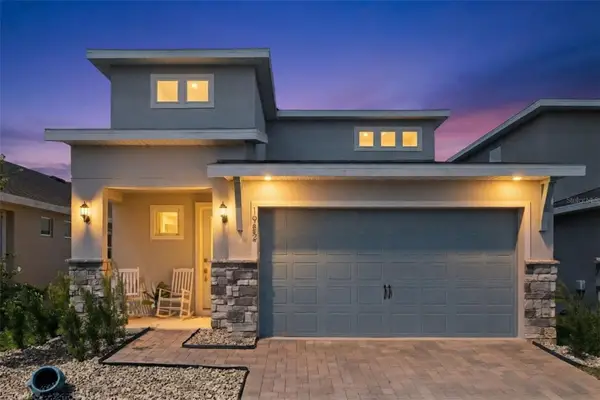 $519,900Active4 beds 3 baths2,100 sq. ft.
1952 Sunshine Peak Drive, MINNEOLA, FL 34715
MLS# O6442439Listed by: RE/MAX PRIME PROPERTIES - New
 $450,000Active5 beds 3 baths2,080 sq. ft.
151 Bridger Trail Court, MINNEOLA, FL 34715
MLS# G5117909Listed by: PREMIER SOTHEBYS INT'L REALTY - New
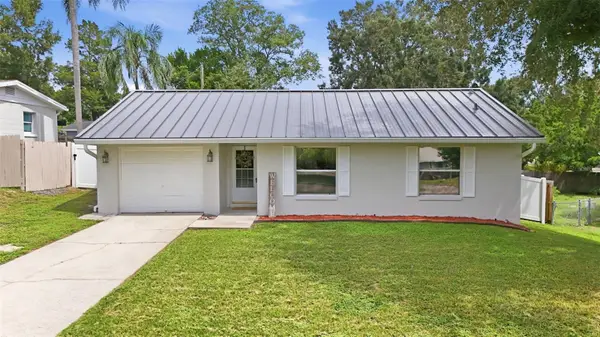 $300,000Active3 beds 2 baths1,218 sq. ft.
116 Lillian Street, MINNEOLA, FL 34715
MLS# G5117824Listed by: LPT REALTY, LLC 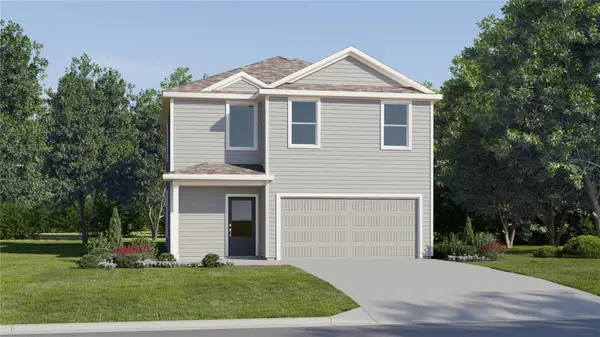 $472,490Pending4 beds 3 baths2,081 sq. ft.
2069 Sugarloaf Ridge Circle, MINNEOLA, FL 34715
MLS# O6442285Listed by: LENNAR REALTY


Protect your home and budget from life's surprises with an Assurant Home Warranty, backed by a partner that supports you through every step of homeownership. Explore Plans.
© 2026 Better Homes and Gardens Real Estate LLC. An Anywhere Real Estate company. All rights reserved. Better Homes and Gardens® Real Estate is a registered trademark owned by Meredith Operations Corporation, licensed to Better Homes and Gardens Real Estate LLC and used with permission. Better Homes and Gardens Real Estate LLC fully supports the principles of the Fair Housing Act and the Equal Opportunity Act. Listing information is deemed reliable but is not guaranteed accurate.
Each office is independently owned and operated.
Any services or products provided by third parties are not provided by, affiliated with or related to Better Homes and Gardens Real Estate LLC, or its affiliated companies.