
2504 Cavender Creek Road, Minneola, FL 34715
Local realty services provided by:Better Homes and Gardens Real Estate Synergy
2504 Cavender Creek Road,Minneola, FL 34715
$605,000
- 4 Beds
- 3 Baths
- - sq. ft.
- Single family
- Sold
Listed by: liz hall
Office: weichert, realtors-hallmark pr
MLS#:G5096286
Source:MFRMLS
Sorry, we are unable to map this address
Price summary
- Price:$605,000
- Monthly HOA dues:$64.33
About this home
BACK ON THE MARKET due to buyer default***HUGE PRICE IMPROVEMENT for quick sale. Flexible Closing Date.*** THE ONLY POOL HOME CURRENTLY AVAILABLE IN THE HIGHLY SOUGHT-AFTER ARDMORE RESERVE COMMUNITY—an exceptional opportunity that combines luxury, comfort, and convenience. Perfectly positioned on a premium corner lot, this fully fenced property features three separate gated access points, offering enhanced privacy and flexibility. Step inside to an inviting open-concept design where the kitchen and family room flow effortlessly together. A stunning three-panel sliding glass door opens wide to create seamless indoor-outdoor living—ideal for entertaining or simply enjoying Florida’s year-round sunshine. The screened-in lanai overlooks a beautifully maintained, solar-heated saltwater pool, complemented by a spacious brick paver patio and a convenient gas hookup—ready for your dream outdoor kitchen. At the heart of the home, the gourmet kitchen is designed to impress, featuring stainless steel appliances, double ovens, a gas cooktop, upgraded granite countertops, pendant lighting, and an expansive island perfect for gathering. A grand foyer with elegant double glass doors creates a memorable first impression, while the private primary suite offers a tranquil retreat with generous space, walk-in closets, and a spa-inspired ensuite bath complete with dual comfort-height vanities, a soaking tub, and a separate shower. Additional highlights include: spacious secondary bedrooms with plush carpeting; upgraded 18-inch tile throughout main living areas; flexible gas or electric dryer hookups; oversized three-car garage with built-in ceiling storage; paver driveway and pool deck; soffit outlets for easy holiday lighting; and pre-wiring for exterior security cameras. Residents of Ardmore Reserve enjoy resort-style amenities, including a community pool and playground, all with low quarterly HOA dues. Ideally located near top-rated schools, shopping, dining, hospitals, scenic bike trails, the National Training Center, Minneola Athletic Complex, and major roadways for easy commuting. This beautifully appointed pool home offers the perfect blend of style, function, and location—schedule your private showing today and experience it for yourself....
Contact an agent
Home facts
- Year built:2018
- Subdivision & Development:ARDMORE RESERVE PHAS II REPLAT
- Listing ID #:G5096286
- Added:450 day(s) ago
- Updated:September 25, 2026 at 08:18 AM
Rooms and interior
- Bedrooms:4
- Total bathrooms:3
- Full bathrooms:3
- Flooring:Carpet, Tile
- Dining Description:Eat In Kitchen
- Kitchen Description:Built-In Oven, Cooktop, Dishwasher, Disposal, Eat-in Kitchen, Kitchen/Family Room Combo, Microwave, Stone Counters
- Bedroom Description:Walk-In Closet(s)
Heating and cooling
- Cooling:Central Air
- Heating:Central
- Central air:Yes
Structure and exterior
- Roof:Shingle
- Year built:2018
- Lot Features:Corner Lot, Paved, Sidewalk
- Architectural Style:Ranch
- Construction Materials:Block, Concrete, Stucco
- Exterior Features:Lighting, Patio, Rear Porch, Screened, Sidewalk
- Foundation Description:Slab
- Levels:1 Story
Schools
- High school:Lake Minneola High
- Middle school:East Ridge Middle
- Elementary school:Grassy Lake Elementary
Utilities
- Water:Public, Water Available, Water Connected
- Sewer:Mini Sewer, Public, Public Sewer, Sewer Available, Sewer Connected
Finances and disclosures
- Price:$605,000
- Tax amount:$4,233 (2024)
Features and amenities
- Appliances:Built-in Oven, Cooktop, Dishwasher, Disposal, Gas Water Heater, Irrigation Equipment, Microwave
- Laundry features:Electric Dryer Hookup, Gas Dryer Hookup, Inside, Laundry Room, Washer Hookup
- Amenities:BB/HS Internet Available, Cable Available, Cable Connected, Ceiling Fans(s), Eat-in Kitchen, Electricity Available, Fiber Optics, Irrigation Equipment, Kitchen/Family Room Combo, Natural Gas Available, Natural Gas Connected, Open Floorplan, Phone Available, Stone Counters, Thermostat, Tray Ceiling(s), Underground Utilities, Walk-In Closet(s), Window Treatments
- Pool features:Child Safety Fence, Heated, In Ground, Pool/Deck, Private Pool, Salt Water, Screen Enclosure, Solar Power Pump
Parking
- Parking description:Attached Garage, Driveway, Garage Door Opener
- Garage:Yes
- Garage spaces:3
 The information being provided by Stellar Mls is for the consumer's personal, non-commercial use and may not be used for any purpose other than to identify prospective properties consumer may be interested in purchasing. Any information relating to real estate for sale referenced on this web site comes from the Internet Data Exchange (IDX) program of the Stellar Mls. Better Homes and Gardens Real Estate Synergy is not a Multiple Listing Service (MLS), nor does it offer MLS access. This website is a service of Better Homes and Gardens Real Estate Synergy, a broker participant of Stellar Mls. This web site may reference real estate listing(s) held by a brokerage firm other than the broker and/or agent who owns this web site.
The accuracy of all information, regardless of source, including but not limited to open house information, square footages and lot sizes, is deemed reliable but not guaranteed and should be personally verified through personal inspection by and/or with the appropriate professionals. The data contained herein is copyrighted by Stellar Mls and is protected by all applicable copyright laws. Any unauthorized dissemination of this information is in violation of copyright laws and is strictly prohibited.
Properties in listings may have been sold or may no longer be available.
Copyright 2026 Stellar Mls. All rights reserved.
The information being provided by Stellar Mls is for the consumer's personal, non-commercial use and may not be used for any purpose other than to identify prospective properties consumer may be interested in purchasing. Any information relating to real estate for sale referenced on this web site comes from the Internet Data Exchange (IDX) program of the Stellar Mls. Better Homes and Gardens Real Estate Synergy is not a Multiple Listing Service (MLS), nor does it offer MLS access. This website is a service of Better Homes and Gardens Real Estate Synergy, a broker participant of Stellar Mls. This web site may reference real estate listing(s) held by a brokerage firm other than the broker and/or agent who owns this web site.
The accuracy of all information, regardless of source, including but not limited to open house information, square footages and lot sizes, is deemed reliable but not guaranteed and should be personally verified through personal inspection by and/or with the appropriate professionals. The data contained herein is copyrighted by Stellar Mls and is protected by all applicable copyright laws. Any unauthorized dissemination of this information is in violation of copyright laws and is strictly prohibited.
Properties in listings may have been sold or may no longer be available.
Copyright 2026 Stellar Mls. All rights reserved.New listings near 2504 Cavender Creek Road
- Coming SoonOpen Sat, 11am to 2pm
 $824,900Coming Soon6 beds 4 baths3,972 sq. ft.
1300 Blarney Street, MINNEOLA, FL 34715
MLS# G5117487Listed by: LPT REALTY, LLC - Coming Soon
 $399,900Coming Soon4 beds 2 baths1,745 sq. ft.
942 Willow Oak Loop, MINNEOLA, FL 34715
MLS# O6443722Listed by: FATHOM REALTY FL LLC - New
 $591,490Active5 beds 4 baths3,195 sq. ft.
1872 Fieldstone Street, MINNEOLA, FL 34715
MLS# O6444594Listed by: LENNAR REALTY - Open Sun, 12 to 3pmNew
 $579,000Active2 beds 2 baths1,737 sq. ft.
1323 Orange Valley Road, MINNEOLA, FL 34715
MLS# G5118066Listed by: LISA REALTY PARTNERS - New
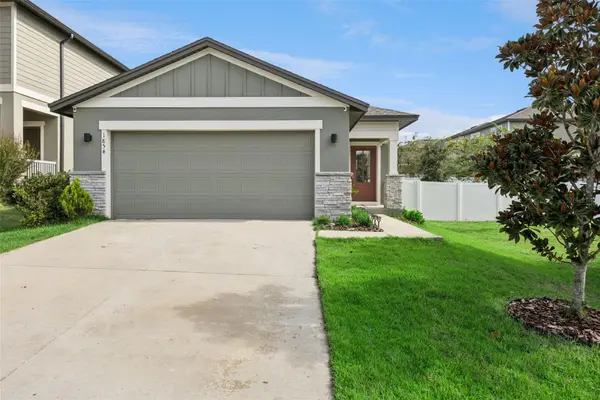 $418,900Active3 beds 2 baths1,432 sq. ft.
1854 Sundance Chase Road, MINNEOLA, FL 34715
MLS# O6444016Listed by: OLYMPUS EXECUTIVE REALTY INC - New
 $477,490Active5 beds 3 baths2,601 sq. ft.
1808 Mystic Avenue, MINNEOLA, FL 34715
MLS# O6444094Listed by: LENNAR REALTY - New
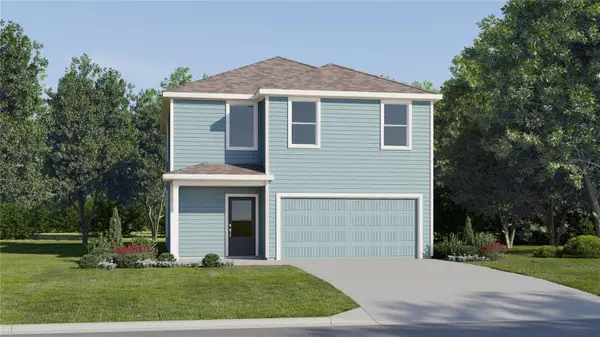 $440,490Active4 beds 3 baths2,081 sq. ft.
1820 Mystic Avenue, MINNEOLA, FL 34715
MLS# O6444096Listed by: LENNAR REALTY - New
 $473,490Active5 beds 3 baths2,601 sq. ft.
1824 Mystic Avenue, MINNEOLA, FL 34715
MLS# O6444097Listed by: LENNAR REALTY - New
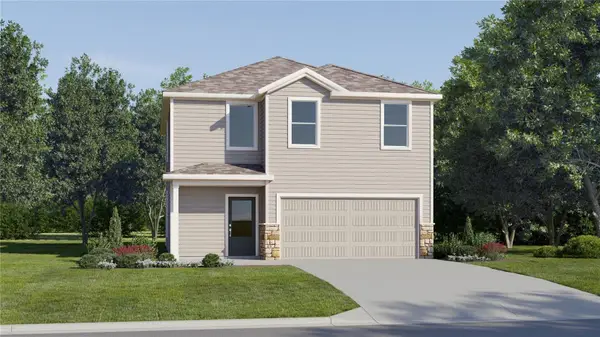 $440,490Active4 beds 3 baths2,081 sq. ft.
1953 Fieldstone Street, MINNEOLA, FL 34715
MLS# O6444098Listed by: LENNAR REALTY - New
 $350,000Active3 beds 3 baths1,892 sq. ft.
1788 Holden Ridge Lane, MINNEOLA, FL 34715
MLS# O6441118Listed by: REAL BROKER, LLC


Protect your home and budget from life's surprises with an Assurant Home Warranty, backed by a partner that supports you through every step of homeownership. Explore Plans.
© 2026 Better Homes and Gardens Real Estate LLC. An Anywhere Real Estate company. All rights reserved. Better Homes and Gardens® Real Estate is a registered trademark owned by Meredith Operations Corporation, licensed to Better Homes and Gardens Real Estate LLC and used with permission. Better Homes and Gardens Real Estate LLC fully supports the principles of the Fair Housing Act and the Equal Opportunity Act. Listing information is deemed reliable but is not guaranteed accurate.
Each office is independently owned and operated.
Any services or products provided by third parties are not provided by, affiliated with or related to Better Homes and Gardens Real Estate LLC, or its affiliated companies.