
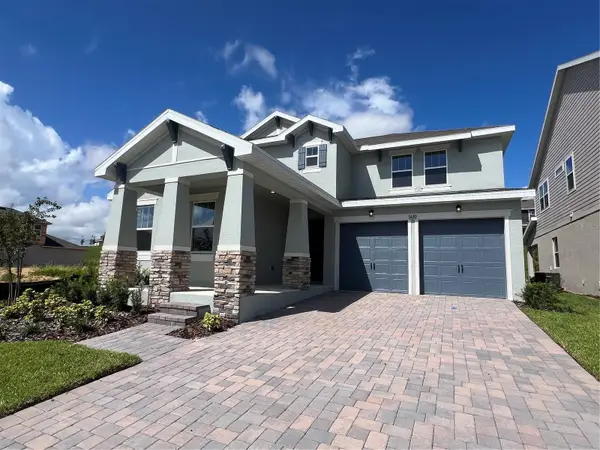
594 Bellingham Way, Minneola, FL 34715
Local realty services provided by:Better Homes and Gardens Real Estate Lifestyles Realty
594 Bellingham Way,Minneola, FL 34715
$464,999
- 4 Beds
- 2 Baths
- 2,103 sq. ft.
- Single family
- Active
Listed by: ralph harvey
Office: listwithfreedom.com
MLS#:2154992
Source:JV
Price summary
- Price:$464,999
- Price per sq. ft.:$221.11
- Monthly HOA dues:$74
About this home
Welcome to this beautifully maintained 2023 home in the highly desirable Ardmore Reserve community! This spacious 4-bedroom, 2-bath home offers approximately 2,100 square feet of thoughtfully designed living space, plus a versatile flex room that can easily serve as a home office, game room, playroom, or second living area.
As you enter, you'll immediately notice the elegant waterproof luxury vinyl flooring that flows throughout the entire home, creating a seamless, modern look with easy maintenance.
The heart of the home is the stunning open-concept kitchen, designed for both everyday living and entertaining. It features a large granite island with ample seating, beautiful granite countertops, a spacious single-basin sink, a gas range and oven, abundant cabinet space, and a convenient granite drop zone just inside the garage entrance--perfect for organizing keys, mail, and everyday essentials. The spacious primary suite is a relaxing retreat, complete with a luxurious bathroom featuring a double vanity, an oversized walk-in shower with a rainfall showerhead, and generous closet space. The guest bathroom also includes a double vanity, providing extra convenience for family and visitors.
Step outside to your fully fenced backyard, designed for both privacy and entertaining. The extended paved patio offers the perfect space for outdoor dining, relaxing, hosting gatherings, or enjoying Florida evenings with family and friends.
Additional premium features include:
- Motorized window shades and elegant plantation shutters
- Large open-concept living and dining areas
- Two-car garage with built-in shelving for additional storage
- Large attic providing excellent storage space
- Modern energy-efficient construction built in 2023
- Flexible floor plan ideal for today's lifestyle
As a resident of Ardmore Reserve, you'll also enjoy access to resort-style community amenities, including a beautiful swimming pool and clubhouse, providing the perfect place to relax, gather with friends and neighbors, or enjoy sunny Florida weekends.
This move-in-ready home combines modern finishes, thoughtful upgrades, and functional living spaces in one of Minneola's most sought-after communities. Conveniently located near shopping, dining, parks, schools, major highways, and just a short drive to Orlando, this home offers the perfect balance of comfort, style, and convenience.
Don't miss the opportunity to make this exceptional home yours....
Contact an agent
Home facts
- Year built:2023
- Subdivision & Development:Metes & Bounds
- Listing ID #:2154992
- Added:74 day(s) ago
- Updated:September 24, 2026 at 12:46 PM
Rooms and interior
- Bedrooms:4
- Total bathrooms:2
- Full bathrooms:2
- Rooms Total:5
- Flooring:tile, vinyl
- Kitchen Description:Dishwasher, Disposal, Gas Range, Microwave, Refrigerator
- Bedroom Description:Split Bedrooms
- Living area:2,103 sq. ft.
Heating and cooling
- Cooling:Central Air
- Heating:Electric
- Central air:Yes
Structure and exterior
- Year built:2023
- Building area:2,103 sq. ft.
- Lot area:0.15 Acres
Schools
- High school:Lake Minneola
- Middle school:East Ridge
- Elementary school:Grassy Lake
Utilities
- Water:Public, Water Available
- Sewer:Public Sewer, Sewer Available
Finances and disclosures
- Price:$464,999
- Price per sq. ft.:$221.11
- Tax amount:$6,356 (2025)
Features and amenities
- Laundry features:Dryer, Washer
- Amenities:Split Bedrooms
Parking
- Parking description:Garage
- Garage:Yes
- Garage spaces:2
New listings near 594 Bellingham Way
- Coming Soon
 $399,900Coming Soon4 beds 2 baths1,745 sq. ft.
942 Willow Oak Loop, MINNEOLA, FL 34715
MLS# O6443722Listed by: FATHOM REALTY FL LLC - Coming Soon
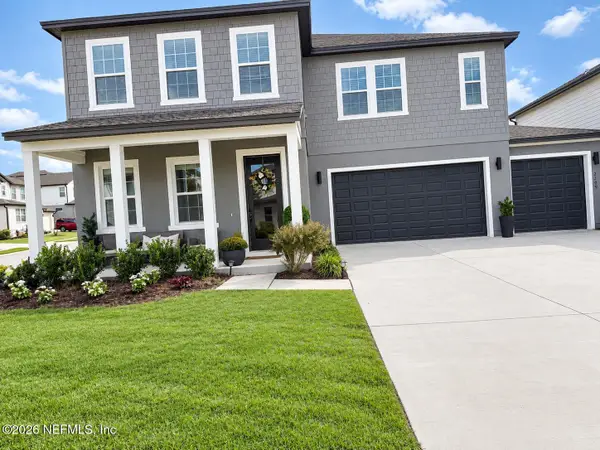 $739,000Coming Soon4 beds 4 baths3,144 sq. ft.
2309 Endeavor Way, Minneola, FL 34715
MLS# 2165728Listed by: HERRON REAL ESTATE LLC - New
 $579,000Active2 beds 2 baths1,737 sq. ft.
1323 Orange Valley Road, MINNEOLA, FL 34715
MLS# G5118066Listed by: LISA REALTY PARTNERS - New
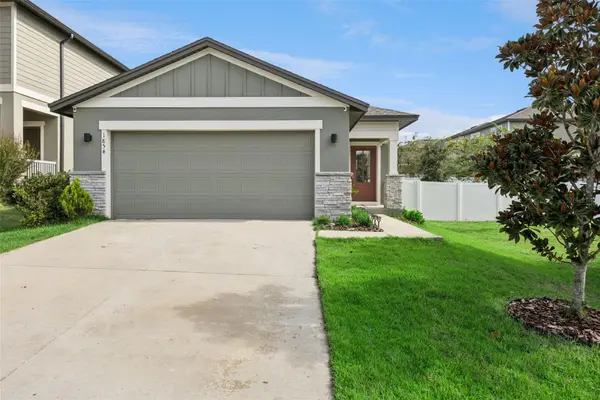 $418,900Active3 beds 2 baths1,432 sq. ft.
1854 Sundance Chase Road, MINNEOLA, FL 34715
MLS# O6444016Listed by: OLYMPUS EXECUTIVE REALTY INC - New
 $472,490Active5 beds 3 baths2,601 sq. ft.
1808 Mystic Avenue, MINNEOLA, FL 34715
MLS# O6444094Listed by: LENNAR REALTY - New
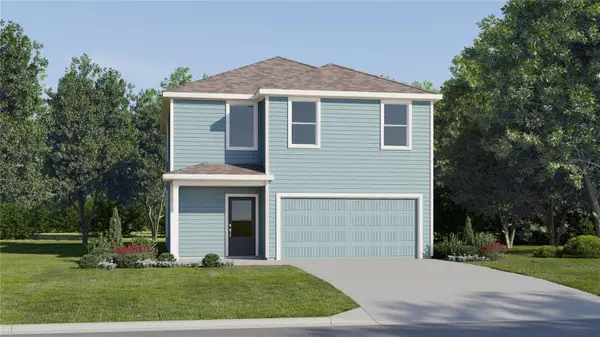 $435,490Active4 beds 3 baths2,081 sq. ft.
1820 Mystic Avenue, MINNEOLA, FL 34715
MLS# O6444096Listed by: LENNAR REALTY - New
 $468,490Active5 beds 3 baths2,601 sq. ft.
1824 Mystic Avenue, MINNEOLA, FL 34715
MLS# O6444097Listed by: LENNAR REALTY - New
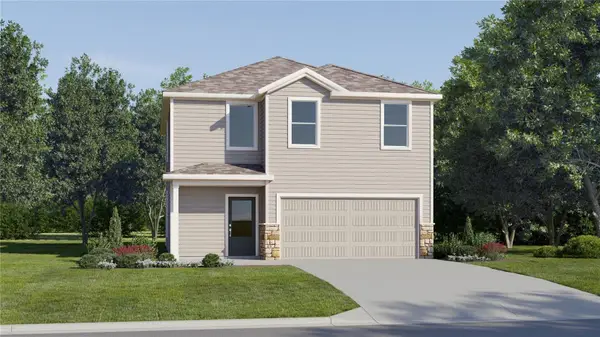 $440,490Active4 beds 3 baths2,081 sq. ft.
1953 Fieldstone Street, MINNEOLA, FL 34715
MLS# O6444098Listed by: LENNAR REALTY - New
 $350,000Active3 beds 3 baths1,892 sq. ft.
1788 Holden Ridge Lane, MINNEOLA, FL 34715
MLS# O6441118Listed by: REAL BROKER, LLC - New
 $699,990Active4 beds 4 baths2,843 sq. ft.
1619 Cadence Street, MINNEOLA, FL 34715
MLS# G5118104Listed by: OLYMPUS EXECUTIVE REALTY INC


Protect your home and budget from life's surprises with an Assurant Home Warranty, backed by a partner that supports you through every step of homeownership. Explore Plans.
© 2026 Better Homes and Gardens Real Estate LLC. An Anywhere Real Estate company. All rights reserved. Better Homes and Gardens® Real Estate is a registered trademark owned by Meredith Operations Corporation, licensed to Better Homes and Gardens Real Estate LLC and used with permission. Better Homes and Gardens Real Estate LLC fully supports the principles of the Fair Housing Act and the Equal Opportunity Act. Listing information is deemed reliable but is not guaranteed accurate.
Each office is independently owned and operated.
Any services or products provided by third parties are not provided by, affiliated with or related to Better Homes and Gardens Real Estate LLC, or its affiliated companies.