
12901 SW 50th St, Miramar, FL 33027
Local realty services provided by:Better Homes and Gardens Real Estate Florida 1st
Listed by: tanya milton pa
Office: the keyes company305-822-9800
MLS#:A12064035
Source:SEFMLS
Price summary
- Price:$460,000
- Price per sq. ft.:$209.76
- Monthly HOA dues:$405
About this home
One of the largest floor plans in Somerset Cove at Vizcaya, and a rare detached corner unit with windows and natural light on every side. Volume ceilings and an open layout give the main level a bright, spacious feel the moment you walk in, with a walk-in closet, closet cabinetry, a pantry, and a private fenced patio out back. Attached one car garage plus two additional driveway spaces means parking is never a conversation here. The big ticket items are already handled, roof replaced in 2023, with accordion hurricane shutters on every window and the rear exit plus a hurricane rated front door, giving you real protection and real savings on insurance. Your monthly association covers all amenities, common areas, landscaping and lawn maintenance, and 24 hour roving security, with the Somerset Cove pool and playground just steps from your door. No lawn to cut and no exterior to keep up, just lock the door and go. Ideally situated in the heart of West Miramar, with quick access to I-75 and the Turnpike, and shopping, dining and everyday errands only minutes away. Leasing is permitted, so this one works just as well for an investor as it does for a primary residence. NO SIGHT UNSEEN OFFERS WILL BE ACCEPTED. Buyers and agents, please schedule an in person walkthrough prior to submitting an offer. Some photos virtually staged....
Contact an agent
Home facts
- Year built:1999
- Subdivision & Development:REPLAT OF PORTION OF M P
- Listing ID #:A12064035
- Updated:September 29, 2026 at 10:07 AM
Rooms and interior
- Bedrooms:3
- Total bathrooms:3
- Full bathrooms:2
- Half bathrooms:1
- Flooring:Carpet, Tile
- Dining Description:Living/Dining Room
- Kitchen Description:Dishwasher, Electric Range, Microwave, Pantry, Refrigerator
- Bedroom Description:Upper Level Primary, Walk-In Closets
- Living area:1,804 sq. ft.
Heating and cooling
- Cooling:Ceiling Fans, Central Air
- Heating:Central
- Central air:Yes
Structure and exterior
- Year built:1999
- Building area:1,804 sq. ft.
- Construction Materials:Block, Brick
- Exterior Features:Fence, Open, Porch, Storm Security Shutters
Schools
- High school:Everglades
- Middle school:New Renaissance
- Elementary school:Coral Cove
Finances and disclosures
- Price:$460,000
- Price per sq. ft.:$209.76
- Tax amount:$3,242 (2025)
Features and amenities
- Appliances:Dishwasher, Dryer, Electric Range, Electric Water Heater, Microwave, Refrigerator, Washer
- Laundry features:Dryer, Dryer Hookup, Washer, Washer Hookup
- Amenities:Closet Cabinetry, Complex Fenced, High Ceilings, Pantry, Playground, Security Guard, Smoke Detectors
- Pool features:Association, Pool
Parking
- Parking description:2 Carport Space(s), Attached, Attached Carport, Covered, Garage, Garage Door Opener
- Garage:Yes
- Garage spaces:1
- Carport spaces:2
New listings near 12901 SW 50th St
- New
 $550,000Active3 beds 3 baths2,033 sq. ft.
4715 SW 164th Avenue #4715, Miramar, FL 33027
MLS# B26081687Listed by: G & E REALTY GROUP, INC - New
 $459,000Active2 beds 1 baths878 sq. ft.
2724 Acapulco Dr, Miramar, FL 33023
MLS# A12097054Listed by: ICONIC REALTY AND ASSOCIATES - New
 $875,000Active4 beds 3 baths2,481 sq. ft.
3650 SW 161st Ter, Miramar, FL 33027
MLS# A12096518Listed by: COLDWELL BANKER REALTY - New
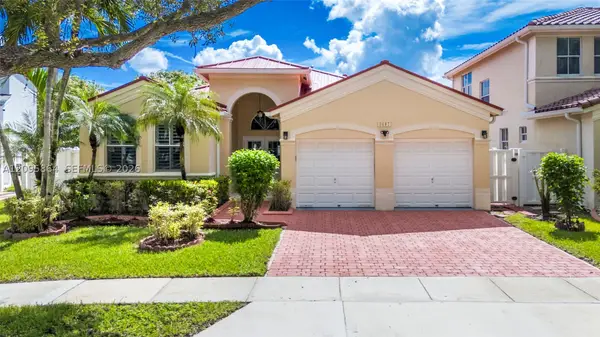 $720,000Active3 beds 3 baths1,998 sq. ft.
3607 SW 167th Ave, Miramar, FL 33027
MLS# A12095864Listed by: REAL BROKER LLC - New
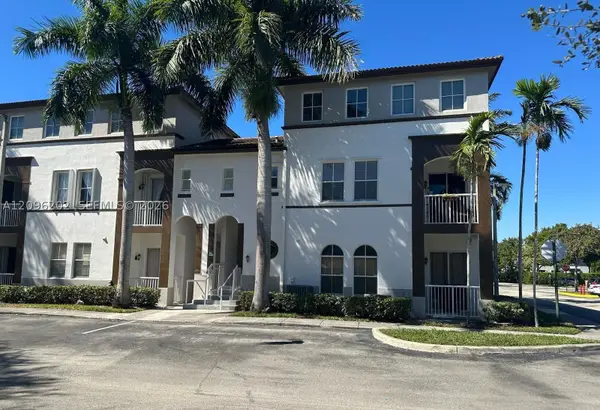 $389,900Active3 beds 3 baths1,445 sq. ft.
4331 SW 160th Ave #218, Miramar, FL 33027
MLS# A12096202Listed by: UNITED REALTY GROUP INC. - New
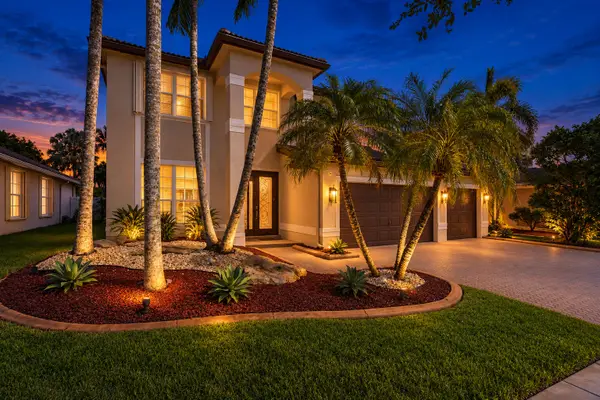 $1,120,000Active4 beds 3 baths3,439 sq. ft.
17751 SW 34th Court, Miramar, FL 33029
MLS# B26081061Listed by: EDENBURKE REAL ESTATE GROUP - New
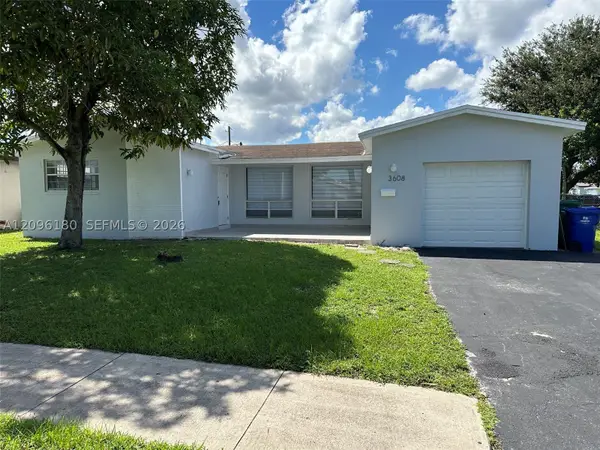 $579,000Active3 beds 2 baths1,945 sq. ft.
3608 Island Dr, Miramar, FL 33023
MLS# A12096180Listed by: LZ REALTY INC - New
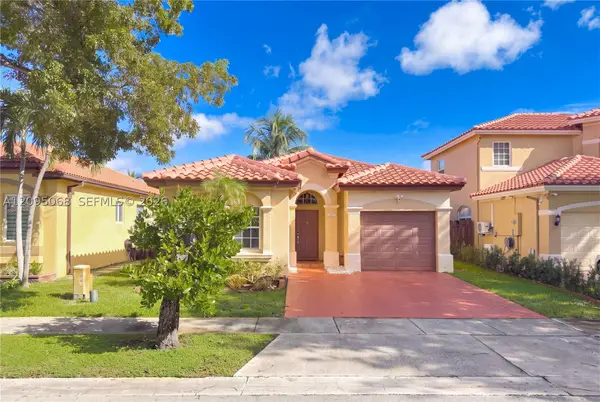 $580,000Active3 beds 2 baths1,542 sq. ft.
12817 SW 54th Ct, Miramar, FL 33027
MLS# A12095068Listed by: REAL ESTATE SALES FORCE - New
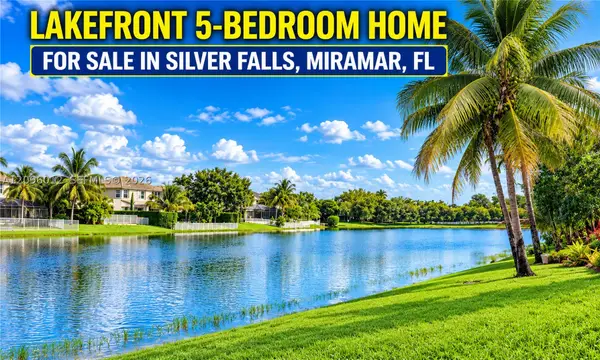 $795,000Active5 beds 3 baths2,840 sq. ft.
4618 SW 129th Ave, Miramar, FL 33027
MLS# A12096012Listed by: BEST INTERNATIONAL REALTY - New
 $437,999Active3 beds 3 baths1,470 sq. ft.
3029 SW 129th Avenue #125, Miramar, FL 33027
MLS# B26080780Listed by: PREMIER ASSOCIATES REALTY LLC


Protect your home and budget from life's surprises with an Assurant Home Warranty, backed by a partner that supports you through every step of homeownership. Explore Plans.
© 2026 Better Homes and Gardens Real Estate LLC. An Anywhere Real Estate company. All rights reserved. Better Homes and Gardens® Real Estate is a registered trademark owned by Meredith Operations Corporation, licensed to Better Homes and Gardens Real Estate LLC and used with permission. Better Homes and Gardens Real Estate LLC fully supports the principles of the Fair Housing Act and the Equal Opportunity Act. Listing information is deemed reliable but is not guaranteed accurate.
Each office is independently owned and operated.
Any services or products provided by third parties are not provided by, affiliated with or related to Better Homes and Gardens Real Estate LLC, or its affiliated companies.