
18609 SW 50th Ct, Miramar, FL 33029
Local realty services provided by:Better Homes and Gardens Real Estate Florida 1st
Listed by: sumita sengupta
Office: douglas elliman305-695-6060
MLS#:A12068040
Source:SEFMLS
Price summary
- Price:$1,150,000
- Price per sq. ft.:$308.23
- Monthly HOA dues:$310
About this home
Welcome to this bright, spacious, and beautifully maintained lakefront home in the sought-after gated community of Sunset Lakes. Thoughtfully designed for comfortable living and entertaining, the home offers generous living spaces filled with natural light and tranquil lake views. Step outside to enjoy your private lakefront setting, perfect for morning coffee, or gatherings with family and friends. The home has been lovingly cared for and is ready for its new owners to move in and enjoy. Sunset Lakes offers an exceptional lifestyle with a clubhouse, resort-style pool, gym, tennis courts, pickleball courts, and additional recreational amenities. The HOA covers all amenities, 24/7 gated security, home security alarm, basic cable, high speed internet and community landscaping. Ideally located in Miramar with convenient access to shopping, dining, top- rated schools, Memorial Hospital, and major highways, this home offers the perfect blend of comfort, privacy, and an active community lifestyle....
Contact an agent
Home facts
- Year built:2003
- Subdivision & Development:SUNSET LAKES PLAT THREE
- Listing ID #:A12068040
- Updated:September 28, 2026 at 10:06 AM
Rooms and interior
- Bedrooms:5
- Total bathrooms:3
- Full bathrooms:3
- Flooring:Marble
- Bathrooms Description:Dual Sinks, Separate Shower
- Kitchen Description:Dishwasher, Disposal, Electric Range, Ice Maker, Microwave, Refrigerator, Self Cleaning Oven
- Bedroom Description:Walk-In Closets
- Living area:2,917 sq. ft.
Heating and cooling
- Cooling:Ceiling Fans, Central Air
- Heating:Electric
- Central air:Yes
Structure and exterior
- Roof:Barrel
- Year built:2003
- Building area:2,917 sq. ft.
- Lot area:0.22 Acres
- Architectural Style:One Story
- Construction Materials:Block
- Exterior Features:Patio, Room For Pool
- Levels:1 Story
Schools
- High school:Everglades
- Middle school:Glades
- Elementary school:Sunset Lakes
Utilities
- Water:Public
- Sewer:Public Sewer
Finances and disclosures
- Price:$1,150,000
- Price per sq. ft.:$308.23
- Tax amount:$7,580 (2025)
Features and amenities
- Appliances:Dishwasher, Disposal, Dryer, Electric Range, Ice Maker, Microwave, Refrigerator, Self Cleaning Oven, Washer
- Laundry features:Dryer, Washer
- Amenities:Blinds, Drapes, Gated Community
- Pool features:Community
Parking
- Parking description:Covered, Electric Vehicle Charging Station
- Garage:Yes
- Garage spaces:2
New listings near 18609 SW 50th Ct
- New
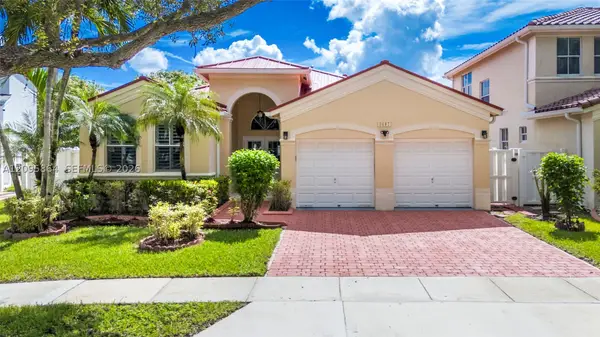 $720,000Active3 beds 3 baths1,998 sq. ft.
3607 SW 167th Ave, Miramar, FL 33027
MLS# A12095864Listed by: REAL BROKER LLC - New
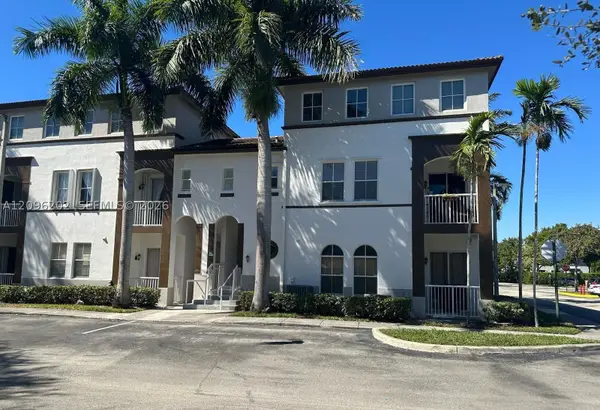 $389,900Active3 beds 3 baths1,445 sq. ft.
4331 SW 160th Ave #218, Miramar, FL 33027
MLS# A12096202Listed by: UNITED REALTY GROUP INC. - New
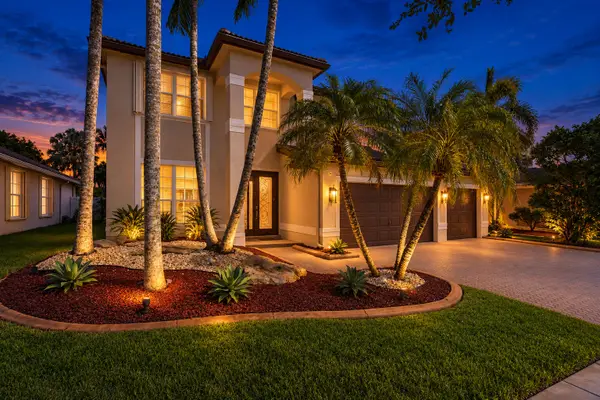 $1,120,000Active4 beds 3 baths3,439 sq. ft.
17751 SW 34th Court, Miramar, FL 33029
MLS# B26081061Listed by: EDENBURKE REAL ESTATE GROUP - New
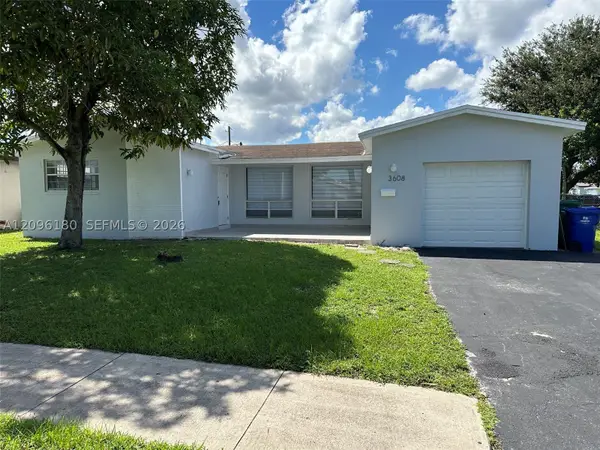 $579,000Active3 beds 2 baths1,945 sq. ft.
3608 Island Dr, Miramar, FL 33023
MLS# A12096180Listed by: LZ REALTY INC - New
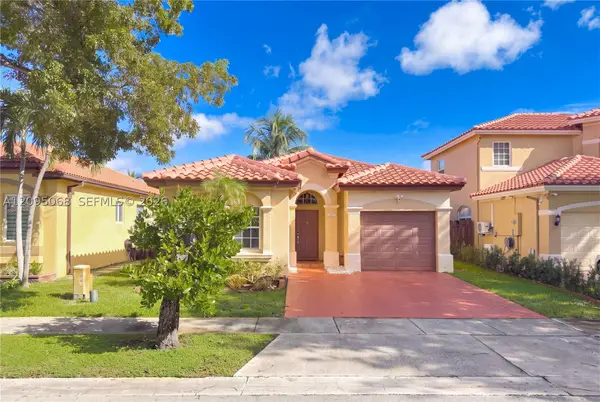 $580,000Active3 beds 2 baths1,542 sq. ft.
12817 SW 54th Ct, Miramar, FL 33027
MLS# A12095068Listed by: REAL ESTATE SALES FORCE - New
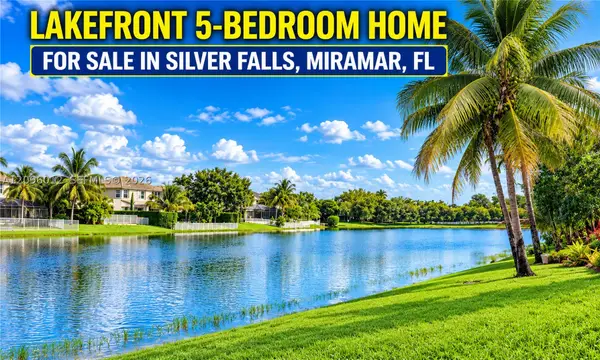 $795,000Active5 beds 3 baths2,840 sq. ft.
4618 SW 129th Ave, Miramar, FL 33027
MLS# A12096012Listed by: BEST INTERNATIONAL REALTY - New
 $437,999Active3 beds 3 baths1,470 sq. ft.
3029 SW 129th Avenue #125, Miramar, FL 33027
MLS# B26080780Listed by: PREMIER ASSOCIATES REALTY LLC - New
 $510,000Active2 beds 2 baths1,623 sq. ft.
8831 SW 21st St, Miramar, FL 33025
MLS# A12095810Listed by: ROYAL GLOBAL AGENCY, LLC. - New
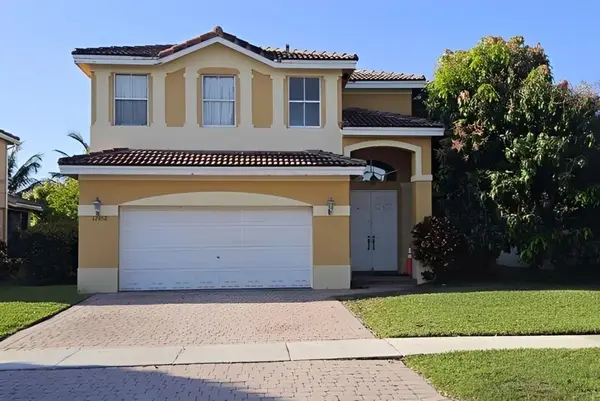 $5,000Active5 beds 3 baths2,762 sq. ft.
12652 SW 28th Street, Other Florida, FL 33027
MLS# 405333Listed by: JAMIE L BOONE LLC - Open Sat, 1 to 3pmNew
 $429,000Active3 beds 2 baths1,345 sq. ft.
1731 SW 85th Avenue, Miramar, FL 33025
MLS# B26080652Listed by: LPT REALTY, LLC


Protect your home and budget from life's surprises with an Assurant Home Warranty, backed by a partner that supports you through every step of homeownership. Explore Plans.
© 2026 Better Homes and Gardens Real Estate LLC. An Anywhere Real Estate company. All rights reserved. Better Homes and Gardens® Real Estate is a registered trademark owned by Meredith Operations Corporation, licensed to Better Homes and Gardens Real Estate LLC and used with permission. Better Homes and Gardens Real Estate LLC fully supports the principles of the Fair Housing Act and the Equal Opportunity Act. Listing information is deemed reliable but is not guaranteed accurate.
Each office is independently owned and operated.
Any services or products provided by third parties are not provided by, affiliated with or related to Better Homes and Gardens Real Estate LLC, or its affiliated companies.