
1060 S Water Street, Monticello, FL 32344
Local realty services provided by:Better Homes and Gardens Real Estate Florida 1st
1060 S Water Street,Monticello, FL 32344
$175,000
- 2 Beds
- 1 Baths
- 1,488 sq. ft.
- Single family
- Active
Listed by: sarah springer
Office: pathways realty
MLS#:405104
Source:FL_TBR
Price summary
- Price:$175,000
- Price per sq. ft.:$117.61
About this home
If you are looking for your opportunity, this home's for you! This 1950's bungalow is within reach for all. Whether a first time buyer, down-sizer, or investor, this home has ample opportunity for all! At a price where designer re-dos and renovations are possible, anyone can can make this dream come true! The huge addition (500+ sqft) off the rear of the home offers ample square footage that could possibly be reconfigured to a new owner's desires. The original home features a two bedroom one bath floor plan. The kitchen is sandwiched between two large living areas making opportunities for renovations and modernization ideal. With a third acre that's fully fenced, existing dog kennel, and a true garage, this property has built in bonuses in addition to the stellar location just moments away from Monticello's town center, access to I-10 and Hwy90 for easy commutes. Monticello is still known for its downtown charm and community events and connectedness. Just check out the chamber's facebook page! :D In addition to the Ecological Park and Legion right across the street, the house is minutes from town square where you can enjoy entertainment at Old Monticello Opera House, Vintage Stores, Restaurants. And if you wanted to, the Aldi and DG Market are walking distance to the home! So if you are looking for true potential not just in making a home, but making and enjoying community, see what 1060 S Water Street has to offer in charming Monticello, Florida!...
Contact an agent
Home facts
- Year built:1959
- Subdivision & Development:JEFFERSON HGTS ADD / 00310
- Listing ID #:405104
- Added:1 day(s) ago
- Updated:September 20, 2026 at 01:45 AM
Rooms and interior
- Bedrooms:2
- Total bathrooms:1
- Full bathrooms:1
- Flooring:Carpet, Hardwood, Vinyl
- Kitchen Description:Dishwasher, Disposal, Microwave, Oven, Range, Refrigerator
- Living area:1,488 sq. ft.
Heating and cooling
- Cooling:Ceiling Fans, Central Air, Electric
- Heating:Central, Electric, Wood
- Central air:Yes
Structure and exterior
- Year built:1959
- Building area:1,488 sq. ft.
- Lot area:0.31 Acres
- Architectural Style:Ranch, Traditional
- Construction Materials:Vinyl Siding
- Exterior Features:Fully Fenced, Patio, Porch, Screened
- Foundation Description:Crawlspace
- Levels:1 Story
Schools
- High school:OTHER COUNTY
- Middle school:OTHER COUNTY
- Elementary school:OTHER COUNTY
Utilities
- Sewer:Public Sewer
Finances and disclosures
- Price:$175,000
- Price per sq. ft.:$117.61
- Tax amount:$1,899
Features and amenities
- Laundry features:Dryer, Washer
- Amenities:Window Treatments
Parking
- Parking description:Garage, One Car Garage
- Garage:Yes
- Garage spaces:1
New listings near 1060 S Water Street
- New
 $3,300,000Active8.01 Acres
1410 Malloy Landing Road, Monticello, FL 32344
MLS# 405055Listed by: ALL REALTY SERVICES - New
 $249,000Active3 beds 2 baths1,210 sq. ft.
30 Pine Needle Trce, Monticello, FL 32344
MLS# 404983Listed by: SILO HILL PROPERTIES - Open Sun, 2 to 5pmNew
 $357,000Active3 beds 2 baths1,326 sq. ft.
535 Holly Road, Monticello, FL 32344
MLS# 404878Listed by: ADVANTAGE PREMIER REALTY LLC - New
 $895,000Active3 beds 3 baths2,412 sq. ft.
4216 W Washington Highway, Monticello, FL 32344
MLS# 404823Listed by: HILL SPOONER & ELLIOTT INC - New
 $529,999Active3 beds 2 baths1,456 sq. ft.
2462 Lloyd Creek Road, Monticello, FL 32344
MLS# 404670Listed by: LEGACY PRO REAL ESTATE GROUP 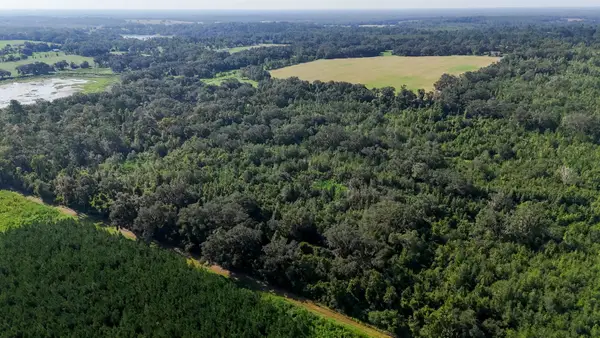 $660,000Active44.32 Acres
XXX Steen Road, Monticello, FL 32344
MLS# 404641Listed by: SILO HILL PROPERTIES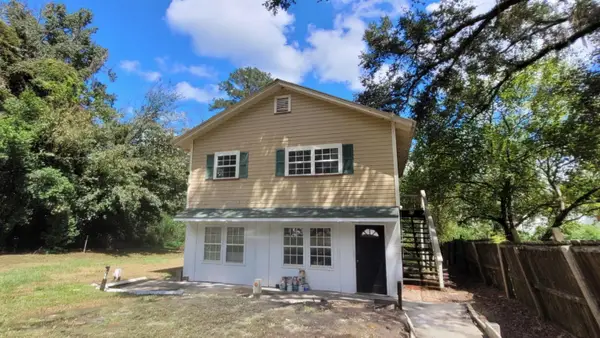 $115,000Active3 beds 2 baths1,716 sq. ft.
1420 Tennessee Avenue, Monticello, FL 32344
MLS# 404606Listed by: ARMOR REALTY, INC $120,000Active9.48 Acres
402 Mistletoe Lane, Monticello, FL 32344
MLS# 404598Listed by: PEARSON REALTY INC.- Open Sun, 2 to 4pm
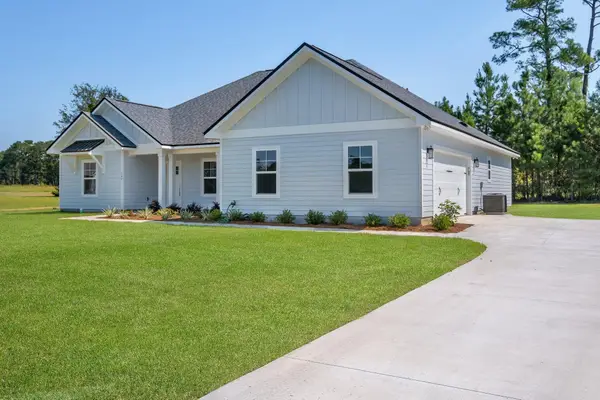 $429,900Active3 beds 2 baths1,800 sq. ft.
107 Tarn Way, Monticello, FL 32344
MLS# 404440Listed by: HAMILTON REALTY ADVISORS LLC


Protect your home and budget from life's surprises with an Assurant Home Warranty, backed by a partner that supports you through every step of homeownership. Explore Plans.
© 2026 Better Homes and Gardens Real Estate LLC. An Anywhere Real Estate company. All rights reserved. Better Homes and Gardens® Real Estate is a registered trademark owned by Meredith Operations Corporation, licensed to Better Homes and Gardens Real Estate LLC and used with permission. Better Homes and Gardens Real Estate LLC fully supports the principles of the Fair Housing Act and the Equal Opportunity Act. Listing information is deemed reliable but is not guaranteed accurate.
Each office is independently owned and operated.
Any services or products provided by third parties are not provided by, affiliated with or related to Better Homes and Gardens Real Estate LLC, or its affiliated companies.