
1410 E Pearl Street, Monticello, FL 32344
Local realty services provided by:Better Homes and Gardens Real Estate Florida 1st
1410 E Pearl Street,Monticello, FL 32344
$385,000
- 4 Beds
- 2 Baths
- 2,750 sq. ft.
- Single family
- Active
Listed by: pamela kelly
Office: kelly & kelly properties, inc
MLS#:405602
Source:FL_TBR
Price summary
- Price:$385,000
- Price per sq. ft.:$140
About this home
Classic 1926 Craftsman in Beautiful Monticello, Florida. Step into the timeless charm of this beautiful home offering more than 2,700 square feet of heated and cooled living space and approximately 3,248 square feet under roof. Set on a spacious one-acre lot, this distinctive home combines historic character, generous living spaces, and the convenience of small town living. Inside, you'll find high ceilings and large, inviting rooms throughout, along with beautiful architectural details that give the home its warm and gracious character. The heart of the home is a large eat-in kitchen, complemented by a formal dining room and spacious living room perfect for cozy evenings and entertaining. A bright and welcoming sunroom overlooks the established grounds, creating a peaceful space to enjoy morning coffee, afternoon reading, or the changing seasons. Outside, the expansive one-acre setting offers plenty of room to enjoy the mature, well-established landscape. A convenient porte-cochere provides covered parking and adds to the home's classic architectural appeal . You can even ride your golf cart to nearby dining and shopping , making it easy to enjoy the community, while still coming home to the privacy and spaciousness of you own beautiful grounds....
Contact an agent
Home facts
- Year built:1926
- Subdivision & Development:none
- Listing ID #:405602
- Added:7 day(s) ago
- Updated:October 10, 2026 at 02:54 PM
Rooms and interior
- Bedrooms:4
- Total bathrooms:2
- Full bathrooms:2
- Flooring:Carpet, Hardwood, Laminate, Plank, Tile, Vinyl
- Kitchen Description:Cooktop, Dishwasher, Oven, Refrigerator
- Living area:2,750 sq. ft.
Heating and cooling
- Cooling:Ceiling Fans, Central Air, Electric
- Heating:Central, Electric, Fireplaces, Heat Pump
- Central air:Yes
Structure and exterior
- Year built:1926
- Building area:2,750 sq. ft.
- Lot area:1 Acres
- Architectural Style:Craftsman
- Construction Materials:Wood Siding
- Exterior Features:Covered, Porch
- Foundation Description:Crawlspace
- Levels:1 Story
Schools
- High school:Jefferson County K-12 School
- Middle school:Jefferson County K-12 School
- Elementary school:Jefferson County K-12 School
Finances and disclosures
- Price:$385,000
- Price per sq. ft.:$140
Features and amenities
- Amenities:High Ceilings
Parking
- Parking description:1 Carport Space(s), Carport, One Space
- Carport spaces:1
New listings near 1410 E Pearl Street
- Open Sat, 11am to 1pmNew
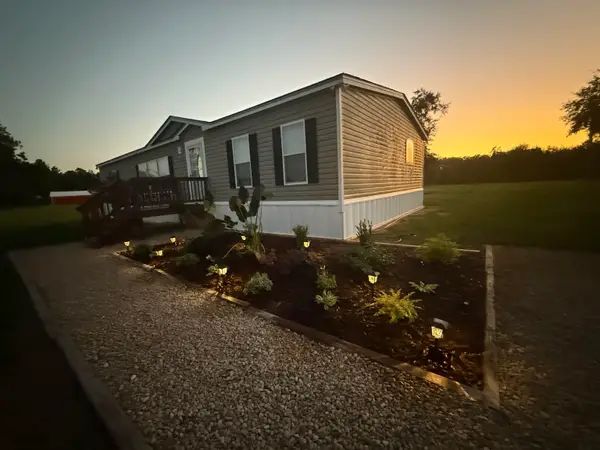 $429,900Active3 beds 2 baths1,780 sq. ft.
153 Watermill Road, Monticello, FL 32344
MLS# 404808Listed by: FORTE REAL ESTATE GROUP LLC 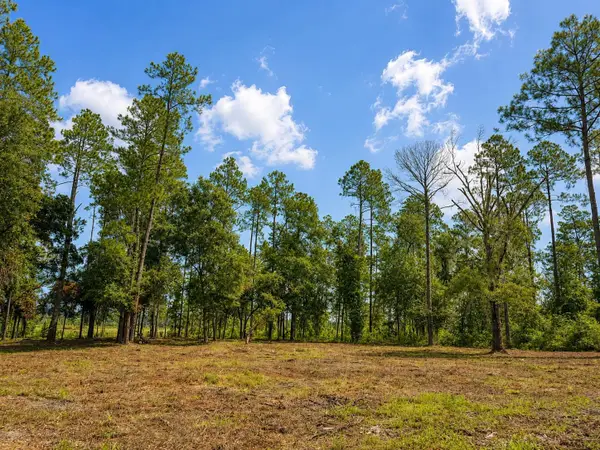 $69,000Active2.2 Acres
1629 Walker Springs Rd., Monticello, FL 32344
MLS# 404331Listed by: ALL REALTY SERVICES- New
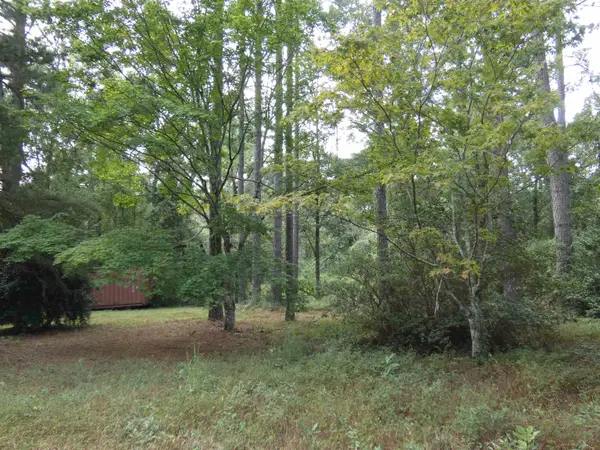 $62,500Active1.11 Acres
TBD Spring Hollow Drive, Monticello, FL 32344
MLS# 405616Listed by: KELLY & KELLY PROPERTIES, INC - New
 $274,500Active2 beds 1 baths1,090 sq. ft.
1195 E Pearl Street, Monticello, FL 32344
MLS# 405614Listed by: KELLY & KELLY PROPERTIES, INC - New
 $385,000Active4 beds 2 baths2,750 sq. ft.
1410 E Pearl Street, Monticello, FL 32344
MLS# 405602Listed by: KELLY & KELLY PROPERTIES, INC - New
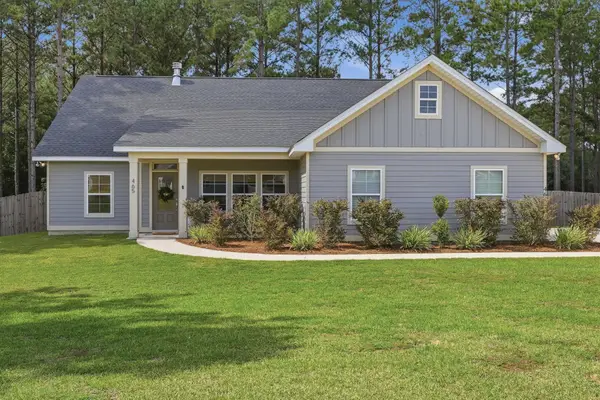 $469,900Active3 beds 2 baths1,919 sq. ft.
465 Crooked Creek Lane, Monticello, FL 32344
MLS# 405605Listed by: THE NAUMANN GROUP REAL ESTATE - New
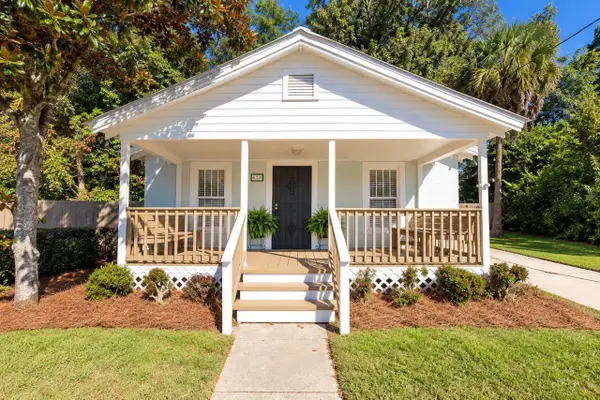 $179,000Active1 beds 1 baths806 sq. ft.
620 S Jefferson Street, Monticello, FL 32344
MLS# 405565Listed by: KELLY & KELLY PROPERTIES, INC - New
 $25,000Active0.22 Acres
Lot 18-19 E Washington Street, Monticello, FL 32344
MLS# 405547Listed by: KELLER WILLIAMS TOWN & COUNTRY - New
 $25,000Active0.2 Acres
Lot 20 E Washington Street, Monticello, FL 32344
MLS# 405549Listed by: KELLER WILLIAMS TOWN & COUNTRY - New
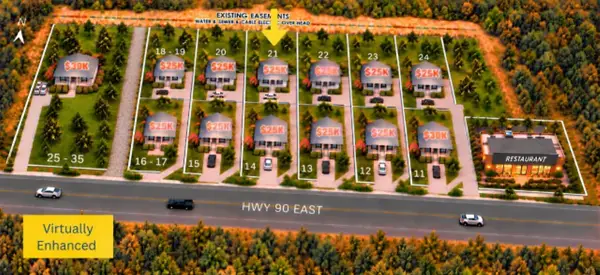 $25,000Active0.2 Acres
Lot 21 E Washington Street, Monticello, FL 32344
MLS# 405550Listed by: KELLER WILLIAMS TOWN & COUNTRY


Protect your home and budget from life's surprises with an Assurant Home Warranty, backed by a partner that supports you through every step of homeownership. Explore Plans.
© 2026 Better Homes and Gardens Real Estate LLC. An Anywhere Real Estate company. All rights reserved. Better Homes and Gardens® Real Estate is a registered trademark owned by Meredith Operations Corporation, licensed to Better Homes and Gardens Real Estate LLC and used with permission. Better Homes and Gardens Real Estate LLC fully supports the principles of the Fair Housing Act and the Equal Opportunity Act. Listing information is deemed reliable but is not guaranteed accurate.
Each office is independently owned and operated.
Any services or products provided by third parties are not provided by, affiliated with or related to Better Homes and Gardens Real Estate LLC, or its affiliated companies.